
1070 PICKERING DRIVE, Fairbanks, AK 99709
Local realty services provided by:CENTURY 21 Gold Rush
1070 PICKERING DRIVE,Fairbanks, AK 99709
$399,000
- 3 Beds
- 3 Baths
- 1,792 sq. ft.
- Single family
- Active
Listed by: jewel addison
Office: the real estate collective
MLS#:161675
Source:AK_GFBOR
Price summary
- Price:$399,000
- Price per sq. ft.:$222.66
About this home
Tucked into the hills of rural Fairbanks, 1070 Pickering Drive offers the kind of Alaska lifestyle that's getting harder to find. Set on a private 2-acre lot surrounded by mature trees, this 3-bedroom, 2.5-bathroom home backs directly to 91 acres of state parkland, putting snowmachine trails in the winter and hiking adventures in the summer right outside your backyard. And while you'll feel tucked away in nature, Costco, shopping, and everyday amenities are less than a 20-minute drive away. Built in 1999, this 1,792-square-foot, two-story home offers a comfortable, functional layout filled with beautiful morning and afternoon sunlight. The main level features an open-concept living and dining area with a pellet stove for added warmth during Alaska winters, a kitchen with a gas range, a guest bathroom, and garage. Upstairs, you'll find the primary suite, two additional bedrooms, a full guest bathroom, and laundry. Outside, the property offers a rare combination of hillside privacy and a relatively flat, usable yard with room to play, garden, and enjoy the outdoors. A personal blueberry patch provides fresh berries in the summer, while the oversized deck offers plenty of space for outdoor furniture, entertaining, and relaxing among the trees. A two-car garage adds convenience and storage for Alaska living. With sunshine pouring through the windows, mature trees providing privacy, and 91 acres of recreational land just beyond your property line, 1070 Pickering Drive offers the opportunity to enjoy peaceful hillside living without sacrificing access to town. Whether you're looking for acreage, outdoor recreation, or a home surrounded by nature, this Fairbanks property brings it all together....
Contact an agent
Home facts
- Year built:1999
- Subdivision & Development:Austin
- Listing ID #:161675
- Added:1 day(s) ago
- Updated:November 06, 2026 at 10:45 PM
Rooms and interior
- Bedrooms:3
- Total bathrooms:3
- Full bathrooms:2
- Kitchen Description:Dishwasher, Double Oven, Garbage Disposal, Microwave, Range/Oven, Refrigerator
- Bedroom Description:Master Suite
- Basement Description:Crawl Space
- Living area:1,792 sq. ft.
Heating and cooling
- Heating:Hot Water Baseboard, Oil, Pellet Stove, Pellets
Structure and exterior
- Roof:Shingle
- Year built:1999
- Building area:1,792 sq. ft.
- Lot area:1.92 Acres
- Construction Materials:T1-11
- Exterior Features:Deck/Patio, Greenhouse, Lawn, Shed
- Foundation Description:All Weather Wood
- Levels:2 Story
Schools
- High school:West Valley
- Middle school:Ryan
- Elementary school:Wood River
Utilities
- Water:Shared Well
Finances and disclosures
- Price:$399,000
- Price per sq. ft.:$222.66
Features and amenities
- Laundry features:Dryer, Upper Level, Washer
- Amenities:Internet Available, Smoke Detectors, Triple Pane Windows
Parking
- Parking description:Attached Garage, RV Parking
- Garage spaces:2
New listings near 1070 PICKERING DRIVE
 $260,000Pending2 beds 1 baths1,371 sq. ft.
3541 STARSHIP LANE, Fairbanks, AK 99709
MLS# 161674Listed by: MAJORS REALTY GROUP, LLC- New
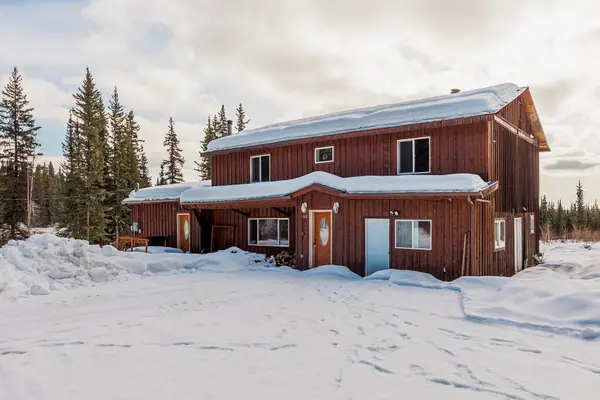 $274,900Active5 beds 2 baths2,606 sq. ft.
668 TEKOA TRAIL, Fairbanks, AK 99712
MLS# 161673Listed by: MAJORS REALTY GROUP, LLC - New
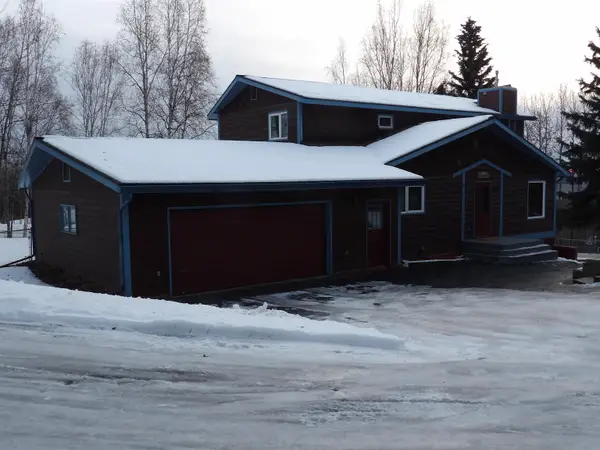 $550,000Active4 beds 4 baths4,032 sq. ft.
1285 OVERHILL DRIVE, Fairbanks, AK 99709
MLS# 161672Listed by: PRUHS REAL ESTATE GROUP - New
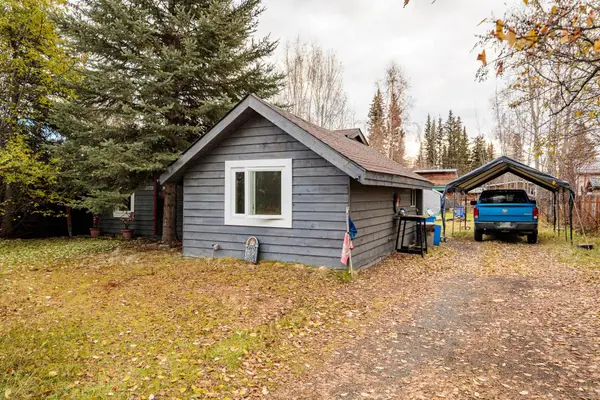 $150,000Active1 beds 1 baths780 sq. ft.
3175 TOTEM DRIVE, Fairbanks, AK 99709
MLS# 161666Listed by: EXP REALTY, LLC - New
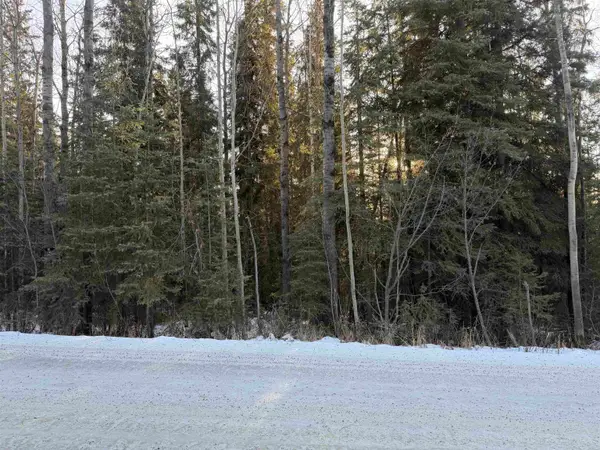 $75,000Active1.85 Acres
NHN FORREST DRIVE, Fairbanks, AK 99709
MLS# 161667Listed by: HEDGECOCK GROUP REAL ESTATE, LLC - New
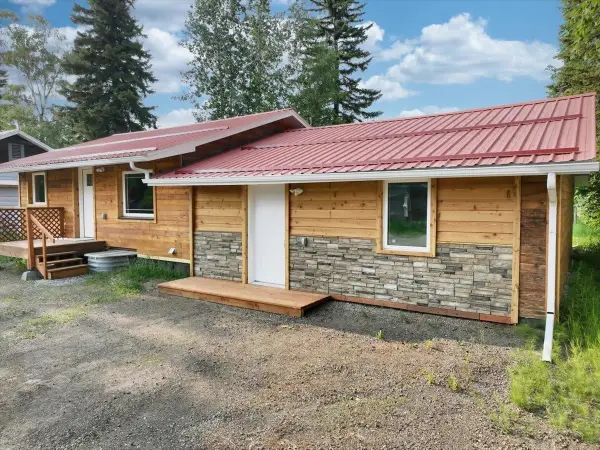 $409,950Active4 beds 2 baths1,932 sq. ft.
228 CRAIG AVENUE, FAIRBANKS, AK 99701
MLS# 161664Listed by: NEXTHOME ARCTIC SUN - New
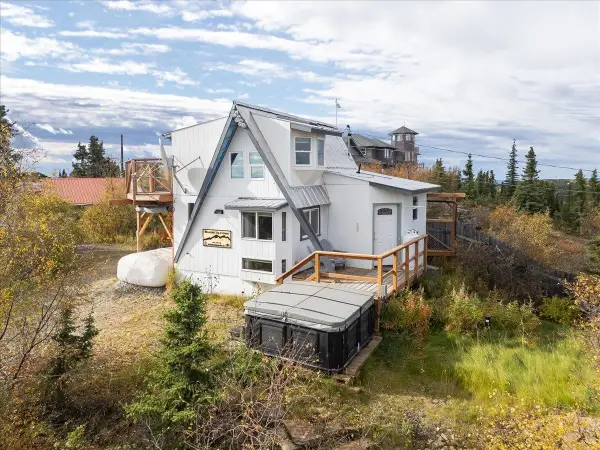 $299,000Active1 beds 1 baths513 sq. ft.
2326 SKILAND ROAD, Fairbanks, AK 99712
MLS# 161662Listed by: BRASIER REALTY  $32,500Active0 Acres
lot-10 BULLION DRIVE, FAIRBANKS, AK 99709
MLS# 157753Listed by: BRASIER REALTY $42,000Active0 Acres
lot-4 GARRISON WAY, Fairbanks, AK 99712
MLS# 161350Listed by: BRASIER REALTY


Protect your home and budget from life's surprises with an Assurant Home Warranty, backed by a partner that supports you through every step of homeownership. Explore Plans.
©2026 Century 21 Real Estate LLC. All rights reserved. CENTURY 21®, the CENTURY 21 Logo and C21® are service marks owned by Century 21 Real Estate LLC. Century 21 Real Estate LLC fully supports the principles of the Fair Housing Act and the Equal Opportunity Act. Each office is independently owned and operated. Listing information is deemed reliable but not guaranteed accurate.