
1224 GILMORE TRAIL, Fairbanks, AK 99712
Local realty services provided by:CENTURY 21 Gold Rush
1224 GILMORE TRAIL,Fairbanks, AK 99712
$365,000
- 3 Beds
- 3 Baths
- 1,498 sq. ft.
- Multi-family
- Pending
Listed by: nicole mcgee, jonathan bradish
Office: hedgecock group real estate, llc.
MLS#:161210
Source:AK_GFBOR
Price summary
- Price:$365,000
- Price per sq. ft.:$243.66
About this home
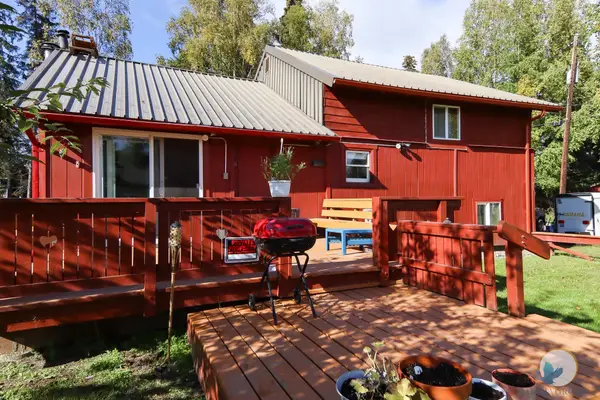
Located on 2.05 acres, this beautifully refreshed, south-facing duplex offers incredible sun exposure, scenic views, and a versatile multi-level layout—making it an ideal investment opportunity for an owner-occupant looking to live in one unit while renting out the other. The upper residence features two bedrooms and 1.5 bathrooms with bright living spaces that open onto an upper deck overlooking the expansive yard. The lower residence provides a private one-bedroom, one-bathroom layout with it's own covered deck to enjoy the surrounding nature. Updated throughout with fresh interior and exterior paint alongside brand-new doors, LVP flooring, and a new boiler as of 2023, this turnkey property combines functional living spaces, potential rental income, and generous outdoor acreage for comfortable living.
Contact an agent
Home facts
- Year built:1984
- Subdivision & Development:Nubian Heights
- Listing ID #:161210
- Added:11 day(s) ago
- Updated:September 14, 2026 at 05:44 PM
Rooms and interior
- Bedrooms:3
- Total bathrooms:3
- Full bathrooms:2
- Kitchen Description:Cook Top, Dishwasher, Microwave, Range/Oven, Refrigerator
- Basement Description:Crawl Space
- Living area:1,498 sq. ft.
Heating and cooling
- Heating:Hot Water Baseboard, Oil, Wood Stove
Structure and exterior
- Roof:Shingle
- Year built:1984
- Building area:1,498 sq. ft.
- Lot area:2.03 Acres
- Construction Materials:T1-11
- Exterior Features:Covered Deck/Patio, Deck/Patio, Shed
- Foundation Description:Poured Concrete
- Levels:2 Story
Schools
- High school:Lathrop
- Middle school:Tanana
- Elementary school:Weller
Utilities
- Water:Private Well
Finances and disclosures
- Price:$365,000
- Price per sq. ft.:$243.66
Features and amenities
- Laundry features:Dryer, Garage, Washer
- Amenities:Luxury Vinyl Planking, Smoke Detectors, Vaulted Ceiling
Parking
- Parking description:Attached Garage
- Garage spaces:1
New listings near 1224 GILMORE TRAIL
- New
 $272,000Active3 beds 1 baths1,600 sq. ft.
3153 FRANCIS STREET, Fairbanks, AK 99709
MLS# 161298Listed by: GARZA GROUP REALTY - New
 $655,950Active5 beds 3 baths2,628 sq. ft.
1423 JOYCE DRIVE, FAIRBANKS, AK 99701
MLS# 161296Listed by: NEXTHOME ARCTIC SUN - New
 $36,000Active0.92 Acres
1484 WHISTLING SWAN DRIVE, Fairbanks, AK 99712
MLS# 161297Listed by: THE REAL ESTATE GROUP AK - New
 $449,900Active3 beds 2 baths2,100 sq. ft.
720 WAVES ROAD, Fairbanks, AK 99709
MLS# 161290Listed by: HEDGECOCK GROUP REAL ESTATE, LLC - New
 $29,000Active2.29 Acres
810 DUCKWOOD COURT, Fairbanks, AK 99701
MLS# 161284Listed by: EXP REALTY, LLC - New
 $60,000Active2 beds -- baths1,028 sq. ft.
690 MOON MULLEN LANE, Fairbanks, AK 99712
MLS# 161285Listed by: SOMERS SOTHEBY'S - New
 $400,000Active2 beds 3 baths1,614 sq. ft.
1366 GILMORE TRAIL, Fairbanks, AK 99712
MLS# 161281Listed by: OP REALTY GROUP - New
 $379,900Active3 beds 1 baths1,460 sq. ft.
1812 CENTRAL AVENUE, Fairbanks, AK 99709
MLS# 161282Listed by: BRASIER REALTY - New
 $370,000Active4 beds 2 baths1,714 sq. ft.
4063/4065 IRIS LANE, Fairbanks, AK 99709
MLS# 161283Listed by: HEDGECOCK GROUP REAL ESTATE, LLC - New
 $179,900Active3 beds 2 baths1,218 sq. ft.
1228 DENALI WAY, Fairbanks, AK 99701
MLS# 161280Listed by: OP REALTY GROUP


Protect your home and budget from life's surprises with an Assurant Home Warranty, backed by a partner that supports you through every step of homeownership. Explore Plans.
©2026 Century 21 Real Estate LLC. All rights reserved. CENTURY 21®, the CENTURY 21 Logo and C21® are service marks owned by Century 21 Real Estate LLC. Century 21 Real Estate LLC fully supports the principles of the Fair Housing Act and the Equal Opportunity Act. Each office is independently owned and operated. Listing information is deemed reliable but not guaranteed accurate.