
1423 JOYCE DRIVE, Fairbanks, AK 99701
Local realty services provided by:CENTURY 21 Gold Rush
1423 JOYCE DRIVE,Fairbanks, AK 99701
$655,950
- 5 Beds
- 3 Baths
- 2,628 sq. ft.
- Single family
- Active
Listed by: toni brewer
Office: nexthome arctic sun
MLS#:161296
Source:AK_GFBOR
Price summary
- Price:$655,950
- Price per sq. ft.:$249.6
About this home
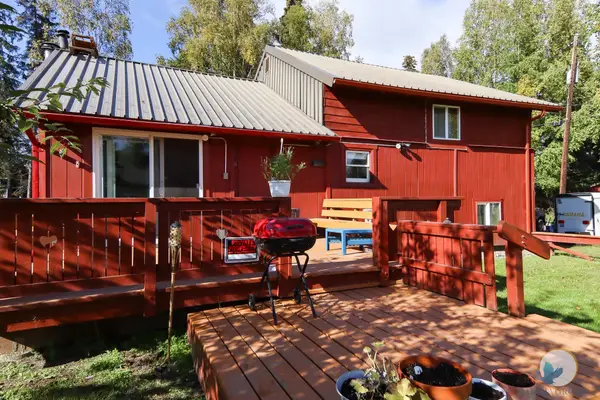
Step into this gorgeous home showcasing tasteful customizations throughout. This home is in a quiet, well-established neighborhood located near many amenities including easy access to Fort Wainwright. There is a living space of 2628 sq. ft. with 3 bedrooms, and 2 baths. In addition, there is a cozy mother-in-law 2-bedroom apartment with its own kitchen & bath. The primary home space boasts a grand living room with vaulted ceilings and an adjacent dining room/kitchen that makes this residence perfect for hosting. The exquisite kitchen has ample cabinetry, granite countertops, large center island, and all stainless-steel appliances. The master suite features a roomy walk-in closet. Furthermore, the master bathroom is highlighted with dual sinks, elegant custom tiled walk-in shower with a Overhead & Multiple Full-Body Shower Heads, jacuzzi jetted tub and a private water closet. Enjoy plenty of storage space in the oversized two car garage. Primary home is currently being used as an Airbnb. All showings to be scheduled between September 22nd, through October 1st. The last Airbnb booking ends October 17, 2026...
Contact an agent
Home facts
- Year built:2019
- Subdivision & Development:LAZELLE ESTATES
- Listing ID #:161296
- Added:1 day(s) ago
- Updated:September 14, 2026 at 01:50 AM
Rooms and interior
- Bedrooms:5
- Total bathrooms:3
- Full bathrooms:3
- Bathrooms Description:Jetted Tub
- Kitchen Description:Dishwasher, Garbage Disposal, Microwave, Range/Oven, Refrigerator
- Living area:2,628 sq. ft.
Heating and cooling
- Heating:Natural Gas, Radiant Floor
Structure and exterior
- Roof:Shingle
- Year built:2019
- Building area:2,628 sq. ft.
- Construction Materials:Vinyl
- Exterior Features:Deck/Patio, Lawn
- Foundation Description:Insulated Block
- Levels:1.5 Story
Schools
- High school:Lathrop
- Middle school:Tanana
- Elementary school:Ladd
Utilities
- Water:Public
Finances and disclosures
- Price:$655,950
- Price per sq. ft.:$249.6
Features and amenities
- Laundry features:Dryer, Main Level, Washer
- Amenities:Cable TV, Internet Available, Luxury Vinyl Planking, Security System, Smoke Detectors, Solid Type Countertop, Telephone Service, Vaulted Ceiling, Vinyl Windows, Walk In Closets
Parking
- Parking description:Attached Garage, Paved Driveway
- Garage spaces:2
New listings near 1423 JOYCE DRIVE
- New
 $272,000Active3 beds 1 baths1,600 sq. ft.
3153 FRANCIS STREET, Fairbanks, AK 99709
MLS# 161298Listed by: GARZA GROUP REALTY - New
 $36,000Active0.92 Acres
1484 WHISTLING SWAN DRIVE, Fairbanks, AK 99712
MLS# 161297Listed by: THE REAL ESTATE GROUP AK - New
 $449,900Active3 beds 2 baths2,100 sq. ft.
720 WAVES ROAD, Fairbanks, AK 99709
MLS# 161290Listed by: HEDGECOCK GROUP REAL ESTATE, LLC - New
 $29,000Active2.29 Acres
810 DUCKWOOD COURT, Fairbanks, AK 99701
MLS# 161284Listed by: EXP REALTY, LLC - New
 $60,000Active2 beds -- baths1,028 sq. ft.
690 MOON MULLEN LANE, Fairbanks, AK 99712
MLS# 161285Listed by: SOMERS SOTHEBY'S - New
 $400,000Active2 beds 3 baths1,614 sq. ft.
1366 GILMORE TRAIL, Fairbanks, AK 99712
MLS# 161281Listed by: OP REALTY GROUP - New
 $379,900Active3 beds 1 baths1,460 sq. ft.
1812 CENTRAL AVENUE, Fairbanks, AK 99709
MLS# 161282Listed by: BRASIER REALTY - New
 $370,000Active4 beds 2 baths1,714 sq. ft.
4063/4065 IRIS LANE, Fairbanks, AK 99709
MLS# 161283Listed by: HEDGECOCK GROUP REAL ESTATE, LLC - New
 $179,900Active3 beds 2 baths1,218 sq. ft.
1228 DENALI WAY, Fairbanks, AK 99701
MLS# 161280Listed by: OP REALTY GROUP


Protect your home and budget from life's surprises with an Assurant Home Warranty, backed by a partner that supports you through every step of homeownership. Explore Plans.
©2026 Century 21 Real Estate LLC. All rights reserved. CENTURY 21®, the CENTURY 21 Logo and C21® are service marks owned by Century 21 Real Estate LLC. Century 21 Real Estate LLC fully supports the principles of the Fair Housing Act and the Equal Opportunity Act. Each office is independently owned and operated. Listing information is deemed reliable but not guaranteed accurate.