15085 ALDERWOOD DRIVE, Fairbanks, AK 99709
Local realty services provided by:CENTURY 21 Gold Rush
15085 ALDERWOOD DRIVE,Fairbanks, AK 99709
$525,000
- 4 Beds
- 6 Baths
- 2,584 sq. ft.
- Multi-family
- Active
Listed by: jt morgan
Office: hedgecock group real estate, llc.
MLS#:161619
Source:AK_GFBOR
Price summary
- Price:$525,000
- Price per sq. ft.:$203.17
About this home
A rare opportunity to own a duplex in the hills above Fairbanks, complete with beautiful views of the Alaska Range! This side-by-side, tri-level duplex offers an outstanding combination of comfortable hillside living, established rental income, and features that are difficult to find in a multifamily property. Each unit features 2 bedrooms, 2.5 bathrooms, and a spacious one-car garage. The thoughtfully designed layouts offer bright living spaces, large windows, comfortable bedrooms, and plenty of room to spread out. The owner's unit has been refreshed with new paint and flooring and will be vacant at closing, making this an excellent opportunity for a buyer looking to occupy one side while collecting rental income from the other. The setting is what truly makes this property special. Nestled among mature trees in the hills above Fairbanks, the property enjoys wonderful views of the Alaska Range, along with a peaceful, wooded atmosphere. Another significant advantage is the property's good well, an uncommon and highly desirable feature at this elevation. The rear deck provides additional outdoor living space to enjoy the surroundings. The tenant-occupied unit currently rents for $2,500 per month plus electricity, with heat included in the rent. The existing lease runs through June 2027, providing an established income stream from day one. An additional opportunity for qualified buyers is the existing assumable FHA mortgage at 6.25%, subject to lender approval and applicable assumption requirements. Whether you're looking for a home that helps pay for itself or a unique addition to your investment portfolio, 1508 Alderwood Drive offers a combination of location, views, income, and financing potential that's hard to beat. Hillside duplexes like this don't come along often!...
Contact an agent
Home facts
- Year built:2013
- Subdivision & Development:Ptarmigan5
- Listing ID #:161619
- Added:1 day(s) ago
- Updated:October 27, 2026 at 06:56 PM
Rooms and interior
- Bedrooms:4
- Total bathrooms:6
- Full bathrooms:4
- Kitchen Description:Dishwasher, Microwave, Range/Oven, Refrigerator
- Living area:2,584 sq. ft.
Heating and cooling
- Heating:Oil, Radiant Floor
Structure and exterior
- Roof:Shingle
- Year built:2013
- Building area:2,584 sq. ft.
- Lot area:2.04 Acres
- Architectural Style:Tri-Level
- Construction Materials:Vinyl
- Exterior Features:Deck/Patio
- Foundation Description:Poured Concrete
Schools
- High school:West Valley
- Middle school:Ryan
- Elementary school:Wood River
Utilities
- Water:Private Well
Finances and disclosures
- Price:$525,000
- Price per sq. ft.:$203.17
Features and amenities
- Laundry features:Garage
- Amenities:Luxury Vinyl Planking, Smoke Detectors, Triple Pane Windows, Vinyl Windows
Parking
- Parking description:Attached Garage
- Garage spaces:2
New listings near 15085 ALDERWOOD DRIVE
- New
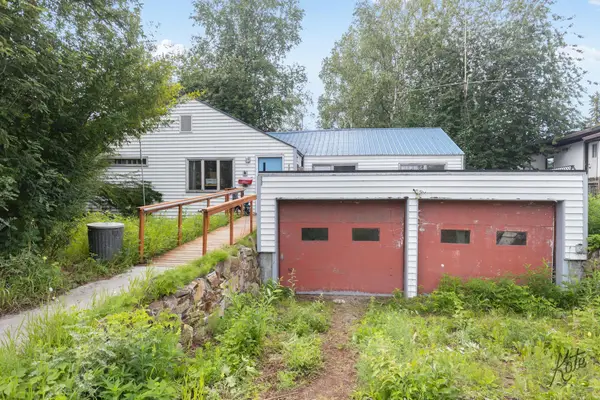 $230,000Active4 beds 2 baths2,646 sq. ft.
405 BARANOF AVENUE, Fairbanks, AK 99701
MLS# 161614Listed by: SOMERS SOTHEBY'S - New
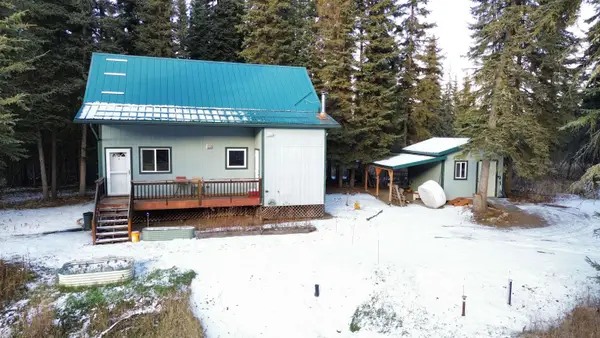 $299,900Active2 beds 1 baths1,184 sq. ft.
2590 CRESBARD COURT, Fairbanks, AK 99709
MLS# 161613Listed by: HEDGECOCK GROUP REAL ESTATE, LLC - New
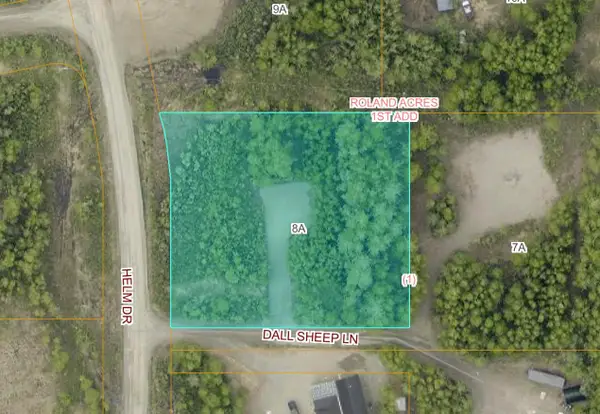 $39,000Active0.93 Acres
NHN DALL SHEEP LANE, Fairbanks, AK 99709
MLS# 161611Listed by: FAIRBANKS COMMERCIAL REAL ESTATE - New
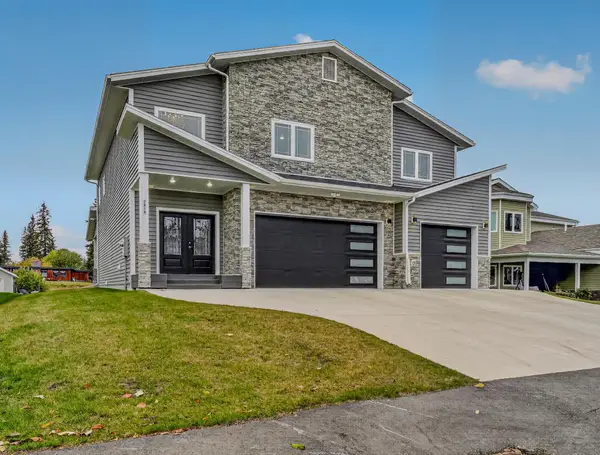 $1,250,000Active4 beds 4 baths3,430 sq. ft.
2819 CHIEF ALEXANDER DRIVE, Fairbanks, AK 99709
MLS# 161607Listed by: FAIRBANKS HOME SOURCE - New
 $299,900Active2 beds 1 baths1,008 sq. ft.
2137 OdOnata Court, Fairbanks, AK 99709
MLS# 161604Listed by: EMPIRE REALTY, LLC - New
 $249,000Active2 beds 1 baths512 sq. ft.
681 ECHO ACRES DRIVE, Fairbanks, AK 99709
MLS# 161606Listed by: THE REAL ESTATE GROUP AK  $379,900Pending3 beds 2 baths1,360 sq. ft.
1161 N EARTH FARM COURT, Fairbanks, AK 99709
MLS# 161601Listed by: NORTHERN PIONEER REALTY- New

 $795,000Active1.57 Acres
NHN PICKETT PLACE #Lot 3A, Fairbanks, AK 99709
MLS# 161602Listed by: CENTURY 21 GOLD RUSH - New
 $495,000Active2.06 Acres
NHN PICKETT PLACE, Fairbanks, AK 99709
MLS# 161603Listed by: CENTURY 21 GOLD RUSH


Protect your home and budget from life's surprises with an Assurant Home Warranty, backed by a partner that supports you through every step of homeownership. Explore Plans.
©2026 Century 21 Real Estate LLC. All rights reserved. CENTURY 21®, the CENTURY 21 Logo and C21® are service marks owned by Century 21 Real Estate LLC. Century 21 Real Estate LLC fully supports the principles of the Fair Housing Act and the Equal Opportunity Act. Each office is independently owned and operated. Listing information is deemed reliable but not guaranteed accurate.