1161 N EARTH FARM COURT, Fairbanks, AK 99709
Local realty services provided by:CENTURY 21 Gold Rush
1161 N EARTH FARM COURT,Fairbanks, AK 99709
$379,900
- 3 Beds
- 2 Baths
- 1,360 sq. ft.
- Single family
- Active
Listed by: todd cook
Office: northern pioneer realty
MLS#:161601
Source:AK_GFBOR
Price summary
- Price:$379,900
- Price per sq. ft.:$279.34
About this home
This may be the home you have been waiting for. Beautiful 3 bed, 1.5 bath home on 1.9 acres, high on top of Chena Ridge. Many mature Birch, Aspen and Spruce surround the home, with 1000+ acres of ski trails and undeveloped land. Home hooks up to the Isberg Trail system. Original home was built in 1983 with a large addition and major renovation in 2008. Built by a structural engineer, nothing was missed. Insulated concrete form foundation, r60 roof, triple pane windows, etc. Kitchen has been updated in 2024 with quartz counter tops, High end SS appliances and beautiful cabinets. The home is heated with a monitor stove and pellet stove. Home is well laid out with the 3 bedrooms and full bath upstairs. Living areas, kitchen and 1/2 bath area down. Large front deck for the evening BBQs. Detached garage. Also outside you will find a chickencoop and greenhouse with raised beds. Home has generator back up and solar panels. Gutters were added in 2022. Call Today for your showing. Possible VA assumption 3.375% rate, approximate payoff $181K....
Contact an agent
Home facts
- Year built:1983
- Subdivision & Development:Dewey Hill
- Listing ID #:161601
- Added:1 day(s) ago
- Updated:October 23, 2026 at 07:43 PM
Rooms and interior
- Bedrooms:3
- Total bathrooms:2
- Full bathrooms:1
- Kitchen Description:Dishwasher, Microwave, Range/Oven, Refrigerator
- Basement Description:Crawl Space
- Living area:1,360 sq. ft.
Heating and cooling
- Heating:Monitor/Toyo, Oil, Pellet Stove, Pellets
Structure and exterior
- Roof:Metal
- Year built:1983
- Building area:1,360 sq. ft.
- Lot area:1.9 Acres
- Construction Materials:T1-11
- Exterior Features:Deck/Patio, Garden Area, Greenhouse, Lawn, Natural, Solar Panel
- Foundation Description:Poured Concrete
- Levels:2 Story
Schools
- High school:West Valley
- Middle school:Ryan
- Elementary school:Wood River
Utilities
- Water:Holding Tank
Finances and disclosures
- Price:$379,900
- Price per sq. ft.:$279.34
Features and amenities
- Laundry features:Bathroom, Dryer, Upper Level, Washer
- Amenities:Triple Pane Windows, Vaulted Ceiling
Parking
- Parking description:Attached Garage
- Garage spaces:1
New listings near 1161 N EARTH FARM COURT
- New
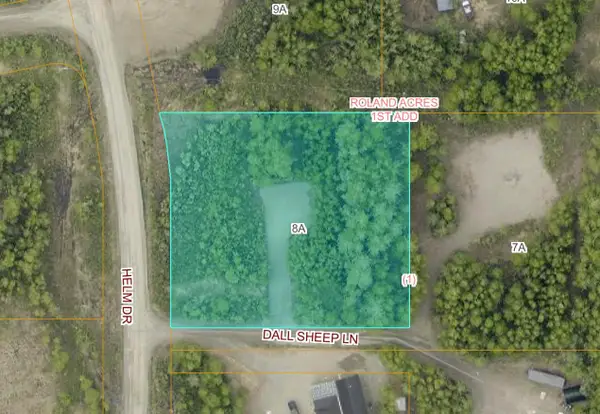 $39,000Active0.93 Acres
NHN DALL SHEEP LANE, Fairbanks, AK 99709
MLS# 161611Listed by: FAIRBANKS COMMERCIAL REAL ESTATE - New
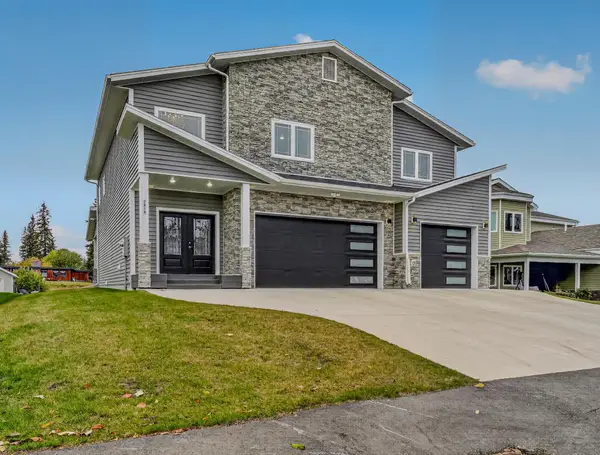 $1,250,000Active4 beds 4 baths3,430 sq. ft.
2819 CHIEF ALEXANDER DRIVE, Fairbanks, AK 99709
MLS# 161607Listed by: FAIRBANKS HOME SOURCE - New
 $299,900Active2 beds 1 baths1,008 sq. ft.
2137 OdOnata Court, Fairbanks, AK 99709
MLS# 161604Listed by: EMPIRE REALTY, LLC - New
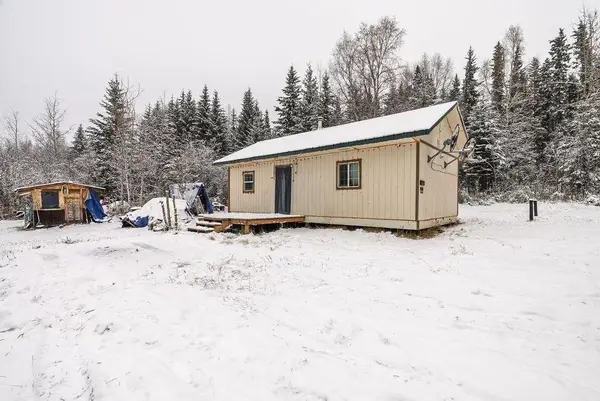 $249,000Active2 beds 1 baths512 sq. ft.
681 ECHO ACRES DRIVE, Fairbanks, AK 99709
MLS# 161606Listed by: THE REAL ESTATE GROUP AK - New

 $795,000Active1.57 Acres
NHN PICKETT PLACE #Lot 3A, Fairbanks, AK 99709
MLS# 161602Listed by: CENTURY 21 GOLD RUSH - New
 $495,000Active2.06 Acres
NHN PICKETT PLACE, Fairbanks, AK 99709
MLS# 161603Listed by: CENTURY 21 GOLD RUSH - New
 $269,900Active2 beds 1 baths756 sq. ft.
1811 BECKER RIDGE ROAD, Fairbanks, AK 99709
MLS# 161600Listed by: GRACE MINDER REALTY INC. - New
 $279,900Active2 beds 2 baths1,088 sq. ft.
413 RAMOLA STREET, Fairbanks, AK 99709
MLS# 161598Listed by: THE REAL ESTATE GROUP AK - New
 $819,000Active4 beds 4 baths2,989 sq. ft.
675 DERBYSHIRE DRIVE, Fairbanks, AK 99709
MLS# 161599Listed by: GRACE MINDER REALTY INC.


Protect your home and budget from life's surprises with an Assurant Home Warranty, backed by a partner that supports you through every step of homeownership. Explore Plans.
©2026 Century 21 Real Estate LLC. All rights reserved. CENTURY 21®, the CENTURY 21 Logo and C21® are service marks owned by Century 21 Real Estate LLC. Century 21 Real Estate LLC fully supports the principles of the Fair Housing Act and the Equal Opportunity Act. Each office is independently owned and operated. Listing information is deemed reliable but not guaranteed accurate.