
210 EAGLE RIDGE ROAD, Fairbanks, AK 99712
Local realty services provided by:CENTURY 21 Gold Rush
210 EAGLE RIDGE ROAD,Fairbanks, AK 99712
$465,000
- 4 Beds
- 2 Baths
- 2,016 sq. ft.
- Single family
- Active
Listed by: jewel addison
Office: the real estate collective
MLS#:160175
Source:AK_GFBOR
Price summary
- Price:$465,000
- Price per sq. ft.:$230.65
About this home
MLS/Zillow Description Welcome to 210 Eagle Ridge Road in Fairbanks, Alaska, located just 15 minutes from downtown in the hills east of town where sunlight, privacy, and sweeping views come together. Set on 1.9 acres, this 4 bedroom, 2 bathroom home offers 2,016 square feet, a heated 2 car garage, and an additional detached shop for toys, tools, and projects. Inside, the open concept kitchen and family room create an inviting space for everyday living and entertaining, with vaulted ceilings, upgraded lighting, natural wood countertops, an oversized pantry, granite composite sink, and reverse osmosis system. The cozy remote controlled propane fireplace anchors the main living space, while oversized windows frame beautiful views of the Denali mountain range. The spacious primary suite features its own view, a large walk in closet, indoor sauna, and oversized jetted tub. Downstairs, you’ll find 3 additional bedrooms, laundry, and extra storage. With acreage, views, sunlight, garage space, a shop, and an easy commute to Fairbanks, this hillside home is listed at $465,000....
Contact an agent
Home facts
- Year built:1979
- Listing ID #:160175
- Added:1 day(s) ago
- Updated:May 27, 2026 at 10:47 PM
Rooms and interior
- Bedrooms:4
- Total bathrooms:2
- Full bathrooms:2
- Flooring:Hardwood Floors, Laminate Flooring
- Bathrooms Description:Jetted Tub
- Kitchen Description:Dishwasher, Garbage Disposal, Microwave, Range/Oven, Refrigerator
- Bedroom Description:Master Suite
- Living area:2,016 sq. ft.
Heating and cooling
- Heating:Fireplace, Hot Water Baseboard, Oil, Oil Drip, Propane
Structure and exterior
- Roof:Shingle
- Year built:1979
- Building area:2,016 sq. ft.
- Lot area:1.87 Acres
- Construction Materials:Lap Siding, T1-11
- Exterior Features:Deck/Patio, Shop/Workshop
- Foundation Description:Poured Concrete
- Levels:2 Story
Schools
- High school:Lathrop
- Middle school:Tanana
- Elementary school:Weller
Utilities
- Water:Private Well
Finances and disclosures
- Price:$465,000
- Price per sq. ft.:$230.65
Features and amenities
- Laundry features:Dryer, Lower Level, Washer
- Amenities:Double Pane Windows, Internet Available, Luxury Vinyl Planking, Sauna, Shop/Workshop, Smoke Detectors, Vaulted Ceiling, Walk In Closets
Parking
- Parking description:Attached Garage
- Garage spaces:3
New listings near 210 EAGLE RIDGE ROAD
- New
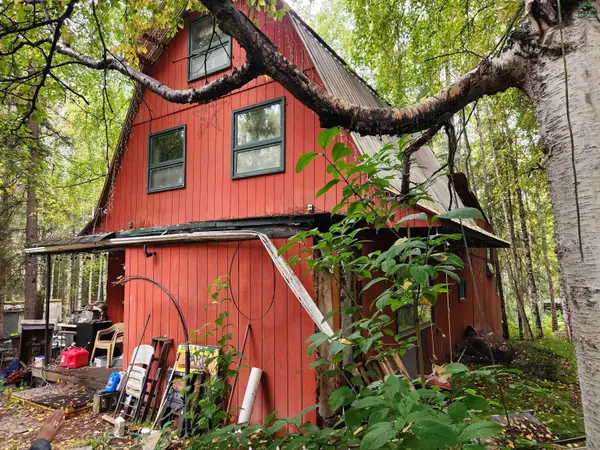 $99,900Active3 beds 3 baths1,491 sq. ft.
1051 EASTWOOD LANE, Fairbanks, AK 99712
MLS# 160177Listed by: EMPIRE REALTY, LLC - New
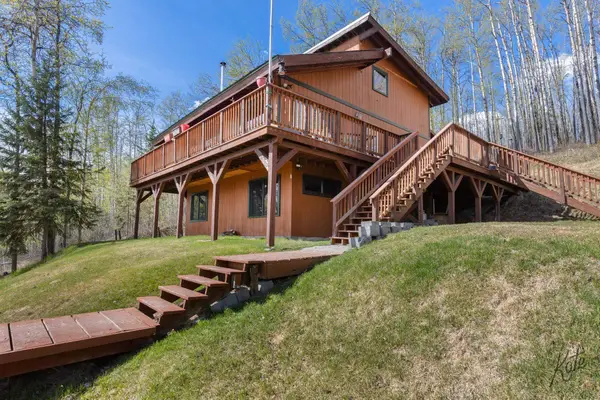 $449,900Active3 beds 2 baths2,128 sq. ft.
3400 SNOWFLAKE LANE, Fairbanks, AK 99709
MLS# 160173Listed by: CENTURY 21 GOLD RUSH - New
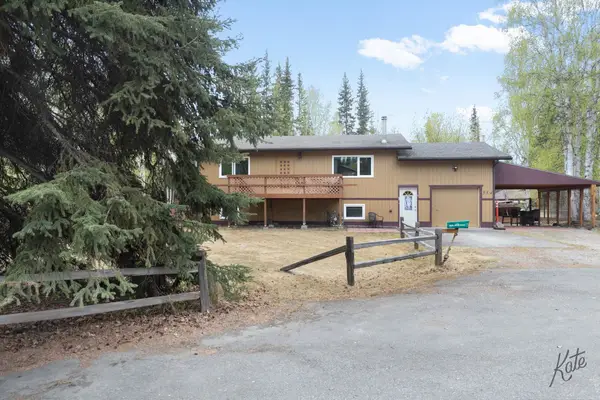 $425,000Active3 beds 2 baths1,728 sq. ft.
554 LEE DRIVE, Fairbanks, AK 99709
MLS# 160174Listed by: CENTURY 21 GOLD RUSH - New
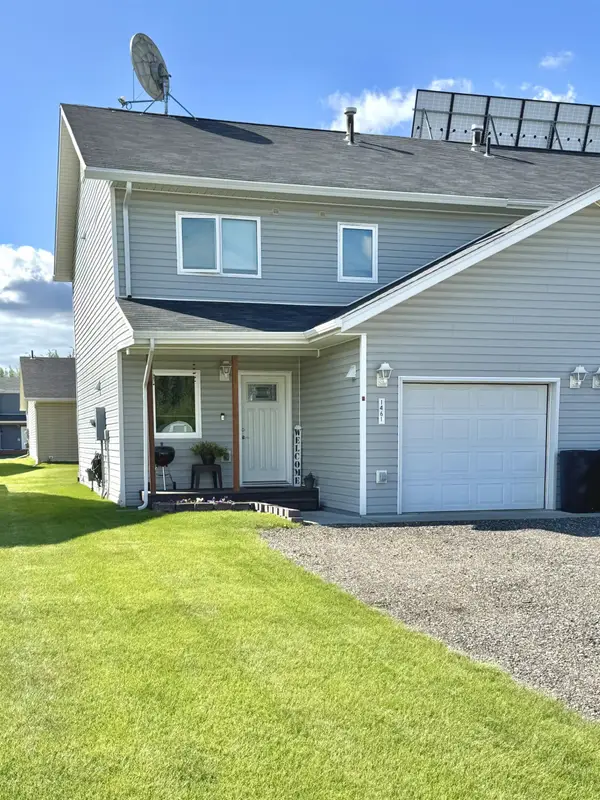 $330,000Active3 beds 2 baths1,406 sq. ft.
1461 JOYCE DRIVE, Fairbanks, AK 99701
MLS# 160172Listed by: GOLD STANDARD REAL ESTATE SERVICES, LLC - New
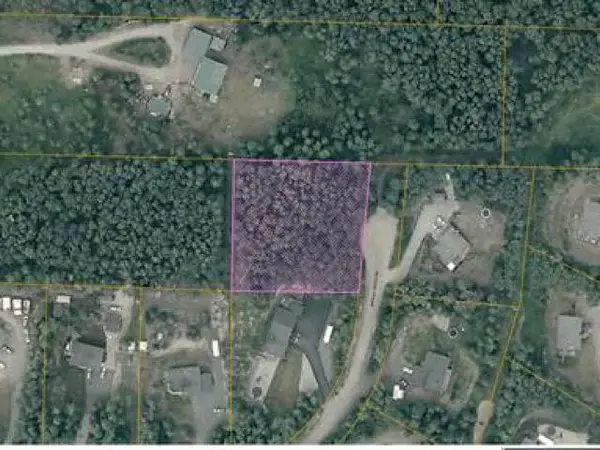 $80,000Active0.99 Acres
NHN MOUNTVISTA DRIVE, Fairbanks, AK 99712
MLS# 160169Listed by: NEXTHOME ARCTIC SUN - New
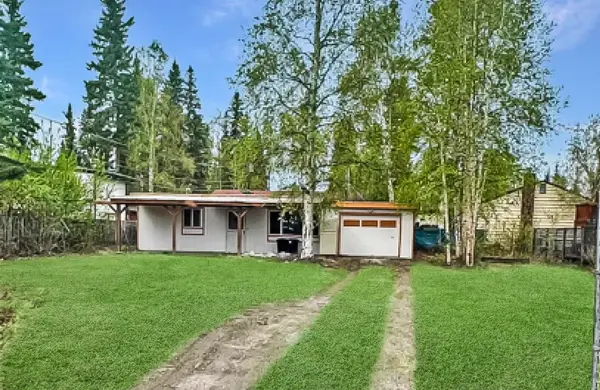 $245,000Active2 beds 1 baths775 sq. ft.
406 C STREET, Fairbanks, AK 99701
MLS# 160170Listed by: HOME TOWN REAL ESTATE 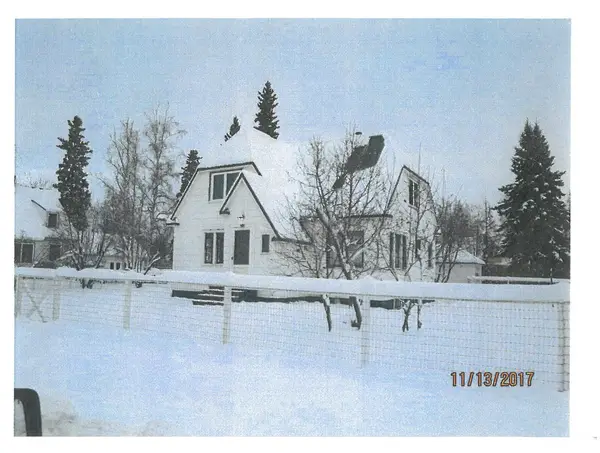 $500,000Pending3 beds 2 baths2,365 sq. ft.
303 ILLINOIS STREET, FAIRBANKS, AK 99701
MLS# 160165Listed by: SOMERS SOTHEBY'S- New
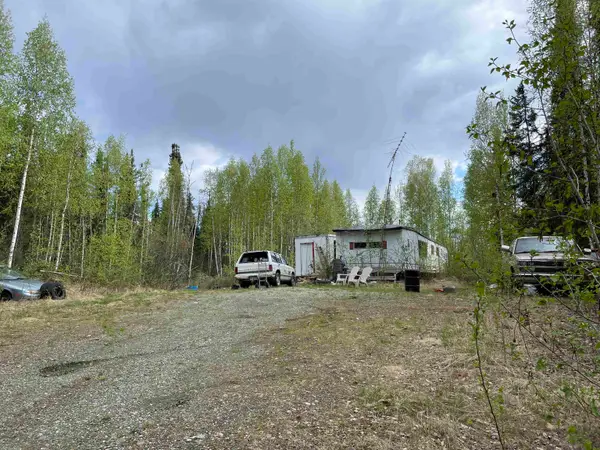 $55,000Active10.68 Acres
4249 CHENA HOT SPRINGS ROAD, Fairbanks, AK 99712
MLS# 160166Listed by: EMPIRE REALTY, LLC 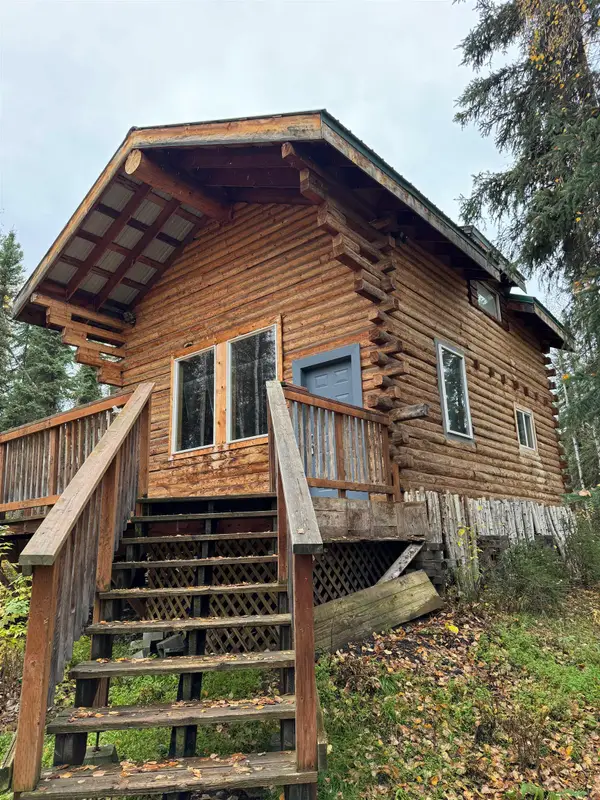 $160,000Pending1 beds -- baths1,154 sq. ft.
1355 IVORY ROAD, Fairbanks, AK 99709
MLS# 160164Listed by: SOMERS SOTHEBY'S


Protect your home and budget from life's surprises with an Assurant Home Warranty, backed by a partner that supports you through every step of homeownership. Explore Plans.
©2026 Century 21 Real Estate LLC. All rights reserved. CENTURY 21®, the CENTURY 21 Logo and C21® are service marks owned by Century 21 Real Estate LLC. Century 21 Real Estate LLC fully supports the principles of the Fair Housing Act and the Equal Opportunity Act. Each office is independently owned and operated. Listing information is deemed reliable but not guaranteed accurate.