
554 LEE DRIVE, Fairbanks, AK 99709
Local realty services provided by:CENTURY 21 Gold Rush
554 LEE DRIVE,Fairbanks, AK 99709
$360,000
- 3 Beds
- 2 Baths
- 1,728 sq. ft.
- Single family
- Active
Listed by: kelli powers, emily eide-mccabe
Office: century 21 gold rush
MLS#:160174
Source:AK_GFBOR
Price summary
- Price:$360,000
- Price per sq. ft.:$208.33
About this home
Beautiful home on TWO CITY LOTS! You will immediately be blown away by the love and care that went into this property! Enter the gardener's dream home, with a large lawn fenced in with custom cedar planking, plenty of designated gardening areas, raised beds, established perennials, and multiple storage areas! Take advantage of two large decks, with the one out back scaling down to the garden. A covered patio is also available for extra square footage and all season hangouts! And we haven't even stepped inside yet!! The home is a raised ranch style home with the main level featuring an open layout living room, kitchen, and dining room. This space is extra cozy with tongue and groove accents and a wood stove! Two bedrooms and full bath finish off this level, with the lower level designated for the primary suite with an en suite bathroom, and a family room/den! This home has undergone so many upgrades throughout its long ownership, and the current owners have filled it with great memories! Located on a quiet cul de sac that's extremely private while still being close to every amenity, this is a home you won't want to miss!! Schedule your showing today!...
Contact an agent
Home facts
- Year built:1976
- Listing ID #:160174
- Added:57 day(s) ago
- Updated:July 23, 2026 at 07:32 PM
Rooms and interior
- Bedrooms:3
- Total bathrooms:2
- Full bathrooms:2
- Flooring:Laminate Flooring
- Kitchen Description:Dishwasher, Microwave, Range/Oven, Refrigerator
- Bedroom Description:Master Suite
- Basement Description:Finished, Full Size
- Living area:1,728 sq. ft.
Heating and cooling
- Heating:Hot Water Baseboard, Oil, Wood Stove
Structure and exterior
- Roof:Shingle
- Year built:1976
- Building area:1,728 sq. ft.
- Lot area:0.42 Acres
- Architectural Style:Raised Ranch
- Construction Materials:T1-11
- Exterior Features:Covered Deck/Patio, Deck/Patio, Fence, Garden Area, Lawn, Shed
- Foundation Description:Concrete Block
Schools
- High school:West Valley
- Middle school:Ryan
- Elementary school:University Park
Utilities
- Water:Public
Finances and disclosures
- Price:$360,000
- Price per sq. ft.:$208.33
Features and amenities
- Laundry features:Dryer, Lower Level, Washer
- Amenities:Smoke Detectors, Vinyl Windows, Wood Windows
Parking
- Parking description:Attached Garage, RV Parking
- Garage spaces:1
New listings near 554 LEE DRIVE
- New
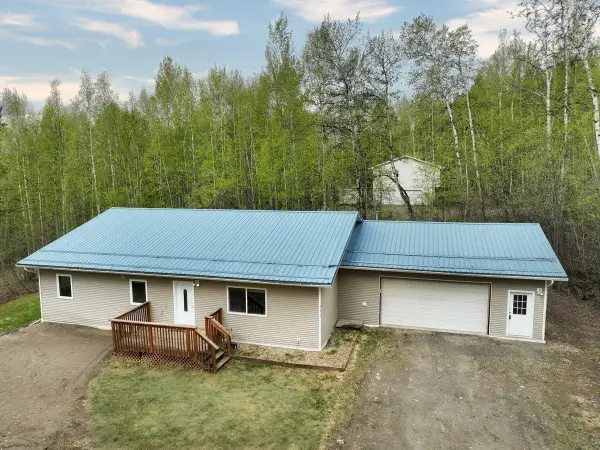 $439,900Active3 beds 2 baths1,920 sq. ft.
855 HIGHLANDER DRIVE, Fairbanks, AK 99709
MLS# 160833Listed by: CROWN REAL ESTATE AK INC - New
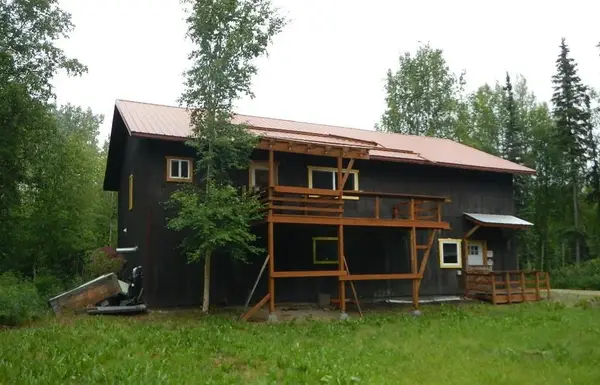 $189,950Active1 beds -- baths1,500 sq. ft.
7046 SWEREN LOOP, Fairbanks, AK 99712
MLS# 160834Listed by: ALASKA REAL ESTATE VALUES - New
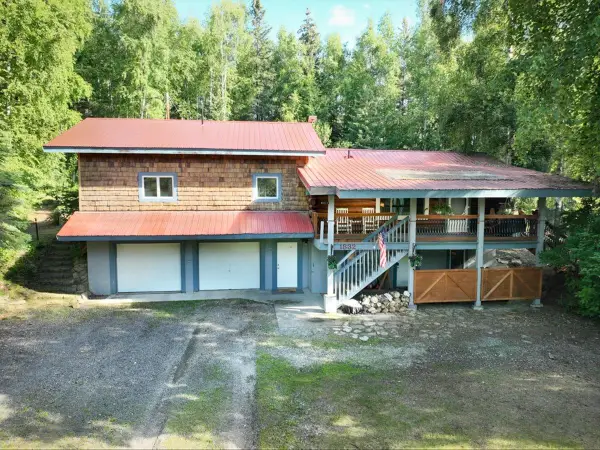 $430,000Active4 beds 2 baths2,068 sq. ft.
1832 VALLEY HIGH DRIVE, Fairbanks, AK 99709
MLS# 160835Listed by: EXP REALTY, LLC - New
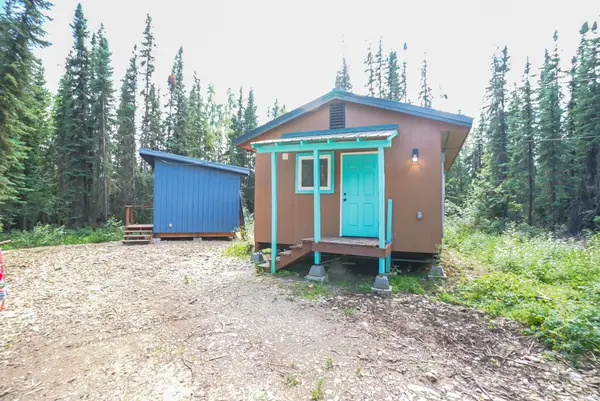 $150,000Active-- beds -- baths384 sq. ft.
3425 EVA CREEK ROAD, Fairbanks, AK 99707
MLS# 160829Listed by: OP REALTY GROUP - New
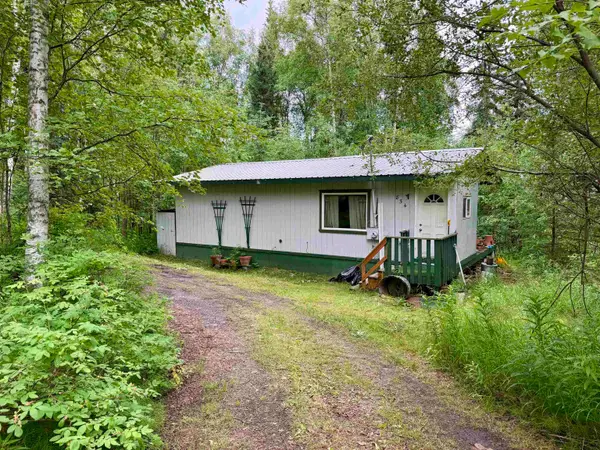 $199,900Active2 beds 1 baths640 sq. ft.
834 WOODCREST COURT, Fairbanks, AK 99712
MLS# 160830Listed by: THE REAL ESTATE GROUP AK - New
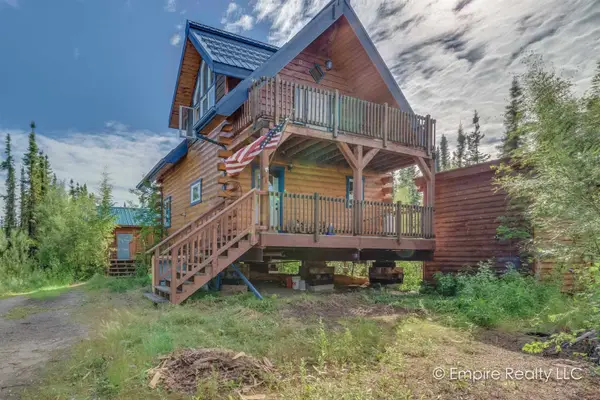 $264,900Active1 beds 1 baths760 sq. ft.
2865 SAXON AVENUE, Fairbanks, AK 99709
MLS# 160827Listed by: EMPIRE REALTY, LLC - New
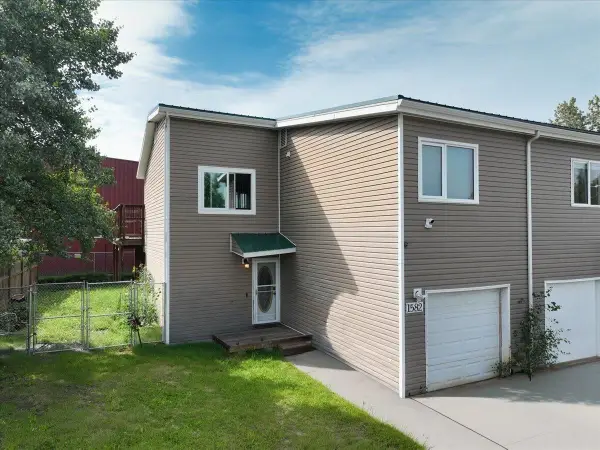 $260,000Active3 beds 2 baths1,152 sq. ft.
1582 MARKET STREET, Fairbanks, AK 99701
MLS# 160825Listed by: THE REAL ESTATE COLLECTIVE - New
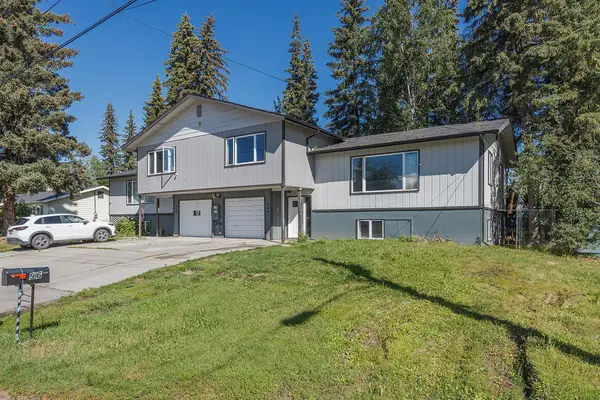 $230,000Active4 beds 3 baths2,208 sq. ft.
969 COPPET STREET, Fairbanks, AK 99709
MLS# 160824Listed by: CENTURY 21 GOLD RUSH - New
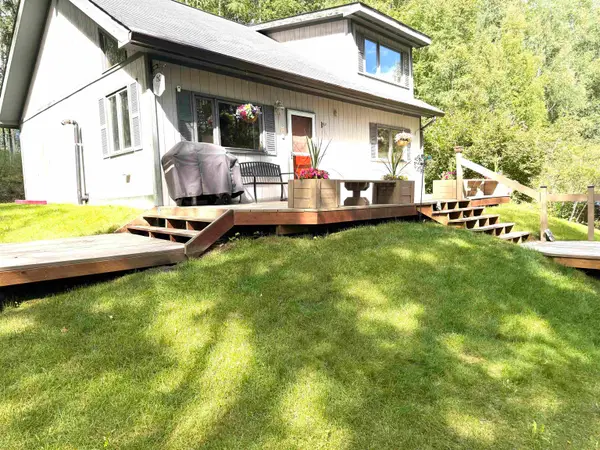 $315,000Active2 beds 1 baths1,276 sq. ft.
1341 GULL ROAD, Fairbanks, AK 99712
MLS# 160820Listed by: FAIRBANKS HOME SOURCE - New
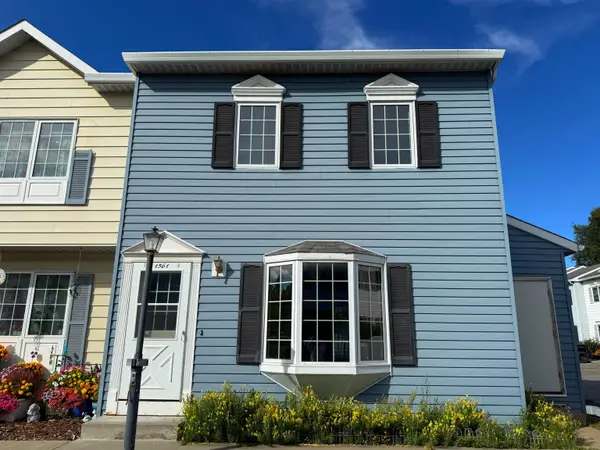 $189,000Active2 beds 1 baths900 sq. ft.
1561 GILLAM WAY, Fairbanks, AK 99701
MLS# 160823Listed by: FAIRBANKS HOME SOURCE


Protect your home and budget from life's surprises with an Assurant Home Warranty, backed by a partner that supports you through every step of homeownership. Explore Plans.
©2026 Century 21 Real Estate LLC. All rights reserved. CENTURY 21®, the CENTURY 21 Logo and C21® are service marks owned by Century 21 Real Estate LLC. Century 21 Real Estate LLC fully supports the principles of the Fair Housing Act and the Equal Opportunity Act. Each office is independently owned and operated. Listing information is deemed reliable but not guaranteed accurate.