246 SNOWY OWL LANE, Fairbanks, AK 99712
Local realty services provided by:CENTURY 21 Gold Rush
246 SNOWY OWL LANE,Fairbanks, AK 99712
$580,000
- 4 Beds
- 4 Baths
- 2,352 sq. ft.
- Multi-family
- Pending
Listed by: jordan schuster
Office: century 21 gold rush
MLS#:161076
Source:AK_GFBOR
Price summary
- Price:$580,000
- Price per sq. ft.:$246.6
About this home
Experience the best of both worlds at this spacious, modern duplex. Nestled in a quiet, wooded setting that truly feels like living in the heart of Alaska, you’re still less than 10 minutes from shopping, dining, schools, and all the everyday amenities Fairbanks has to offer. Inside, an inviting open layout creates a bright, comfortable flow perfect for modern living, whether you’re owner-occupying one side or maximizing the property as a turnkey investment. The oversized 2 car garage (each side) provides exceptional storage, a major plus in Interior Alaska winters. This profitable duplex offers strong income potential with the flexibility of separate living spaces, making it an excellent opportunity for investors or for someone who wants to live in one unit while generating revenue from the other. Here you get the peaceful, private Alaska lifestyle you want without sacrificing convenience. Spacious, modern, functional, and income-producing. 246 Snowy Owl Ln is ready for its next owner....
Contact an agent
Home facts
- Year built:2014
- Subdivision & Development:Mcgrath E2
- Listing ID #:161076
- Added:56 day(s) ago
- Updated:September 30, 2026 at 08:23 AM
Rooms and interior
- Bedrooms:4
- Total bathrooms:4
- Full bathrooms:4
- Kitchen Description:Dishwasher, Microwave, Range/Oven, Refrigerator
- Bedroom Description:Master Suite
- Living area:2,352 sq. ft.
Heating and cooling
- Heating:Radiant Floor
Structure and exterior
- Roof:Shingle
- Year built:2014
- Building area:2,352 sq. ft.
- Lot area:2.38 Acres
- Architectural Style:Ranch
- Construction Materials:Vinyl
- Exterior Features:Deck/Patio, Lawn
- Foundation Description:Poured Concrete
Schools
- High school:Lathrop
- Middle school:Tanana
- Elementary school:Ladd
Utilities
- Water:Private Well
Finances and disclosures
- Price:$580,000
- Price per sq. ft.:$246.6
Features and amenities
- Amenities:Luxury Vinyl Planking, Solid Type Countertop, Triple Pane Windows, Walk In Closets
Parking
- Parking description:Attached Garage
- Garage spaces:4
New listings near 246 SNOWY OWL LANE
- New
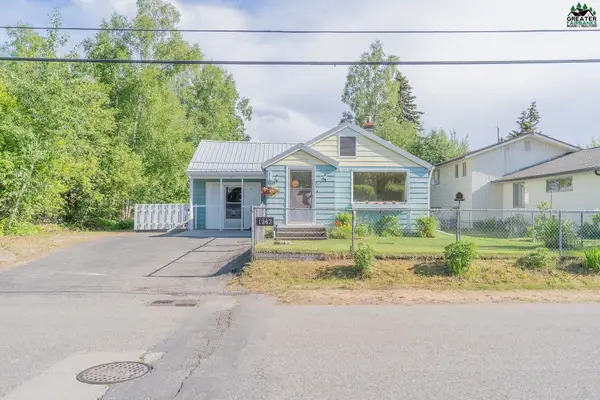
 $184,000Active1 beds 1 baths1,004 sq. ft.
1367 SIXTH AVENUE, Fairbanks, AK 99701
MLS# 161544Listed by: CENTURY 21 GOLD RUSH - New
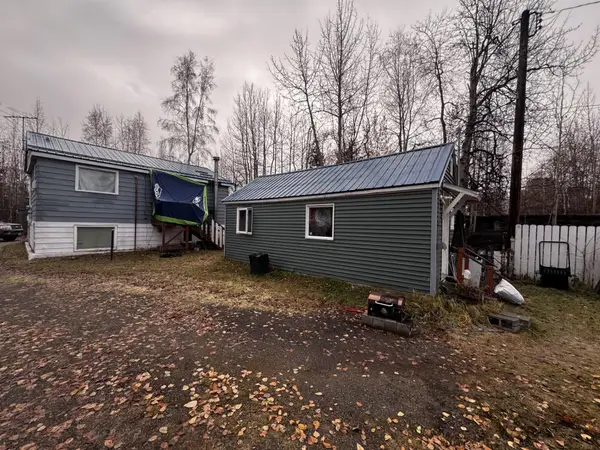 $220,000Active-- beds -- baths1,340 sq. ft.
2108 BLUEBERRY STREET, Fairbanks, AK 99701
MLS# 161543Listed by: BRASIER REALTY - New
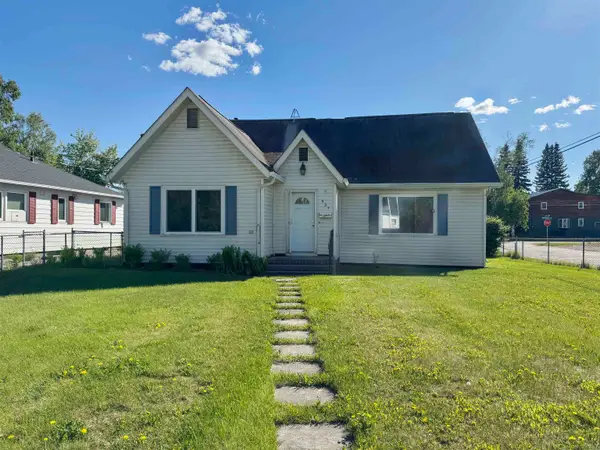 $283,500Active2 beds 2 baths1,964 sq. ft.
937 8TH AVENUE, Fairbanks, AK 99701
MLS# 161539Listed by: SOMERS SOTHEBY'S - New
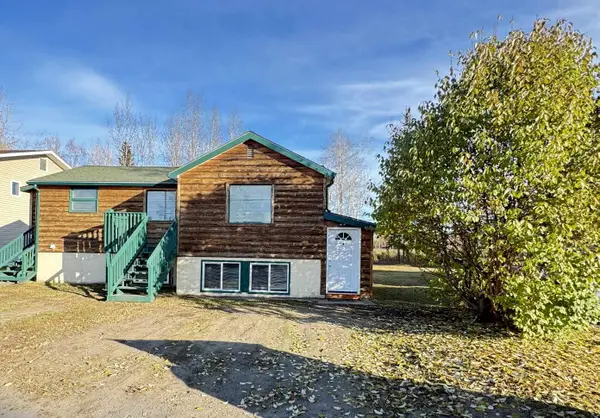 $355,950Active-- beds -- baths2,060 sq. ft.
1559 EIELSON STREET, FAIRBANKS, AK 99701
MLS# 161531Listed by: NEXTHOME ARCTIC SUN - New
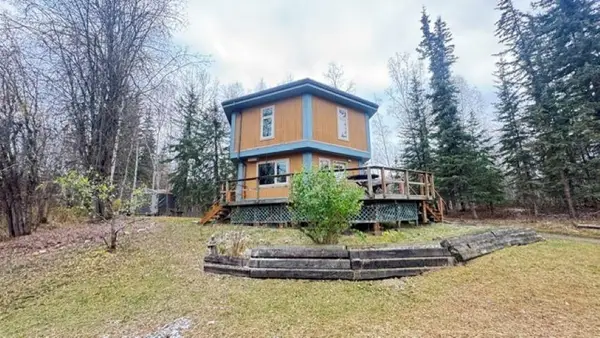 $175,900Active2 beds 1 baths864 sq. ft.
2737 BONANZA TRAIL, Fairbanks, AK 99709
MLS# 161523Listed by: NEXTHOME ARCTIC SUN - New
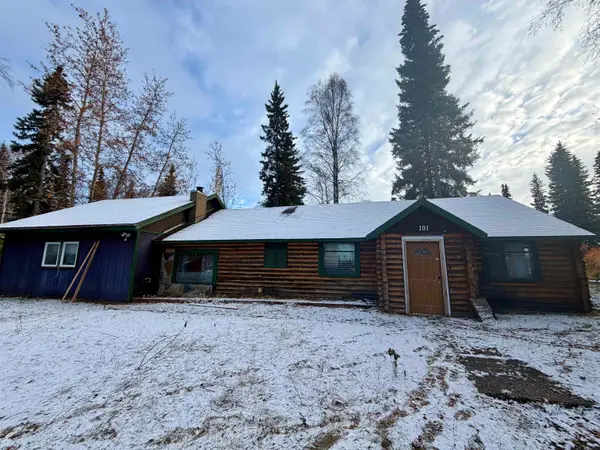 $250,000Active4 beds 2 baths1,854 sq. ft.
101 E STREET, Fairbanks, AK 99701
MLS# 161521Listed by: HOME TOWN REAL ESTATE - New
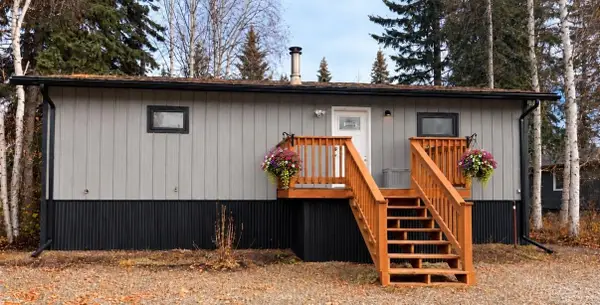 $379,000Active4 beds 2 baths2,300 sq. ft.
699 GRADELLE AVENUE, Fairbanks, AK 99709
MLS# 161520Listed by: OP REALTY GROUP 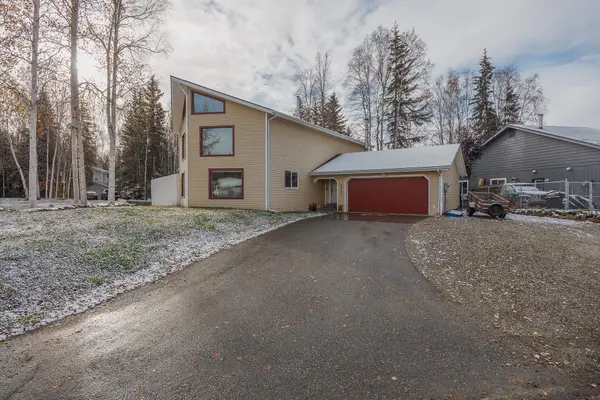 $450,000Pending3 beds 2 baths2,140 sq. ft.
4647 PRINCETON DRIVE, Fairbanks, AK 99709
MLS# 161517Listed by: SOMERS SOTHEBY'S- New
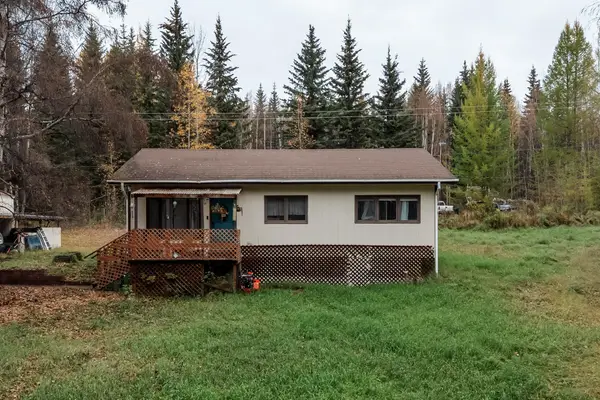 $220,000Active3 beds 1 baths1,254 sq. ft.
372 NARROW VIEW LANE, Fairbanks, AK 99712
MLS# 161516Listed by: HEDGECOCK GROUP REAL ESTATE, LLC - New
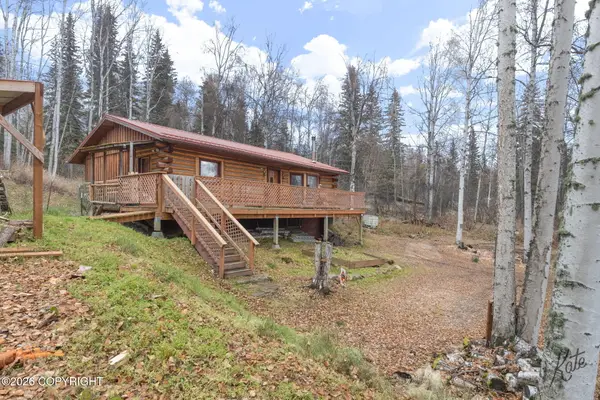 $296,900Active2 beds 1 baths1,132 sq. ft.
1295 Little Fox Trail, Fairbanks, AK 99712
MLS# 26-12921Listed by: ALASKA PROPERTY ADVISORS


Protect your home and budget from life's surprises with an Assurant Home Warranty, backed by a partner that supports you through every step of homeownership. Explore Plans.
©2026 Century 21 Real Estate LLC. All rights reserved. CENTURY 21®, the CENTURY 21 Logo and C21® are service marks owned by Century 21 Real Estate LLC. Century 21 Real Estate LLC fully supports the principles of the Fair Housing Act and the Equal Opportunity Act. Each office is independently owned and operated. Listing information is deemed reliable but not guaranteed accurate.