
2545 LIVINGSTON LOOP, Fairbanks, AK 99709
Local realty services provided by:CENTURY 21 Gold Rush
2545 LIVINGSTON LOOP,Fairbanks, AK 99709
$335,000
- 3 Beds
- 2 Baths
- 2,592 sq. ft.
- Single family
- Active
Listed by: brad livingston
Office: hedgecock group real estate, llc.
MLS#:161627
Source:AK_GFBOR
Price summary
- Price:$335,000
- Price per sq. ft.:$129.24
About this home
If you are looking for a solid energy efficient home then look no further. This nearly 6 star rated 3 bedroom, 2 bathroom home sits on over 4.5 acres of land. As you enter you are invited into a cozy arctic entryway with built in storage. On the main floor you will find an open concept kitchen, living room dining room layout. If you are looking for those extra versatile spaces don't miss the dedicated spaces off the kitchen area that can be used for freezers, extra pantry space or whatever your heart desires. Enjoy having an additional covered dry area connected directly off the kitchen as well. All three bedrooms are conveniently located upstairs that feature vaulted ceilings. The master bedroom has a walk in closet, ensuite and walk out deck. As you tour the home don't miss the custom tile work in the kitchen, and bathrooms. As you travel into the partially finished basement you will find the mechanical room as well as an established room dedicated for your gardening needs. Whether it is 70 degrees or -50 degrees this space allows you to grow those veggies all year round. I would be remised if I didn't talk about the ample gardening spaces outside. If you have a green thumb or want to get into it there is an established greenhouse, potato garden, raspberry bushes and a fully moose proof fenced in garden area. Outdoor enthusiasts can rest assured this property delivers with a large smokehouse, overbuilt storage shed as well as a large open faced carport/pole barn. Owners built this home with practicality and self sustainment in mind. This house is being sold As-is. Book your showing today and imagine making this house your home!...
Contact an agent
Home facts
- Year built:1997
- Subdivision & Development:Rosie Creek
- Listing ID #:161627
- Added:1 day(s) ago
- Updated:October 30, 2026 at 02:35 PM
Rooms and interior
- Bedrooms:3
- Total bathrooms:2
- Full bathrooms:2
- Flooring:Laminate Flooring
- Kitchen Description:Dishwasher, Range/Oven, Refrigerator
- Bedroom Description:Master Suite
- Basement Description:Partially Finished
- Living area:2,592 sq. ft.
Heating and cooling
- Heating:Hot Water Baseboard, Oil, Wood, Wood Stove
Structure and exterior
- Roof:Metal
- Year built:1997
- Building area:2,592 sq. ft.
- Lot area:4.64 Acres
- Architectural Style:Multi-Level
- Construction Materials:Vinyl
- Exterior Features:Deck/Patio, Fence, Garden Area, Greenhouse, Lawn, Natural, Shed
- Foundation Description:Concrete Block
Schools
- High school:West Valley
- Middle school:Ryan
- Elementary school:Wood River
Utilities
- Water:Private Well
Finances and disclosures
- Price:$335,000
- Price per sq. ft.:$129.24
Features and amenities
- Laundry features:Basement, Dryer, Washer
- Amenities:Internet Available, Passive Air Exchange, Smoke Detectors, Triple Pane Windows, Vaulted Ceiling, Walk In Closets
Parking
- Parking description:Carport, RV Parking
- Garage spaces:4
New listings near 2545 LIVINGSTON LOOP
- New
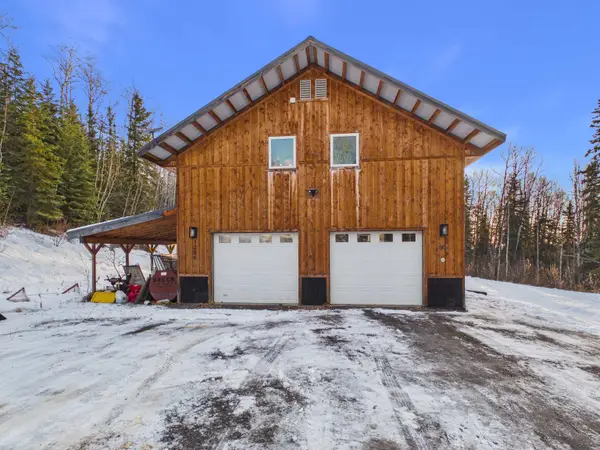 $515,000Active3 beds 3 baths1,960 sq. ft.
1289 ERMOSA VISTA DRIVE, Fairbanks, AK 99709
MLS# 161629Listed by: OP REALTY GROUP - New
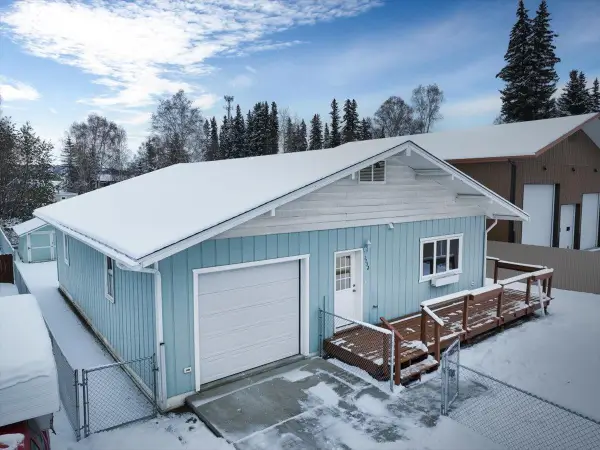 $389,900Active3 beds 2 baths1,260 sq. ft.
1732 COTTONWOOD STREET, Fairbanks, AK 99709
MLS# 161631Listed by: NEXTHOME ARCTIC SUN - New
 $525,000Active4 beds 6 baths2,584 sq. ft.
1508 ALDERWOOD DRIVE, Fairbanks, AK 99709
MLS# 161619Listed by: HEDGECOCK GROUP REAL ESTATE, LLC - New
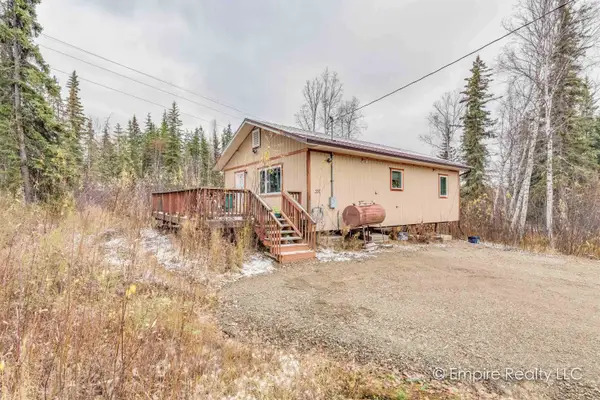 $259,900Active2 beds 1 baths960 sq. ft.
330 TIPPERARY COURT, Fairbanks, AK 99712
MLS# 161624Listed by: EMPIRE REALTY, LLC - New
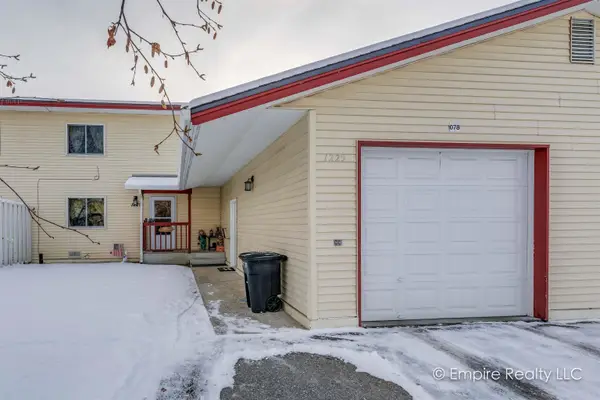 $269,900Active4 beds 3 baths1,820 sq. ft.
1229 SUTTON LOOP, Fairbanks, AK 99701
MLS# 161623Listed by: EMPIRE REALTY, LLC - New
 $183,000Active2 beds 2 baths854 sq. ft.
1305 TWENTY EIGHTH AVENUE, Fairbanks, AK 99701
MLS# 161620Listed by: SOMERS SOTHEBY'S - New
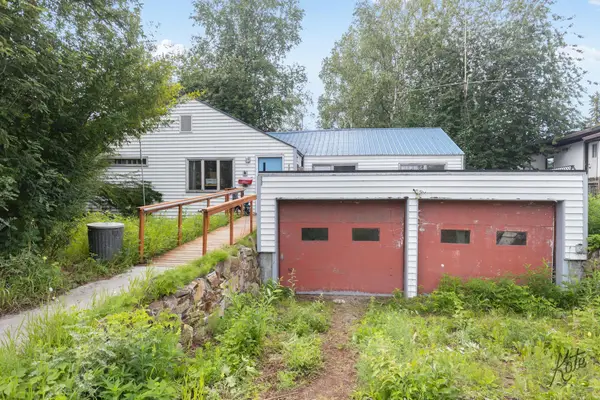 $230,000Active4 beds 2 baths2,646 sq. ft.
405 BARANOF AVENUE, Fairbanks, AK 99701
MLS# 161614Listed by: SOMERS SOTHEBY'S - New
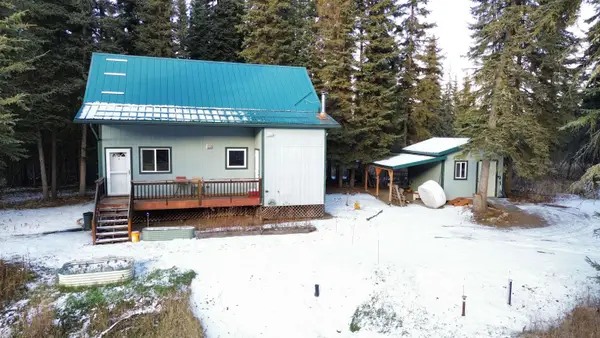 $299,900Active2 beds 1 baths1,184 sq. ft.
2590 CRESBARD COURT, Fairbanks, AK 99709
MLS# 161613Listed by: HEDGECOCK GROUP REAL ESTATE, LLC - New
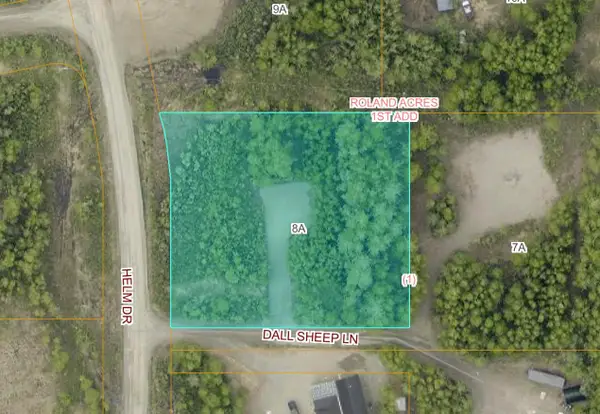 $39,000Active0.93 Acres
NHN DALL SHEEP LANE, Fairbanks, AK 99709
MLS# 161611Listed by: FAIRBANKS COMMERCIAL REAL ESTATE


Protect your home and budget from life's surprises with an Assurant Home Warranty, backed by a partner that supports you through every step of homeownership. Explore Plans.
©2026 Century 21 Real Estate LLC. All rights reserved. CENTURY 21®, the CENTURY 21 Logo and C21® are service marks owned by Century 21 Real Estate LLC. Century 21 Real Estate LLC fully supports the principles of the Fair Housing Act and the Equal Opportunity Act. Each office is independently owned and operated. Listing information is deemed reliable but not guaranteed accurate.