
1229 SUTTON LOOP, Fairbanks, AK 99701
Local realty services provided by:CENTURY 21 Gold Rush
1229 SUTTON LOOP,Fairbanks, AK 99701
$269,900
- 4 Beds
- 3 Baths
- 1,820 sq. ft.
- Condominium
- Active
Listed by: mary filbin
Office: empire realty, llc.
MLS#:161623
Source:AK_GFBOR
Price summary
- Price:$269,900
- Price per sq. ft.:$148.3
About this home
Wonderful Home in Walden Estates, centrally located. Close to anything you could want in town and easy access to the Johansson Expressway. Near walking trails and the elementary school. This home has 4 bedrooms, 2.5 bathrooms, and a 1 car heated garage. Bathroom connected to the primary bedroom has been beautifully remodeled. Tons of room for storage with a large walk in closet upstairs. Fenced back yard. HOA covers heat, water, sewer, and building maintenance making home ownership an ease.
Contact an agent
Home facts
- Year built:1989
- Subdivision & Development:Walden Estates
- Listing ID #:161623
- Added:1 day(s) ago
- Updated:October 28, 2026 at 11:12 AM
Rooms and interior
- Bedrooms:4
- Total bathrooms:3
- Full bathrooms:2
- Kitchen Description:Dishwasher, Range/Oven, Refrigerator
- Basement Description:Crawl Space
- Living area:1,820 sq. ft.
Heating and cooling
- Heating:Hot Water Baseboard, Oil
Structure and exterior
- Roof:Shingle
- Year built:1989
- Building area:1,820 sq. ft.
- Construction Materials:Aluminum
- Exterior Features:Fence, Lawn
- Foundation Description:Poured Concrete
- Levels:2 Story
Schools
- High school:West Valley
- Middle school:Randy Smith
- Elementary school:Anne Wien
Utilities
- Water:Public
Finances and disclosures
- Price:$269,900
- Price per sq. ft.:$148.3
Features and amenities
- Laundry features:Dryer, Main Level, Washer
- Amenities:Smoke Detectors, Vinyl Windows
Parking
- Total parking spaces:1
- Parking description:Attached Garage, RV Parking
- Garage spaces:1
New listings near 1229 SUTTON LOOP
- New
 $183,000Active2 beds 2 baths854 sq. ft.
1305 TWENTY EIGHTH AVENUE, Fairbanks, AK 99701
MLS# 161620Listed by: SOMERS SOTHEBY'S - New
 $525,000Active4 beds 6 baths2,584 sq. ft.
15085 ALDERWOOD DRIVE, Fairbanks, AK 99709
MLS# 161619Listed by: HEDGECOCK GROUP REAL ESTATE, LLC - New
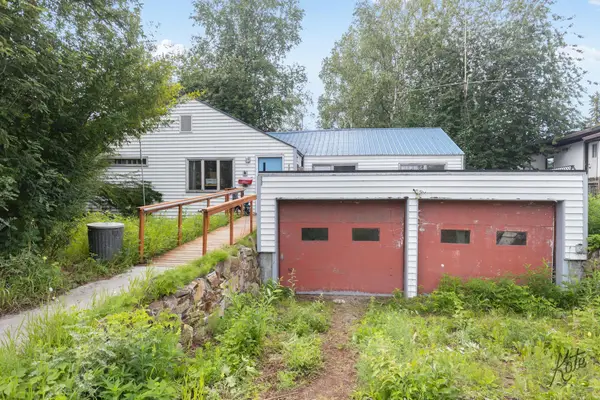 $230,000Active4 beds 2 baths2,646 sq. ft.
405 BARANOF AVENUE, Fairbanks, AK 99701
MLS# 161614Listed by: SOMERS SOTHEBY'S - New
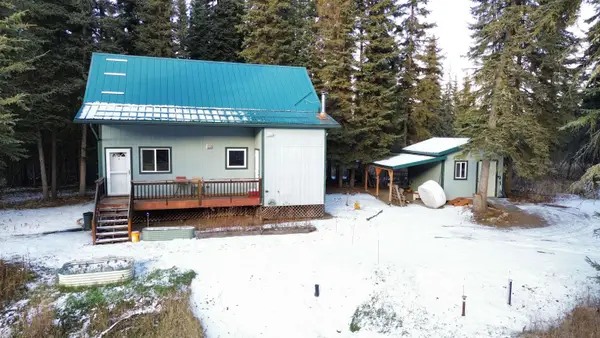 $299,900Active2 beds 1 baths1,184 sq. ft.
2590 CRESBARD COURT, Fairbanks, AK 99709
MLS# 161613Listed by: HEDGECOCK GROUP REAL ESTATE, LLC - New
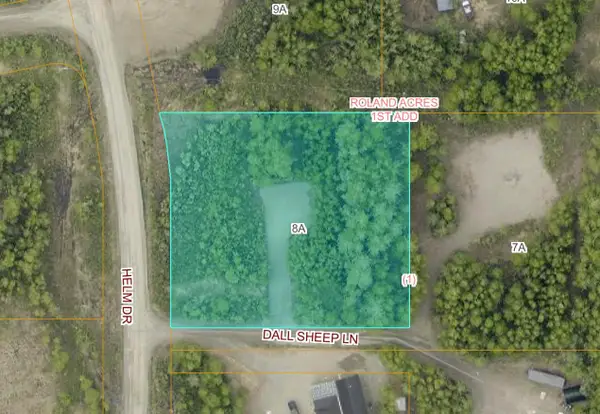 $39,000Active0.93 Acres
NHN DALL SHEEP LANE, Fairbanks, AK 99709
MLS# 161611Listed by: FAIRBANKS COMMERCIAL REAL ESTATE - New
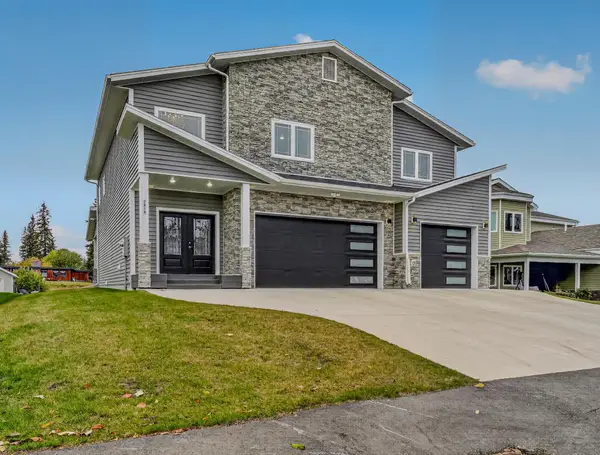 $1,250,000Active4 beds 4 baths3,430 sq. ft.
2819 CHIEF ALEXANDER DRIVE, Fairbanks, AK 99709
MLS# 161607Listed by: FAIRBANKS HOME SOURCE - New
 $299,900Active2 beds 1 baths1,008 sq. ft.
2137 OdOnata Court, Fairbanks, AK 99709
MLS# 161604Listed by: EMPIRE REALTY, LLC - New
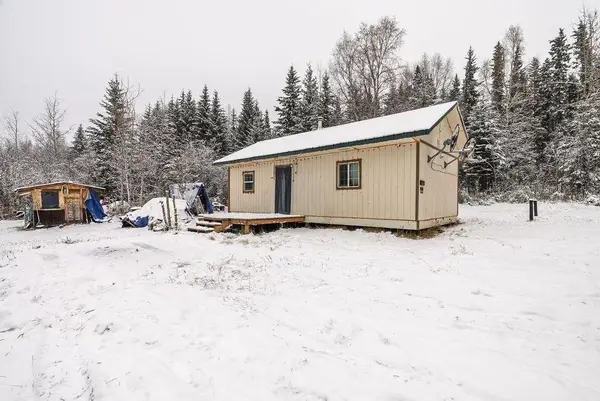 $249,000Active2 beds 1 baths512 sq. ft.
681 ECHO ACRES DRIVE, Fairbanks, AK 99709
MLS# 161606Listed by: THE REAL ESTATE GROUP AK  $379,900Pending3 beds 2 baths1,360 sq. ft.
1161 N EARTH FARM COURT, Fairbanks, AK 99709
MLS# 161601Listed by: NORTHERN PIONEER REALTY


Protect your home and budget from life's surprises with an Assurant Home Warranty, backed by a partner that supports you through every step of homeownership. Explore Plans.
©2026 Century 21 Real Estate LLC. All rights reserved. CENTURY 21®, the CENTURY 21 Logo and C21® are service marks owned by Century 21 Real Estate LLC. Century 21 Real Estate LLC fully supports the principles of the Fair Housing Act and the Equal Opportunity Act. Each office is independently owned and operated. Listing information is deemed reliable but not guaranteed accurate.