
2571 Doc John Drive, Fairbanks, AK 99709
Local realty services provided by:CENTURY 21 Realty Solutions
2571 Doc John Drive,Fairbanks, AK 99709
$385,000
- 4 Beds
- 3 Baths
- 2,196 sq. ft.
- Single family
- Active
Listed by: dino t deangelis
Office: alaska life realty
MLS#:26-11339
Source:AK_AMLS
Price summary
- Price:$385,000
- Price per sq. ft.:$175.32
About this home
Check out this great West Fairbanks home, situated on a beautiful, private lot just off Goldhill Road. This rare find offers the perfect layout for a single-family home with a Mother-in-Law apartment or attached rental unit. The location provides the ideal balance of a quiet outskirts setting with quick access to UAF, local recreation, and town. The home features an open layout with vaulted ceilings and large windows that flood the space with natural light. There is a half bath downstairs and a newer woodstove to help offset heating costs and keep you toasty warm all winter. Upstairs, you will find three bedrooms and a full bathroom. The private Mother-in-Law unit includes a functional kitchen, a comfortable main living room, and a loft area that could be a bedroom or storage space. Outside, the property maximizes its acreage with a large deck for outdoor enjoyment, an authentic Alaskan outdoor sauna. This home offers space for your family to spread out and the option for a rental unit with great history to help cover expenses of ownership. This is a great opportunity to own a home at an affordable price, come see it today!...
Contact an agent
Home facts
- Year built:1987
- Listing ID #:26-11339
- Added:15 day(s) ago
- Updated:September 18, 2026 at 02:46 PM
Rooms and interior
- Bedrooms:4
- Total bathrooms:3
- Full bathrooms:2
- Half bathrooms:1
- Living area:2,196 sq. ft.
Structure and exterior
- Year built:1987
- Building area:2,196 sq. ft.
- Lot area:0.95 Acres
- Foundation Description:Post on Pad
Schools
- High school:West Valley
- Middle school:Ryan
- Elementary school:University Park
Utilities
- Sewer:Septic Tank
Finances and disclosures
- Price:$385,000
- Price per sq. ft.:$175.32
Parking
- Parking description:Attached, Heated Garage
- Garage:Yes
- Garage spaces:2
 The listing content relating to real estate for sale on this website comes in part from the IDX Program of Alaska Multiple Listing Service, Inc. (AK MLS). Real estate listings held by brokerage firms are marked with either the listing brokerage's logo or the AK MLS logo and information about them includes the name of the listing brokerage. All information is deemed reliable but is not guaranteed and should be independently verified for accuracy. Listing content scraping by unauthorized personnel is strictly prohibited. Copyright © 2026 Alaska Multiple Listing Service, Inc. All Rights Reserved. Date Last Updated September 18, 2026
New listings near 2571 Doc John Drive
- New
 $110,000Active-- beds -- baths800 sq. ft.
1094 GARRISON WAY, Fairbanks, AK 99712
MLS# 161349Listed by: BRASIER REALTY - New
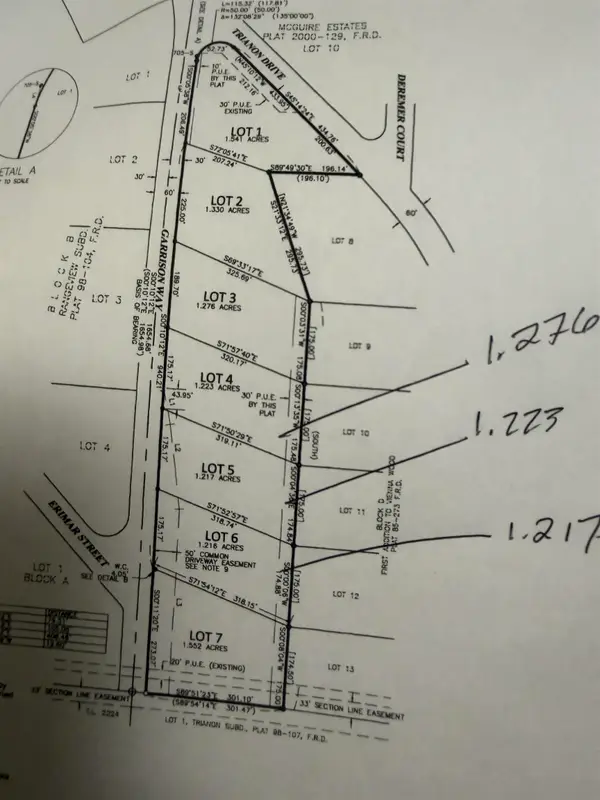 $42,000Active0 Acres
NHN GARRISON WAY, Fairbanks, AK 99712
MLS# 161350Listed by: BRASIER REALTY - New
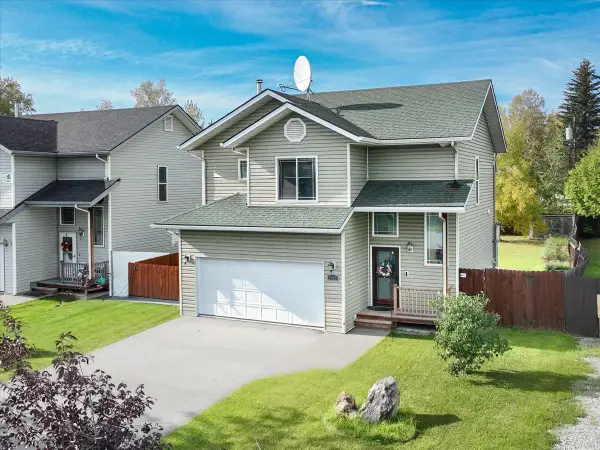 $357,000Active3 beds 3 baths1,482 sq. ft.
1430 TURNER STREET, Fairbanks, AK 99701
MLS# 161347Listed by: SUMMIT REALTY GROUP - New
 $210,000Active2 beds 1 baths960 sq. ft.
28 GLACIER STREET #Unit 5, Fairbanks, AK 99701
MLS# 161345Listed by: MAGNETIC NORTH REALTY LLC  $260,000Pending4 beds 2 baths1,422 sq. ft.
150 PALACE CIRCLE, FAIRBANKS, AK 99701
MLS# 161343Listed by: MAJORS REALTY GROUP, LLC- New
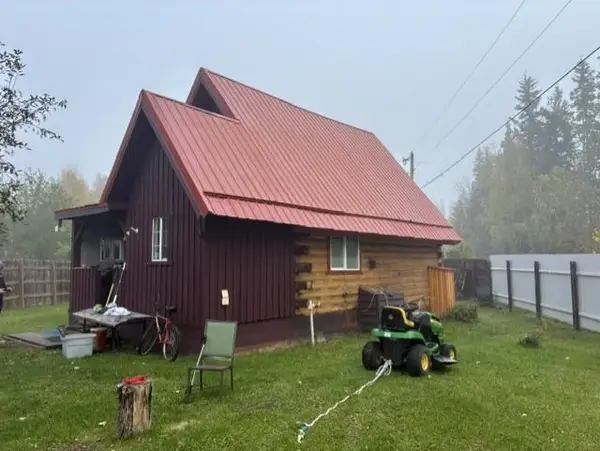 $250,000Active2 beds 1 baths1,096 sq. ft.
5100 ELECTRA AVENUE #Lot 1, Fairbanks, AK 99709
MLS# 161340Listed by: CENTURY 21 GOLD RUSH - New
 $365,000Active2 beds 1 baths1,134 sq. ft.
4045 DUNLAP AVE, Fairbanks, AK 99709
MLS# 161338Listed by: CENTURY 21 GOLD RUSH - New
 $25,000Active1 beds 1 baths520 sq. ft.
395 DREDGE LANE, Fairbanks, AK 99709
MLS# 161339Listed by: CENTURY 21 GOLD RUSH - New
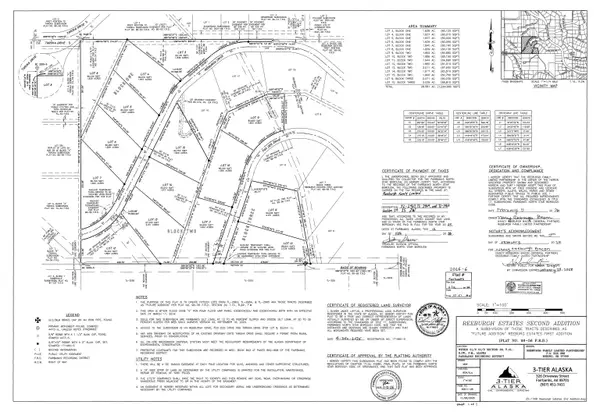 $125,000Active0 Acres
L7B1 REEBURGH DRIVE, Fairbanks, AK 99709
MLS# 161326Listed by: RUSSO REALTY - New
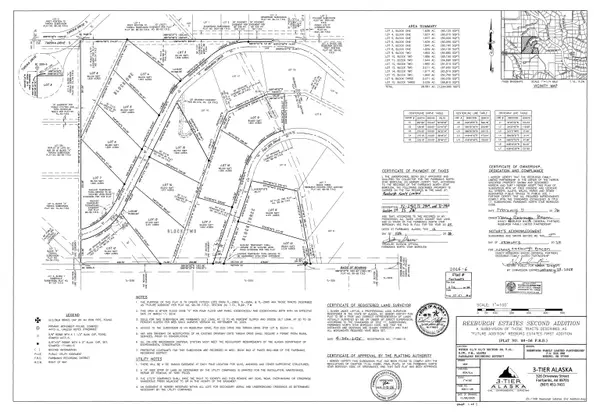 $120,000Active0 Acres
L8B1 TAROKA DRIVE, Fairbanks, AK 99709
MLS# 161327Listed by: RUSSO REALTY


Protect your home and budget from life's surprises with an Assurant Home Warranty, backed by a partner that supports you through every step of homeownership. Explore Plans.
©2026 Century 21 Real Estate LLC. All rights reserved. CENTURY 21®, the CENTURY 21 Logo and C21® are service marks owned by Century 21 Real Estate LLC. Century 21 Real Estate LLC fully supports the principles of the Fair Housing Act and the Equal Opportunity Act. Each office is independently owned and operated. Listing information is deemed reliable but not guaranteed accurate.