
3010 RIVERVIEW DRIVE, Fairbanks, AK 99709
Local realty services provided by:CENTURY 21 Gold Rush
3010 RIVERVIEW DRIVE,Fairbanks, AK 99709
$450,000
- 4 Beds
- 2 Baths
- 1,865 sq. ft.
- Single family
- Active
Listed by: randi carnahan, darren resa
Office: the real estate group ak
MLS#:160196
Source:AK_GFBOR
Price summary
- Price:$450,000
- Price per sq. ft.:$241.29
About this home
Nestled on the river in an established neighborhood, This 4 bedroom, 2 bath home is brimming with vintage character. Just over 1900 square feet of living space, a 2 car garage and prime riverfront setting offer incredible value and potential. It's an excellent opportunity for a buyer to add their personal touch and make this gem shine.
Contact an agent
Home facts
- Year built:1965
- Listing ID #:160196
- Added:1 day(s) ago
- Updated:May 30, 2026 at 10:37 PM
Rooms and interior
- Bedrooms:4
- Total bathrooms:2
- Full bathrooms:2
- Flooring:Hardwood Floors
- Kitchen Description:Dishwasher, Garbage Disposal, Range/Oven, Refrigerator
- Basement Description:Crawl Space, Finished, Partial Size
- Living area:1,865 sq. ft.
Heating and cooling
- Heating:Hot Water Baseboard, Oil
Structure and exterior
- Roof:Shingle
- Year built:1965
- Building area:1,865 sq. ft.
- Lot area:0.2 Acres
- Architectural Style:Tri-Level
- Construction Materials:T1-11, Vinyl
- Exterior Features:Deck/Patio, Fence, Lawn, Shed
- Foundation Description:Concrete Block
Schools
- High school:Lathrop
- Middle school:Ryan
- Elementary school:Denali
Utilities
- Water:Public
Finances and disclosures
- Price:$450,000
- Price per sq. ft.:$241.29
Features and amenities
- Amenities:Internet Available, Smoke Detectors, Vinyl Windows
Parking
- Total parking spaces:3
- Parking description:Attached Garage
- Garage spaces:2
New listings near 3010 RIVERVIEW DRIVE
- New
 $109,000Active26.28 Acres
1600 GUNNING DRIVE, Fairbanks, AK 99712
MLS# 160198Listed by: HEDGECOCK GROUP REAL ESTATE, LLC - New
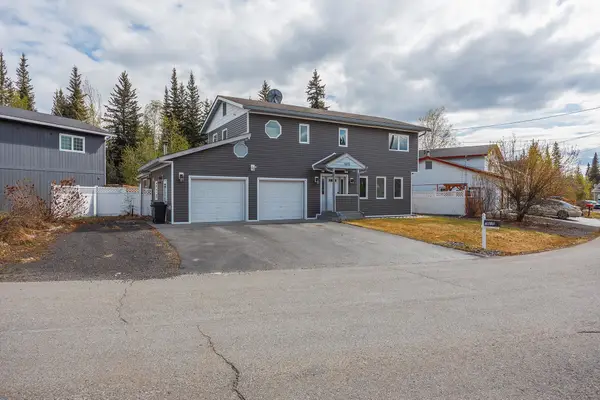 $499,900Active3 beds 3 baths2,144 sq. ft.
1615 KASSI COURT, Fairbanks, AK 99709
MLS# 160195Listed by: HEDGECOCK GROUP REAL ESTATE, LLC - New
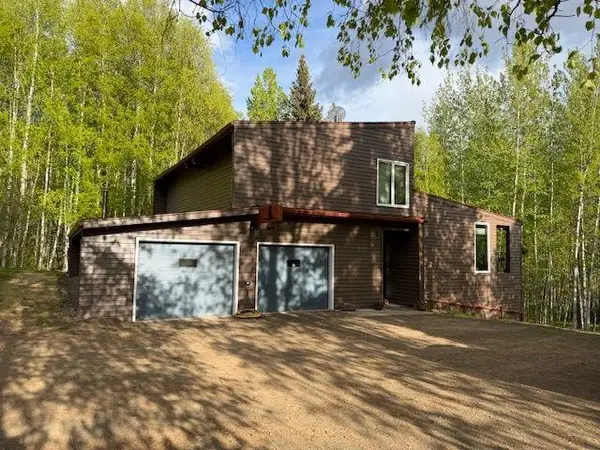 $535,000Active4 beds 4 baths2,695 sq. ft.
561 ILIAMNA PLACE, Fairbanks, AK 99712
MLS# 160192Listed by: ALASKA A LA CARTE REALTY - New
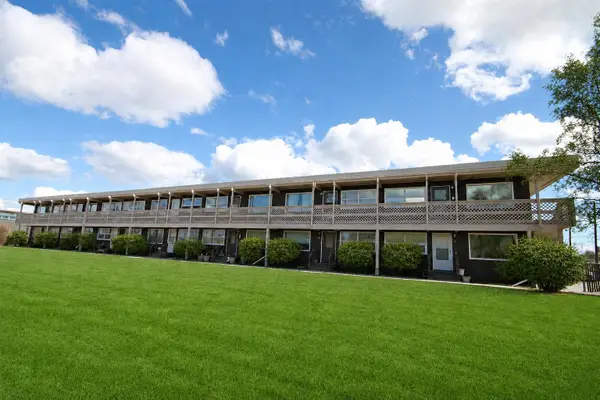 $65,000Active1 beds 1 baths383 sq. ft.
141 DUNKEL STREET #Unit 13B, Fairbanks, AK 99701
MLS# 160188Listed by: BROKER ASSOCIATES OF FAIRBANKS - New
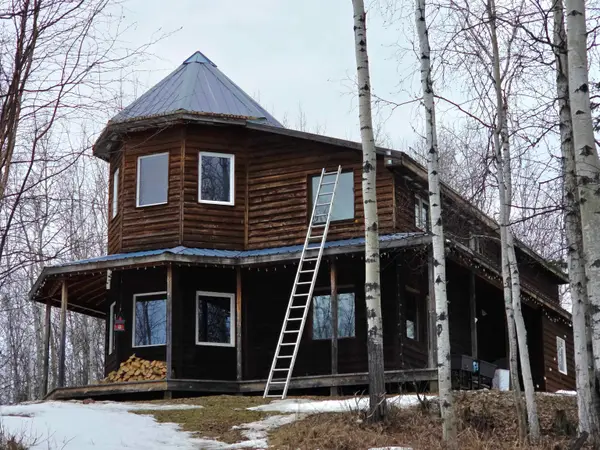 $325,000Active3 beds 1 baths1,848 sq. ft.
1246 RICHARD BERRY DRIVE, Fairbanks, AK 99712
MLS# 160189Listed by: BROKER ASSOCIATES OF FAIRBANKS - New
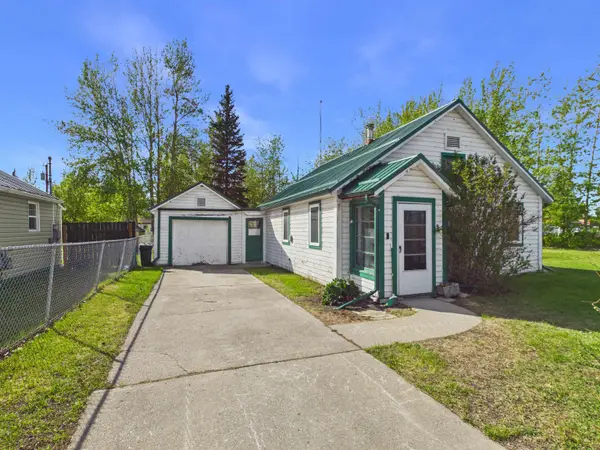 $199,900Active2 beds 1 baths732 sq. ft.
1418 TURNER STREET, Fairbanks, AK 99701
MLS# 160186Listed by: POWERED BY LYMBURNER REALTY - New
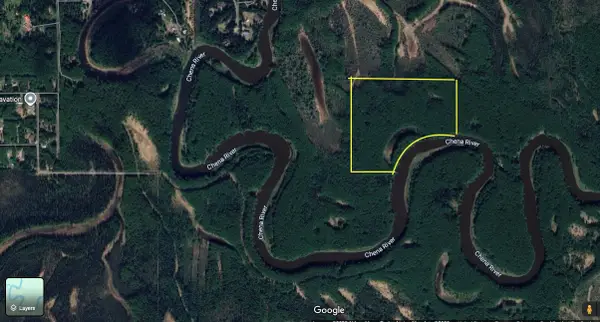 $80,000Active34.18 Acres
NHN CHENA RIVER, Fairbanks, AK 99712
MLS# 160182Listed by: HEDGECOCK GROUP REAL ESTATE, LLC - New
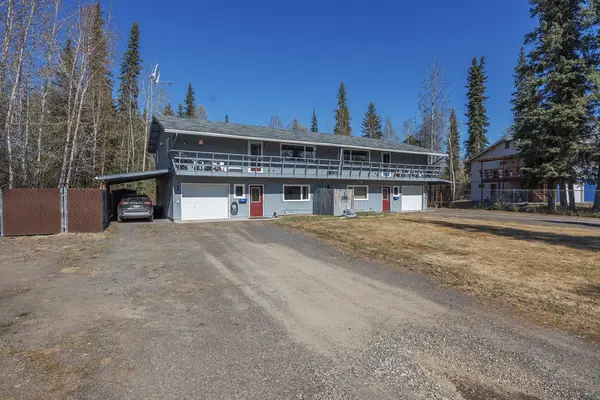 $549,900Active6 beds 4 baths3,808 sq. ft.
715 WAVES ROAD, Fairbanks, AK 99709
MLS# 160185Listed by: MAJORS REALTY GROUP, LLC  $40,000Pending5.39 Acres
NHN THOREAU DRIVE, Fairbanks, AK 99712
MLS# 160181Listed by: HEDGECOCK GROUP REAL ESTATE, LLC


Protect your home and budget from life's surprises with an Assurant Home Warranty, backed by a partner that supports you through every step of homeownership. Explore Plans.
©2026 Century 21 Real Estate LLC. All rights reserved. CENTURY 21®, the CENTURY 21 Logo and C21® are service marks owned by Century 21 Real Estate LLC. Century 21 Real Estate LLC fully supports the principles of the Fair Housing Act and the Equal Opportunity Act. Each office is independently owned and operated. Listing information is deemed reliable but not guaranteed accurate.