
311 ESTER DRIVE, Fairbanks, AK 99709
Local realty services provided by:CENTURY 21 Gold Rush
311 ESTER DRIVE,Fairbanks, AK 99709
$459,900
- 3 Beds
- 3 Baths
- 2,200 sq. ft.
- Single family
- Pending
Listed by: ted hedgecock
Office: hedgecock group real estate, llc.
MLS#:161679
Source:AK_GFBOR
Price summary
- Price:$459,900
- Price per sq. ft.:$209.05
About this home
Situated on two private acres, this move-in ready home has an oversized 2-car garage with a very nice, heated workshop above. The workshop offers endless possibilities. . .a home business, wood working, immense storage. It is almost 800 square feet of high quality, usable area with excellent lighting and shelving. The home has a main floor primary suite off of the large entry area. There are tongue and groove ceilings with open wood beams and an open riser staircase, creating a comfortable and modern look and giving an amazing visual flow to the home. The spacious kitchen has access to the rear covered deck area that overlooks the expansive back yard. The laundry room is a dream, giving an abundance of space, cabinets, a hanging area for your clothes and windows offering natural light and views of the yard. This home is a find, come take a look today.
Contact an agent
Home facts
- Year built:1974
- Subdivision & Development:Bluebird Homesteads
- Listing ID #:161679
- Added:9 day(s) ago
- Updated:November 17, 2026 at 04:47 PM
Rooms and interior
- Bedrooms:3
- Total bathrooms:3
- Full bathrooms:2
- Kitchen Description:Cook Top, Dishwasher, Range/Oven, Refrigerator, Wall Oven
- Bedroom Description:Master Suite
- Living area:2,200 sq. ft.
Heating and cooling
- Heating:Oil, Pellet Stove
Structure and exterior
- Roof:Shingle
- Year built:1974
- Building area:2,200 sq. ft.
- Lot area:1.95 Acres
- Architectural Style:Tri-Level
- Construction Materials:Lap Siding
- Exterior Features:Garden Area, Greenhouse, Shed, Shop/Workshop
- Foundation Description:Concrete Block
Schools
- High school:West Valley
- Middle school:Randy Smith
- Elementary school:University Park
Utilities
- Water:Private Well
Finances and disclosures
- Price:$459,900
- Price per sq. ft.:$209.05
Features and amenities
- Laundry features:Dryer, Upper Level, Washer
- Amenities:Double Pane Windows, Shop/Workshop, Smoke Detectors, Vaulted Ceiling
Parking
- Parking description:Detached Garage, RV Parking
- Garage spaces:2
New listings near 311 ESTER DRIVE
- New
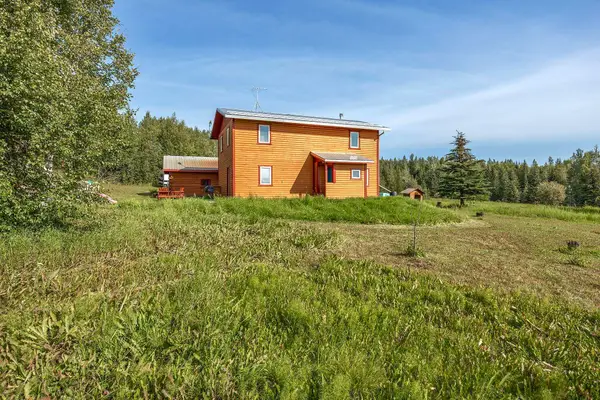 $329,000Active4 beds 2 baths1,728 sq. ft.
530 SOFIE COURT, Fairbanks, AK 99712
MLS# 161723Listed by: SOMERS SOTHEBY'S - New
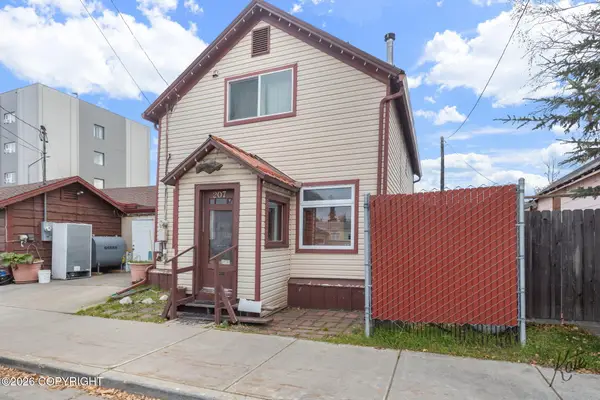 $325,000Active3 beds 2 baths1,520 sq. ft.
207 Wickersham Street, Fairbanks, AK 99701
MLS# 26-14201Listed by: ALASKA PROPERTY ADVISORS - New
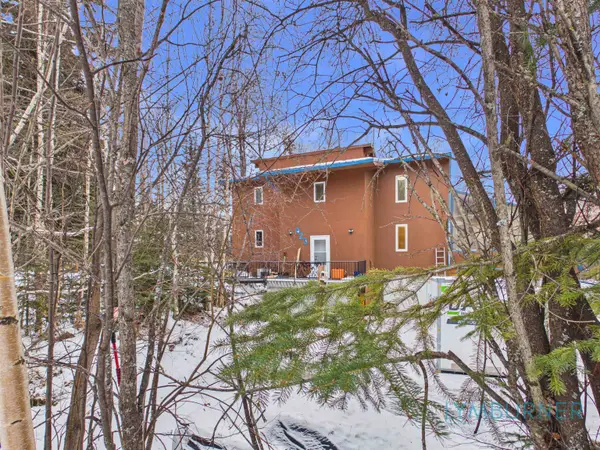 $670,000Active3 beds 3 baths4,348 sq. ft.
423 HAGELBARGER AVENUE, Fairbanks, AK 99712
MLS# 161719Listed by: POWERED BY LYMBURNER REALTY - New
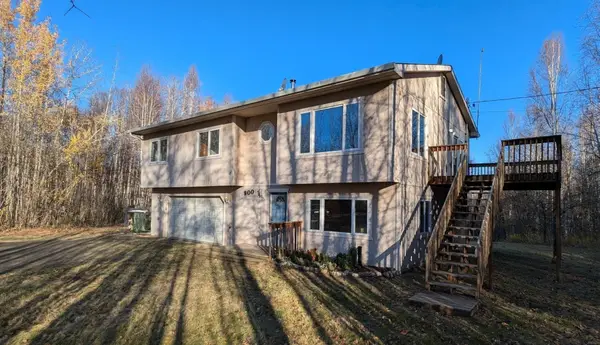 $440,000Active4 beds 3 baths1,953 sq. ft.
900 BENNETT ROAD, Fairbanks, AK 99712
MLS# 161718Listed by: MAGNETIC NORTH REALTY LLC - New
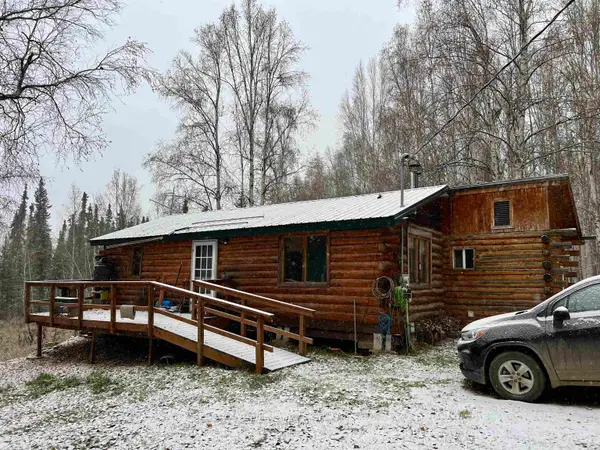 $140,000Active2 beds -- baths1,104 sq. ft.
310 BIAS DRIVE EAST, Fairbanks, AK 99712
MLS# 161715Listed by: THE REAL ESTATE GROUP AK - New
 $39,500Active1.86 Acres
628 GOLDSTREAK ROAD, Fairbanks, AK 99712
MLS# 161714Listed by: EXP REALTY, LLC - New
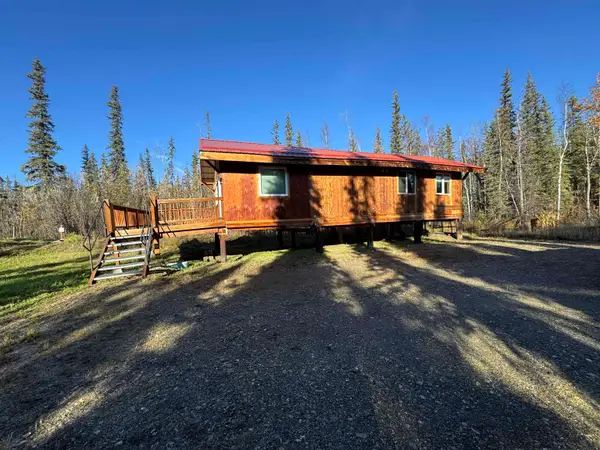 $55,000Active1 beds 1 baths640 sq. ft.
255 HENRIK COURT, Fairbanks, AK 99709
MLS# 161708Listed by: GOLD STANDARD REAL ESTATE SERVICES, LLC - New
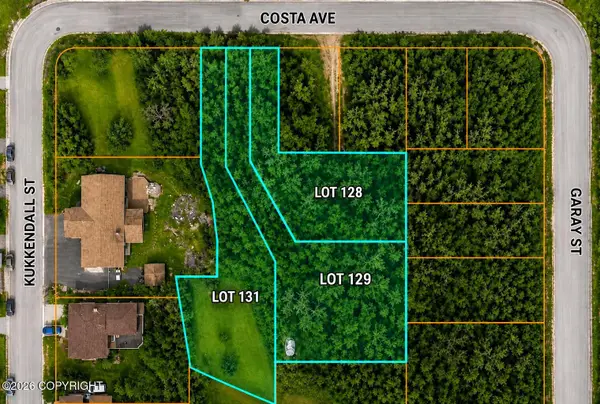 $87,500Active0.7 Acres
L128-129 Costa Drive, Fairbanks, AK 99709
MLS# 26-14061Listed by: ALASKA PROPERTY ADVISORS - New
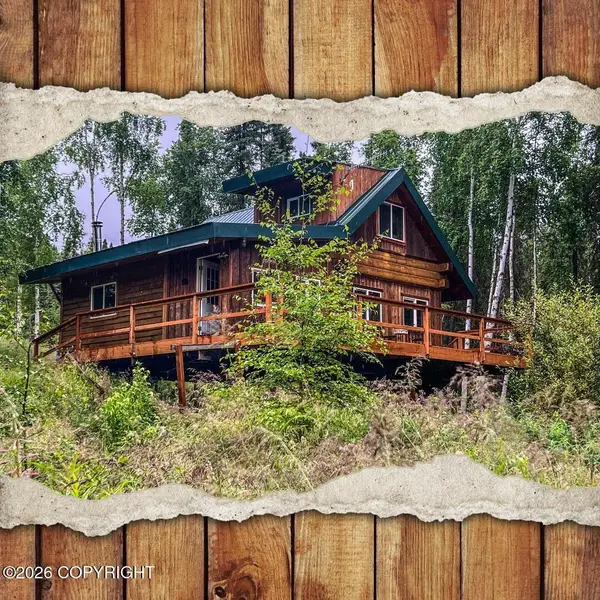 $210,000Active1 beds -- baths982 sq. ft.
1805 HIMILAYA ROAD, Fairbanks, AK 99712
MLS# 161699Listed by: HOME TOWN REAL ESTATE - New
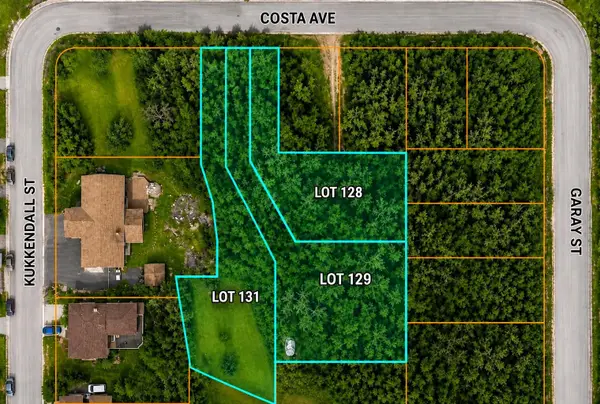 $87,500Active0 Acres
NHN COSTA AVENUE #Lot 128, 129, & 131, Fairbanks, AK 99709
MLS# 161697Listed by: ALASKA PROPERTY ADVISORS


Protect your home and budget from life's surprises with an Assurant Home Warranty, backed by a partner that supports you through every step of homeownership. Explore Plans.
©2026 Century 21 Real Estate LLC. All rights reserved. CENTURY 21®, the CENTURY 21 Logo and C21® are service marks owned by Century 21 Real Estate LLC. Century 21 Real Estate LLC fully supports the principles of the Fair Housing Act and the Equal Opportunity Act. Each office is independently owned and operated. Listing information is deemed reliable but not guaranteed accurate.