
3445 CHETANA DRIVE, Fairbanks, AK 99709
Local realty services provided by:CENTURY 21 Gold Rush
3445 CHETANA DRIVE,Fairbanks, AK 99709
$679,900
- 6 Beds
- 5 Baths
- 3,584 sq. ft.
- Single family
- Active
Listed by: melissa richardson, kyle allison
Office: nexthome arctic sun
MLS#:161545
Source:AK_GFBOR
Price summary
- Price:$679,900
- Price per sq. ft.:$189.7
About this home
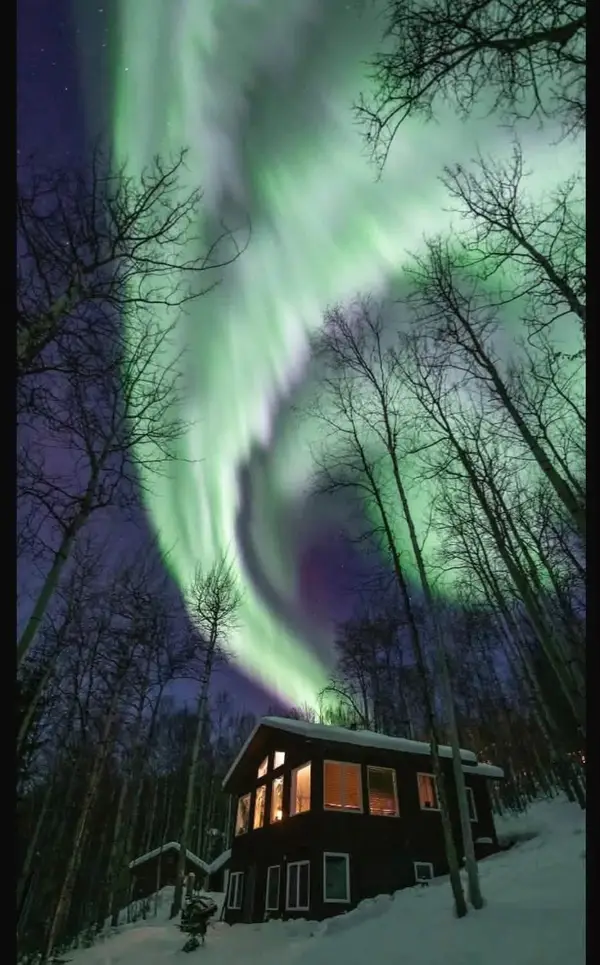
Your Alaskan dream home awaits on Chena Ridge! This beautifully remodeled contemporary log home sits on 1.07 acres and offers stunning views of the surrounding mountains and river. The main home features 4 bedrooms, 3 bathrooms, an attached 2-car garage, beautiful open living spaces, and an impressive custom kitchen with plenty of character and unique touches throughout. The main home has also been successfully operated as a short-term rental for several years, offering an excellent opportunity for continued rental income or a private Alaskan retreat. The spacious master suite features beautiful views and opens directly onto its own private deck, creating a peaceful space to enjoy the surrounding scenery. The open log-beam design adds warmth and character throughout, while a spacious private office provides an ideal work-from-home space. The full finished daylight basement offers additional living space and flexibility. Step outside onto the main deck and enjoy the built-in propane fire pit—perfect for relaxing or entertaining while taking in the beautiful Chena Ridge surroundings. The property also features a separate 2-bedroom, 1.5-bath apartment above the shop, providing additional rental income potential, guest accommodations, or the option for a short-term rental. Additional features include a workshop, RV parking, private well and septic, metal roof, and plenty of room to enjoy the privacy of this 1.07-acre property. Tucked away in the hills of Chena Ridge, this property offers a rare combination of Alaskan character, stunning views, flexible living space, and proven rental potential....
Contact an agent
Home facts
- Year built:1958
- Subdivision & Development:Ptarmigan Heigh
- Listing ID #:161545
- Added:1 day(s) ago
- Updated:October 15, 2026 at 11:43 PM
Rooms and interior
- Bedrooms:6
- Total bathrooms:5
- Full bathrooms:4
- Flooring:Hardwood Floors, Tile Floor
- Bathrooms Description:Jetted Tub
- Kitchen Description:Beverage Refrigerator, Cook Top, Dishwasher, Double Oven, Microwave, Refrigerator
- Basement Description:Daylight, Finished, Full Size
- Living area:3,584 sq. ft.
Heating and cooling
- Heating:Hot Water Baseboard, Oil, Propane
Structure and exterior
- Roof:Metal
- Year built:1958
- Building area:3,584 sq. ft.
- Lot area:1.07 Acres
- Architectural Style:Tri-Level
- Construction Materials:Log
- Exterior Features:Deck/Patio, Natural, Shop/Workshop
- Foundation Description:Concrete Block
Schools
- High school:West Valley
- Middle school:Ryan
- Elementary school:Wood River
Utilities
- Water:Private Well
Finances and disclosures
- Price:$679,900
- Price per sq. ft.:$189.7
Features and amenities
- Laundry features:Main Level
- Amenities:Shop/Workshop, Walk In Closets
Parking
- Total parking spaces:6
- Parking description:Attached Garage, RV Parking
- Garage spaces:4
New listings near 3445 CHETANA DRIVE
- New
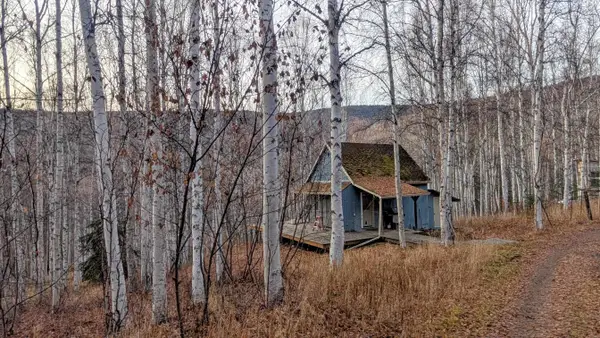 $160,000Active1 beds 1 baths400 sq. ft.
3901 AZURITE DRIVE, Fairbanks, AK 99709
MLS# 161559Listed by: MAGNETIC NORTH REALTY LLC - New
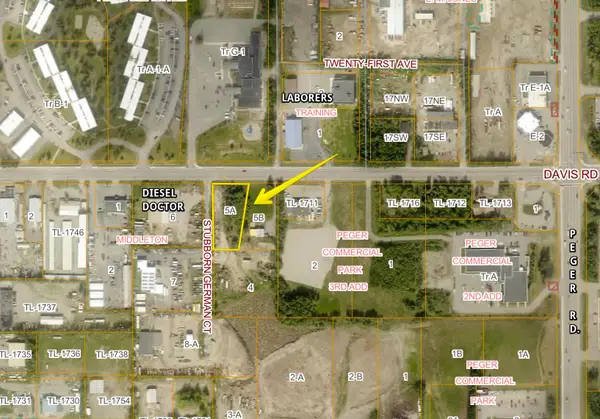 $500,000Active1 Acres
NHN DAVIS ROAD, FAIRBANKS, AK 99701
MLS# 161557Listed by: NEXTHOME ARCTIC SUN - New
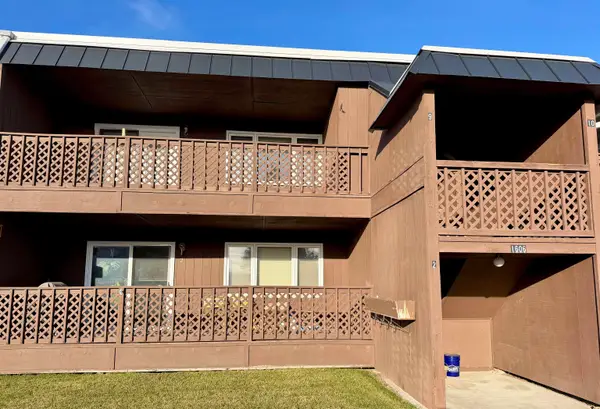 $149,900Active2 beds 2 baths1,273 sq. ft.
1606 MARIKA ROAD #Unit 9, Fairbanks, AK 99709
MLS# 161556Listed by: THE REAL ESTATE GROUP AK - New
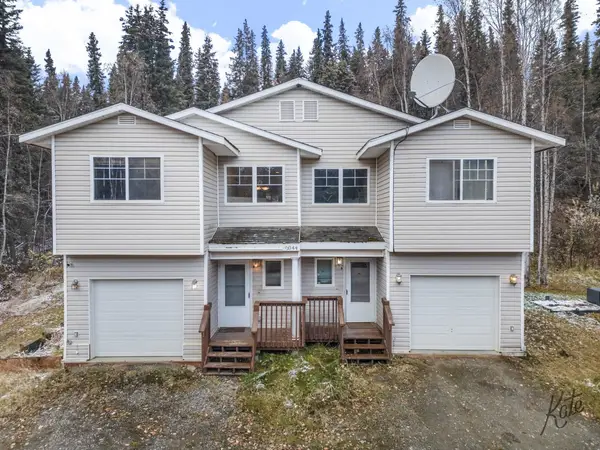 $410,000Active6 beds 6 baths2,808 sq. ft.
2044 CHIEF JOHN DRIVE, Fairbanks, AK 99709
MLS# 161554Listed by: BRASIER REALTY - New
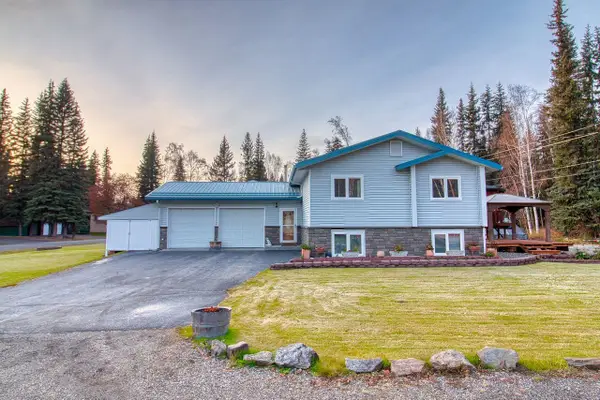 $565,000Active4 beds 2 baths2,352 sq. ft.
4332 YORK AVENUE, Fairbanks, AK 99709
MLS# 161551Listed by: ALASKA A LA CARTE REALTY - New
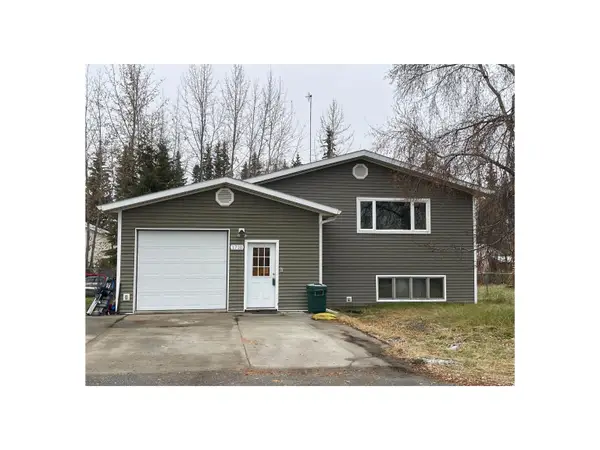 $199,900Active5 beds 3 baths2,352 sq. ft.
1710 SOUTHERN AVENUE, Fairbank, AK 99709
MLS# 161550Listed by: EMPIRE REALTY, LLC - New
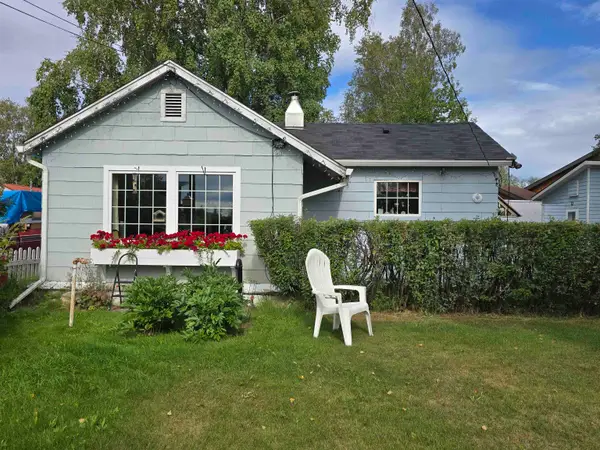 $219,500Active1 beds 1 baths701 sq. ft.
202 SLATER STREET, FAIRBANKS, AK 99701
MLS# 161549Listed by: RUSSO REALTY - New
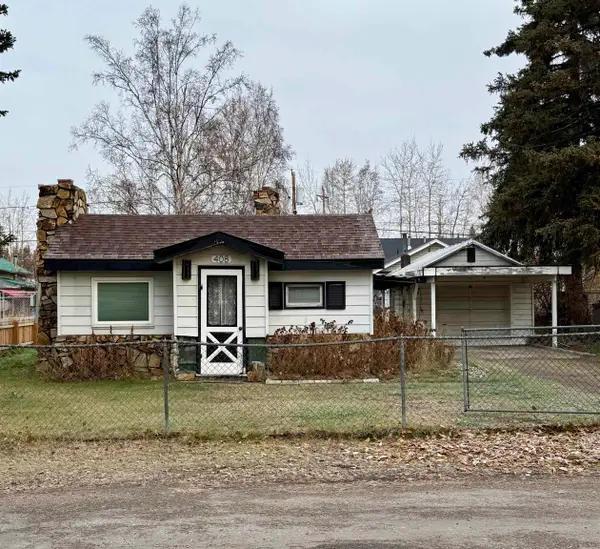 $215,000Active1 beds 1 baths1,087 sq. ft.
408 EUREKA AVENUE, Fairbanks, AK 99709
MLS# 161547Listed by: THE REAL ESTATE GROUP AK - New
 $374,900Active3 beds 1 baths1,376 sq. ft.
2935 PORTILLO PLACE, Fairbanks, AK 99709
MLS# 161546Listed by: MAJORS REALTY GROUP, LLC


Protect your home and budget from life's surprises with an Assurant Home Warranty, backed by a partner that supports you through every step of homeownership. Explore Plans.
©2026 Century 21 Real Estate LLC. All rights reserved. CENTURY 21®, the CENTURY 21 Logo and C21® are service marks owned by Century 21 Real Estate LLC. Century 21 Real Estate LLC fully supports the principles of the Fair Housing Act and the Equal Opportunity Act. Each office is independently owned and operated. Listing information is deemed reliable but not guaranteed accurate.