202 SLATER STREET, Fairbanks, AK 99701
Local realty services provided by:CENTURY 21 Gold Rush
202 SLATER STREET,Fairbanks, AK 99701
$219,500
- 1 Beds
- 1 Baths
- 701 sq. ft.
- Single family
- Active
Listed by: joe russo, jane russo
Office: russo realty
MLS#:161549
Source:AK_GFBOR
Price summary
- Price:$219,500
- Price per sq. ft.:$313.12
About this home
Classic 1945 house at the end of Slater Street, on two lots sold as one package along the Noyes Slough. Quiet and private, yet walking distance to downtown. Outside there’s a heated studio (not plumbed), greenhouse, shed, carport, and an old Alaskan cache. Wood crib foundation, so cash or in-house financing with a local lender only. See addendum for financing and accreted land details.
Contact an agent
Home facts
- Year built:1945
- Subdivision & Development:Charles Slater
- Listing ID #:161549
- Added:1 day(s) ago
- Updated:October 14, 2026 at 11:42 PM
Rooms and interior
- Bedrooms:1
- Total bathrooms:1
- Full bathrooms:1
- Kitchen Description:Range/Oven, Refrigerator
- Bedroom Description:Master Suite
- Basement Description:Partial Size, Unfinished
- Living area:701 sq. ft.
Heating and cooling
- Heating:Forced Air, Oil
Structure and exterior
- Roof:Shingle
- Year built:1945
- Building area:701 sq. ft.
- Architectural Style:Ranch
- Exterior Features:Garden Area, Greenhouse, Lawn, Natural, Shed, Shop/Workshop
- Foundation Description:Wood Crib
Schools
- High school:Lathrop
- Middle school:Tanana
- Elementary school:Ladd
Utilities
- Water:Public
Finances and disclosures
- Price:$219,500
- Price per sq. ft.:$313.12
Features and amenities
- Laundry features:Dryer, Main Level, Washer
- Amenities:Internet Available, Shop/Workshop, Smoke Detectors, Telephone Service, Thermal Pane Windows, Vinyl Windows
Parking
- Parking description:RV Parking
New listings near 202 SLATER STREET
- New
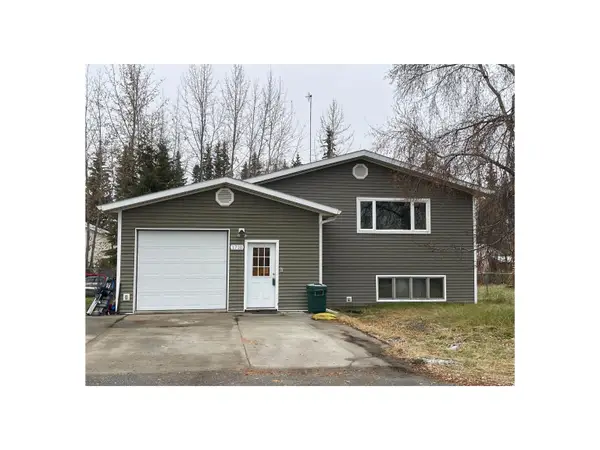 $199,900Active5 beds 3 baths2,352 sq. ft.
1710 SOUTHERN AVENUE, Fairbank, AK 99709
MLS# 161550Listed by: EMPIRE REALTY, LLC - New
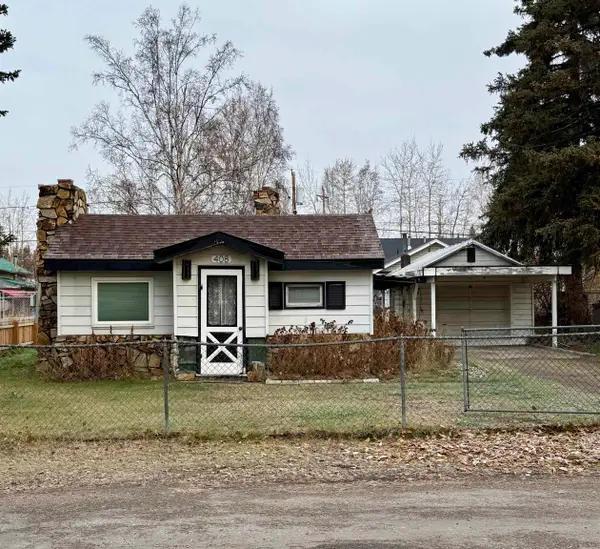 $215,000Active1 beds 1 baths1,087 sq. ft.
408 EUREKA AVENUE, Fairbanks, AK 99709
MLS# 161547Listed by: THE REAL ESTATE GROUP AK - New
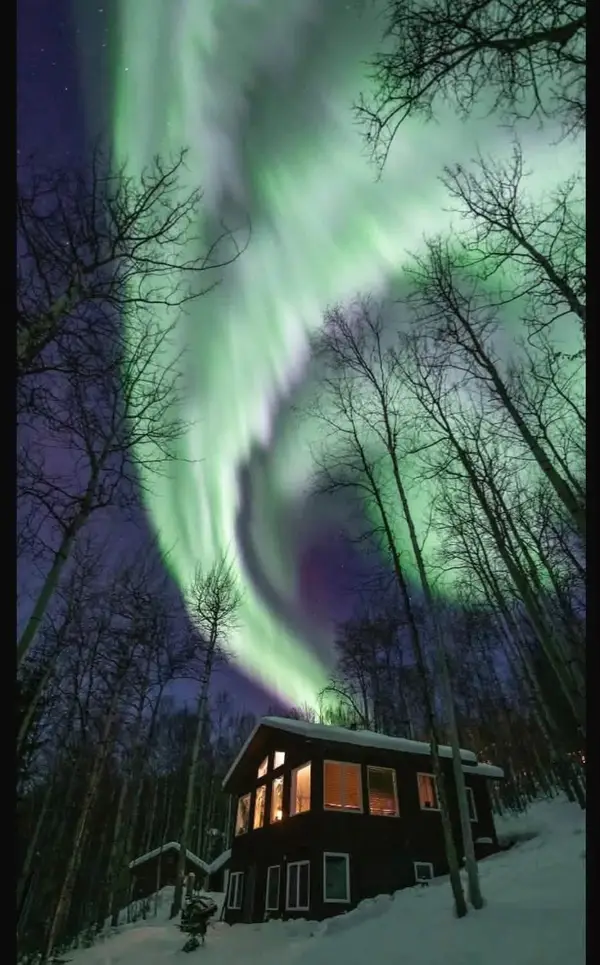 $374,900Active3 beds 1 baths1,376 sq. ft.
2935 PORTILLO PLACE, Fairbanks, AK 99709
MLS# 161546Listed by: MAJORS REALTY GROUP, LLC - New
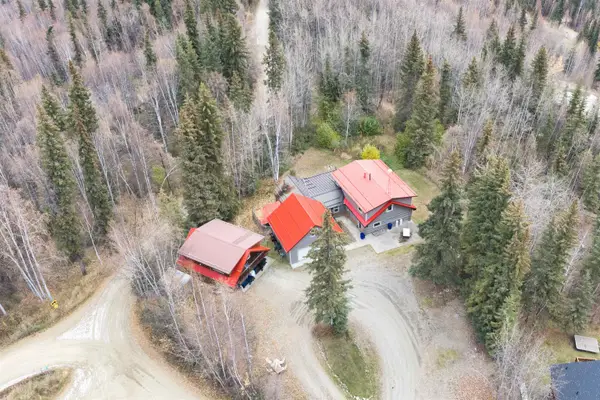 $674,900Active6 beds 5 baths3,584 sq. ft.
3445 CHETANA DRIVE, Fairbanks, AK 99709
MLS# 161545Listed by: NEXTHOME ARCTIC SUN - New
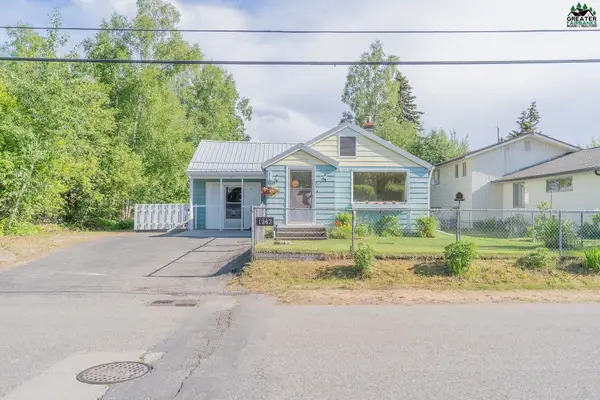
 $184,000Active1 beds 1 baths1,004 sq. ft.
1367 SIXTH AVENUE, Fairbanks, AK 99701
MLS# 161544Listed by: CENTURY 21 GOLD RUSH - New
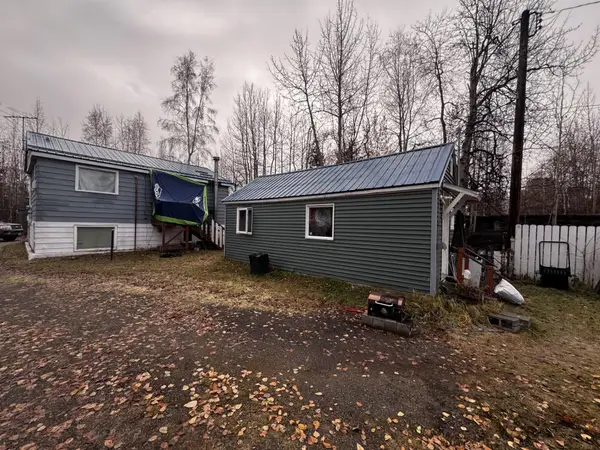 $220,000Active-- beds -- baths1,340 sq. ft.
2108 BLUEBERRY STREET, Fairbanks, AK 99701
MLS# 161543Listed by: BRASIER REALTY - New
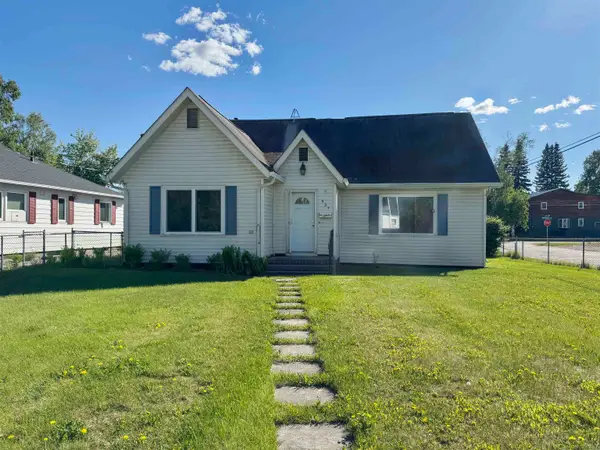 $283,500Active2 beds 2 baths1,964 sq. ft.
937 8TH AVENUE, Fairbanks, AK 99701
MLS# 161539Listed by: SOMERS SOTHEBY'S - New
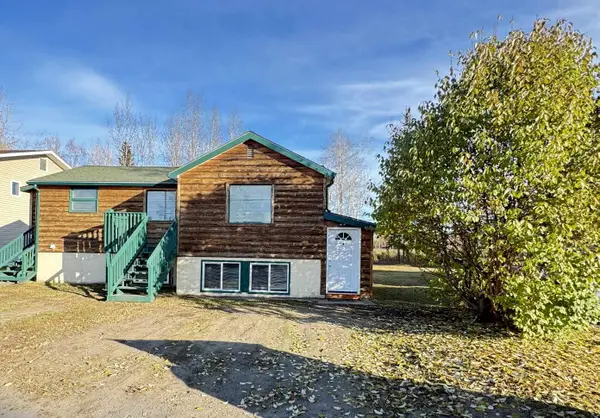 $355,950Active-- beds -- baths2,060 sq. ft.
1559 EIELSON STREET, FAIRBANKS, AK 99701
MLS# 161531Listed by: NEXTHOME ARCTIC SUN - New
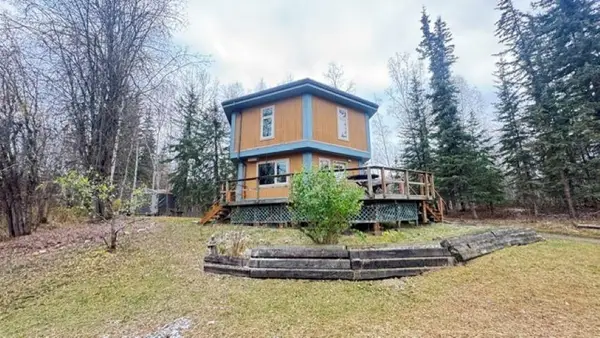 $175,900Active2 beds 1 baths864 sq. ft.
2737 BONANZA TRAIL, Fairbanks, AK 99709
MLS# 161523Listed by: NEXTHOME ARCTIC SUN


Protect your home and budget from life's surprises with an Assurant Home Warranty, backed by a partner that supports you through every step of homeownership. Explore Plans.
©2026 Century 21 Real Estate LLC. All rights reserved. CENTURY 21®, the CENTURY 21 Logo and C21® are service marks owned by Century 21 Real Estate LLC. Century 21 Real Estate LLC fully supports the principles of the Fair Housing Act and the Equal Opportunity Act. Each office is independently owned and operated. Listing information is deemed reliable but not guaranteed accurate.