
3704 SPINACH CREEK ROAD, Fairbanks, AK 99709
Local realty services provided by:CENTURY 21 Gold Rush
Listed by: dennis hedgecock
Office: hedgecock group real estate, llc.
MLS#:161156
Source:AK_GFBOR
Price summary
- Price:$265,000
- Price per sq. ft.:$147.22
About this home
Cash "as is". Home needs a complete remodel, septic system is 26 years old and bedroom windows do not meet egress requirements. Very nice 3.3 acres. private setting on a paved maintained road. boiler new in 2023. Roof approx 10yr old.
Contact an agent
Home facts
- Year built:1974
- Subdivision & Development:Spinach Creek
- Listing ID #:161156
- Added:1 day(s) ago
- Updated:August 27, 2026 at 02:38 PM
Rooms and interior
- Bedrooms:3
- Total bathrooms:2
- Full bathrooms:1
- Flooring:Hardwood Floors
- Kitchen Description:Cook Top, Dishwasher, Double Oven, Microwave, Range/Oven, Refrigerator
- Bedroom Description:Master Suite
- Basement Description:Daylight
- Living area:1,800 sq. ft.
Heating and cooling
- Heating:Fireplace, Hot Water Baseboard, Oil
Structure and exterior
- Roof:Shingle
- Year built:1974
- Building area:1,800 sq. ft.
- Lot area:3.31 Acres
- Construction Materials:Vinyl
- Exterior Features:Deck/Patio, Fixer-Upper, Lawn, Natural, Shed
- Foundation Description:Concrete Block
- Levels:1.5 Story
Schools
- High school:West Valley
- Middle school:Randy Smith
- Elementary school:University Park
Utilities
- Water:Private Well
Finances and disclosures
- Price:$265,000
- Price per sq. ft.:$147.22
Features and amenities
- Laundry features:Basement
- Amenities:Double Pane Windows, Telephone Service, Wood Windows
Parking
- Parking description:Attached Garage, Paved Driveway
- Garage spaces:2
New listings near 3704 SPINACH CREEK ROAD
- New
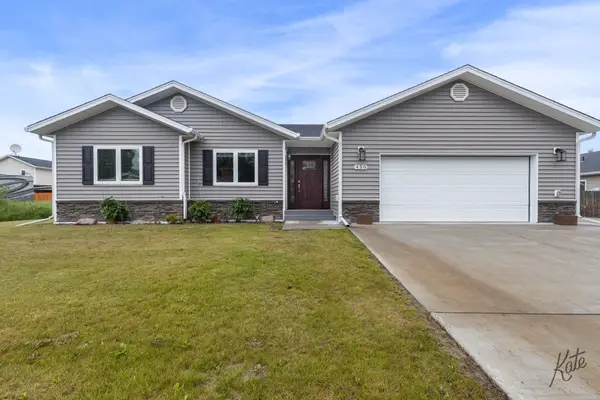 $512,000Active3 beds 2 baths1,732 sq. ft.
450 JEANNE DRIVE, Fairbanks, AK 99701
MLS# 161155Listed by: GRACE MINDER REALTY INC. - New
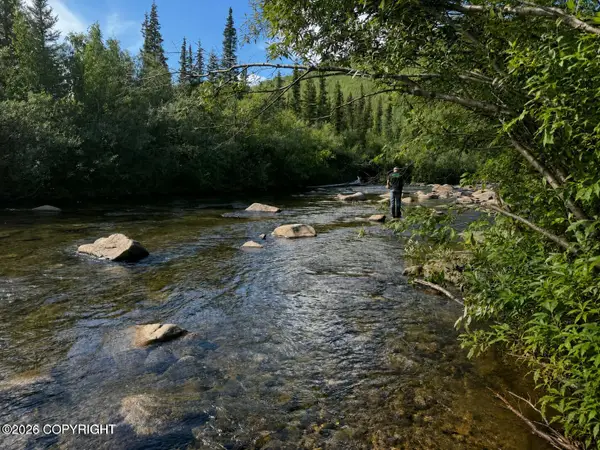 $15,000Active2.98 Acres
nhn North Fork Chena, Fairbanks, AK 99712
MLS# 26-10988Listed by: VALLEY MARKET REAL ESTATE 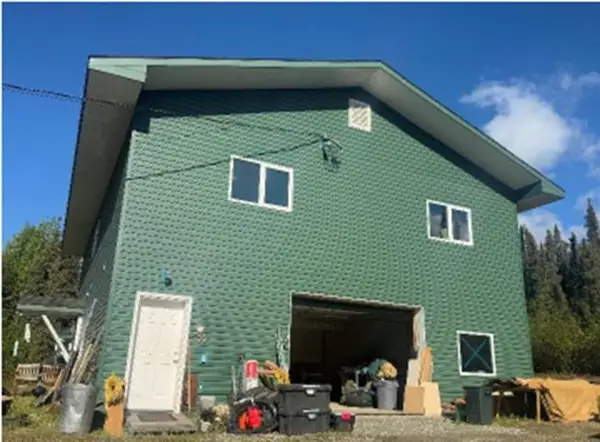 $250,000Pending3 beds 2 baths2,829 sq. ft.
955 OLD CHATANIKA TRAIL, Fairbanks, AK 99712
MLS# 161154Listed by: ALASKA LIFE REALTY- New
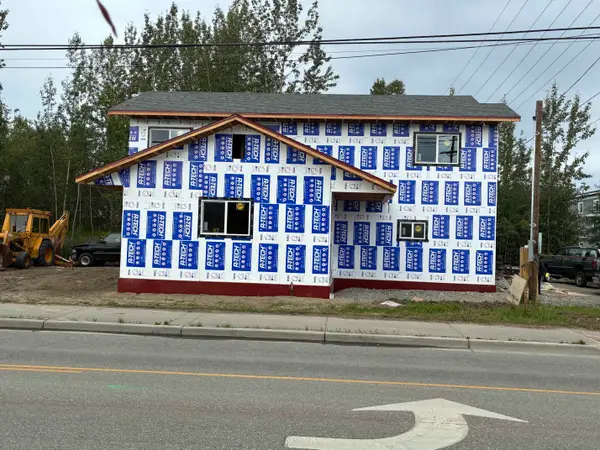 $532,000Active3 beds 3 baths1,745 sq. ft.
2246 WILSON, Fairbanks, AK 99701
MLS# 161153Listed by: BRASIER REALTY - New
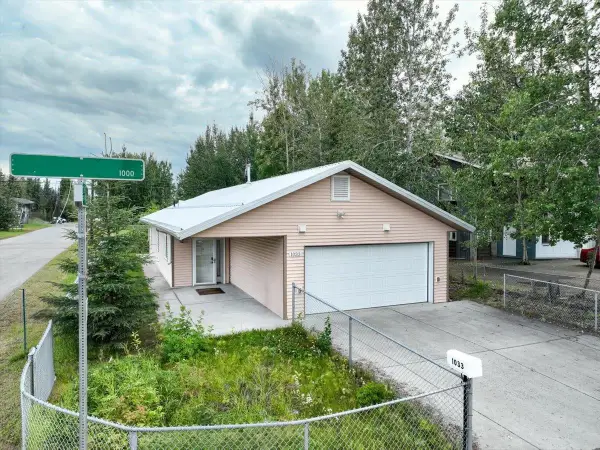 $359,900Active3 beds 3 baths1,307 sq. ft.
1033 TWENTY-THIRD AVENUE, Fairbanks, AK 99701
MLS# 161152Listed by: SUMMIT REALTY GROUP - New
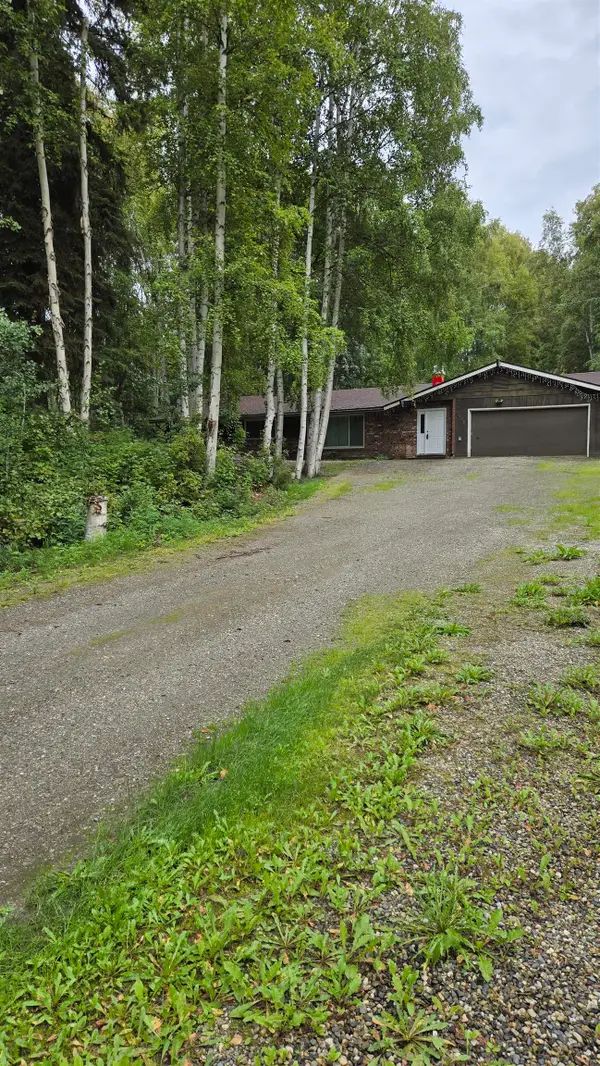 $350,000Active3 beds 2 baths1,512 sq. ft.
438 TERRACE DRIVE, Fairbanks, AK 99709
MLS# 161150Listed by: BROKER ASSOCIATES OF FAIRBANKS 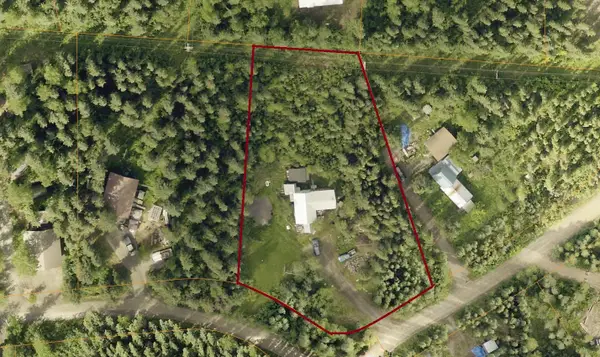 $30,000Pending0.9 Acres
1255 SUNDANCE LOOP, FAIRBANKS, AK 99709
MLS# 161146Listed by: MAJORS REALTY GROUP, LLC- New
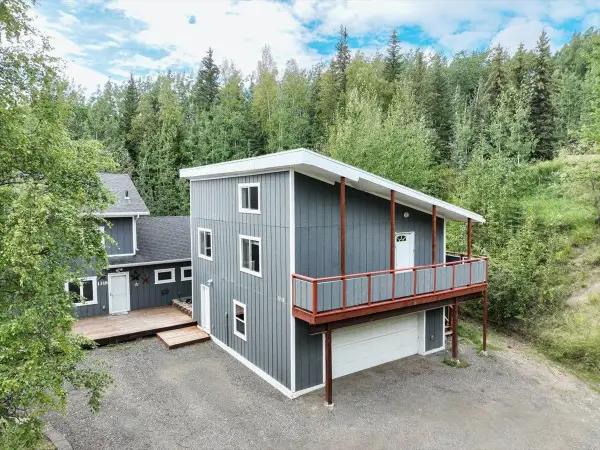 $462,000Active5 beds 3 baths2,448 sq. ft.
1316/1318 SHUROS DRIVE, Fairbanks, AK 99709
MLS# 161144Listed by: SUMMIT REALTY GROUP - New
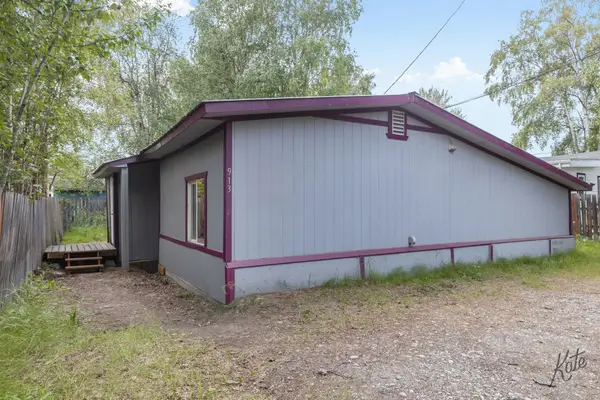 $269,900Active3 beds 3 baths1,525 sq. ft.
913 22ND AVENUE, Fairbanks, AK 99701
MLS# 161136Listed by: BRASIER REALTY


Protect your home and budget from life's surprises with an Assurant Home Warranty, backed by a partner that supports you through every step of homeownership. Explore Plans.
©2026 Century 21 Real Estate LLC. All rights reserved. CENTURY 21®, the CENTURY 21 Logo and C21® are service marks owned by Century 21 Real Estate LLC. Century 21 Real Estate LLC fully supports the principles of the Fair Housing Act and the Equal Opportunity Act. Each office is independently owned and operated. Listing information is deemed reliable but not guaranteed accurate.