
450 JEANNE DRIVE, Fairbanks, AK 99701
Local realty services provided by:CENTURY 21 Gold Rush
450 JEANNE DRIVE,Fairbanks, AK 99701
$512,000
- 3 Beds
- 2 Baths
- 1,732 sq. ft.
- Single family
- Pending
Listed by: grace minder
Office: grace minder realty inc.
MLS#:161155
Source:AK_GFBOR
Price summary
- Price:$512,000
- Price per sq. ft.:$295.61
About this home
This custom ranch home is beautiful! 5 *+ energy rated with triple pane windows, buderus boiler and radiant heat throughout, HRV, open floorplan with vaulted ceilings, breakfast bar, All stainless appliances, custom cabinets and tile back splash, big walk-in pantry, Quartz countertops, window seals are solid surface, floors are Smartcore ultra-premium engineered vinyl planking, bathrooms have tile. Large master suite with walk-in closet, double sinks, soaker tub, and a separate shower. Perfect layout with master on one side and additional bedrooms and bathroom on the other. Seller is Mariah A. Minder, house is 2X6 with 1 inch of insulation and triple pane windows. Pride of ownership! A must see.
Contact an agent
Home facts
- Year built:2018
- Subdivision & Development:LAZELLE ESTATES
- Listing ID #:161155
- Added:2 day(s) ago
- Updated:August 30, 2026 at 02:04 AM
Rooms and interior
- Bedrooms:3
- Total bathrooms:2
- Full bathrooms:2
- Flooring:Tile Floor
- Kitchen Description:Dishwasher, Microwave, Range/Oven, Refrigerator
- Bedroom Description:Master Suite
- Basement Description:Crawl Space
- Living area:1,732 sq. ft.
Heating and cooling
- Heating:Oil, Oil Drip, Radiant Floor
Structure and exterior
- Roof:Shingle
- Year built:2018
- Building area:1,732 sq. ft.
- Lot area:0.2 Acres
- Architectural Style:Ranch
- Construction Materials:Vinyl
- Exterior Features:Deck/Patio, Fence, Lawn, Shed
- Foundation Description:Concrete Block
Schools
- High school:Lathrop
- Middle school:Tanana
- Elementary school:Ladd
Utilities
- Water:Public
Finances and disclosures
- Price:$512,000
- Price per sq. ft.:$295.61
Features and amenities
- Laundry features:Main Level
- Amenities:Luxury Vinyl Planking, Solid Type Countertop, Triple Pane Windows, Vinyl Windows, Walk In Closets
Parking
- Total parking spaces:3
- Parking description:Attached Garage, Paved Driveway, RV Parking
- Garage spaces:2
New listings near 450 JEANNE DRIVE
- New
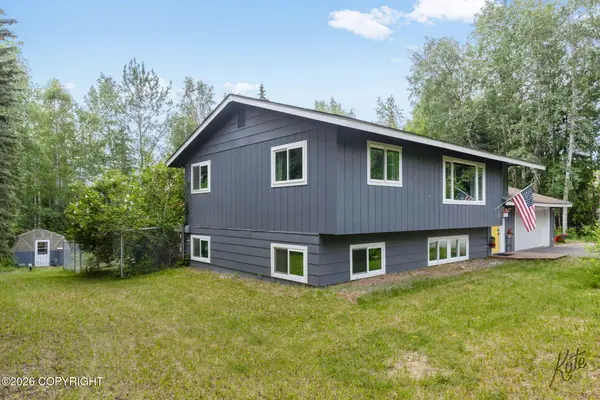 $430,000Active4 beds 2 baths2,146 sq. ft.
473 Marshall Drive, Fairbanks, AK 99712
MLS# 26-11125Listed by: ALASKA PROPERTY ADVISORS - New
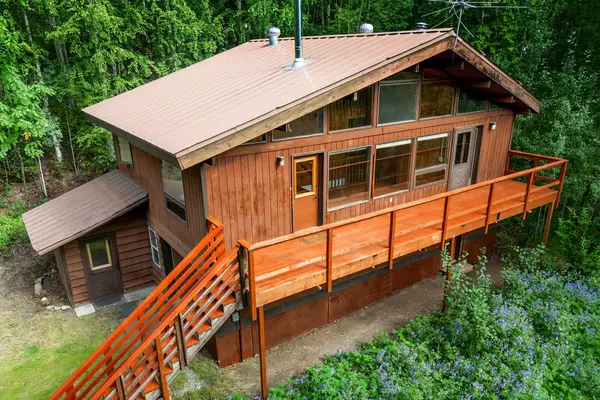 $344,900Active3 beds 2 baths1,670 sq. ft.
683 CRANBERRY RIDGE DRIVE, Fairbanks, AK 99712
MLS# 161180Listed by: FAIRBANKS REALTY - New
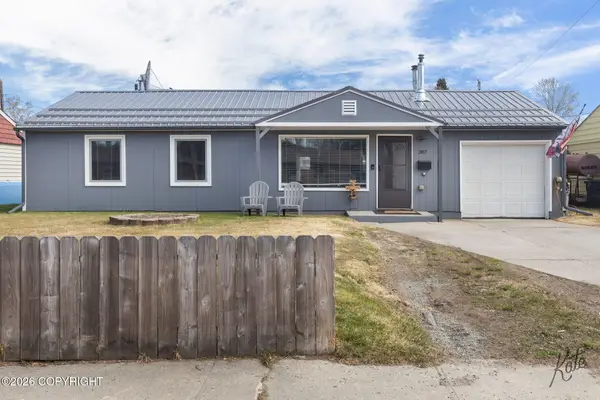 $343,000Active4 beds 2 baths1,615 sq. ft.
307 Slater Drive, Fairbanks, AK 99701
MLS# 26-11096Listed by: ALASKA PROPERTY ADVISORS - New
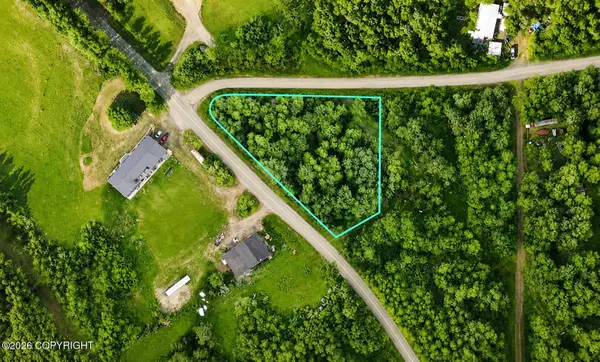 $35,000Active0.92 Acres
Lot 4 Bennett Road, Fairbanks, AK 99712
MLS# 26-11101Listed by: ALASKA PROPERTY ADVISORS - New
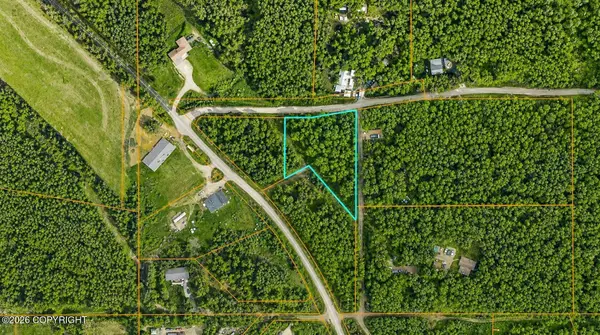 $35,000Active1.03 Acres
Lot 5 Bennett Road, Fairbanks, AK 99712
MLS# 26-11102Listed by: ALASKA PROPERTY ADVISORS - New
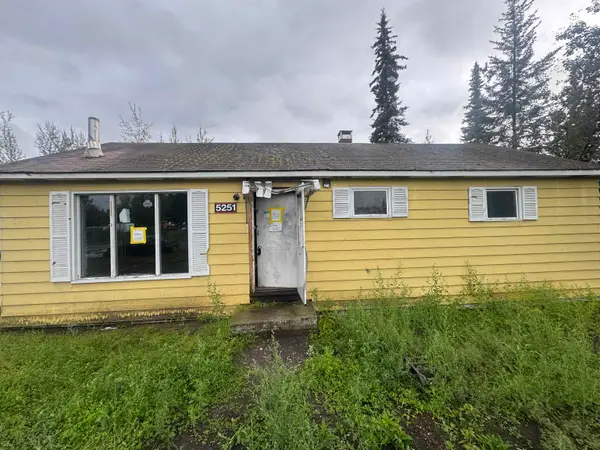 $54,900Active2 beds 1 baths800 sq. ft.
5251 AERONCA AVENUE, Fairbanks, AK 99709
MLS# 161177Listed by: SOMERS SOTHEBY'S - New
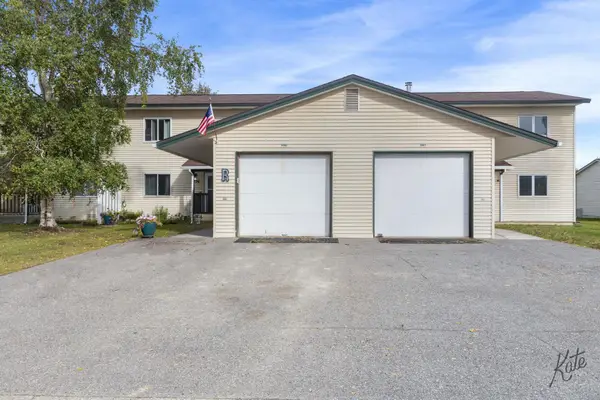 $269,000Active4 beds 3 baths1,820 sq. ft.
1226 BAINBRIDGE BOULEVARD, Fairbanks, AK 99701
MLS# 161172Listed by: GOLD STANDARD REAL ESTATE SERVICES, LLC - New
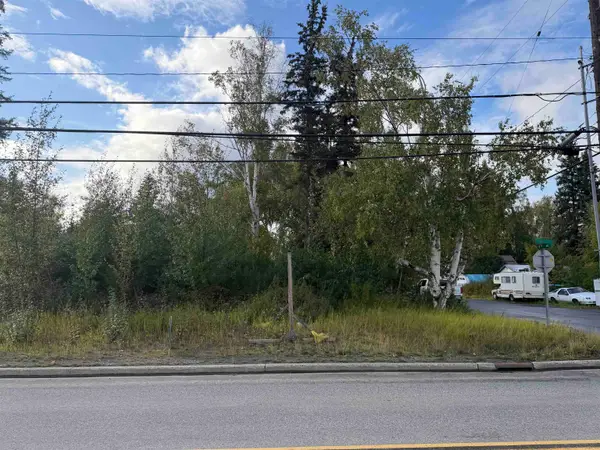 $69,900Active0 Acres
NHN EIGHTH AVENUE, Fairbanks, AK 99701
MLS# 161169Listed by: CENTURY 21 GOLD RUSH - New
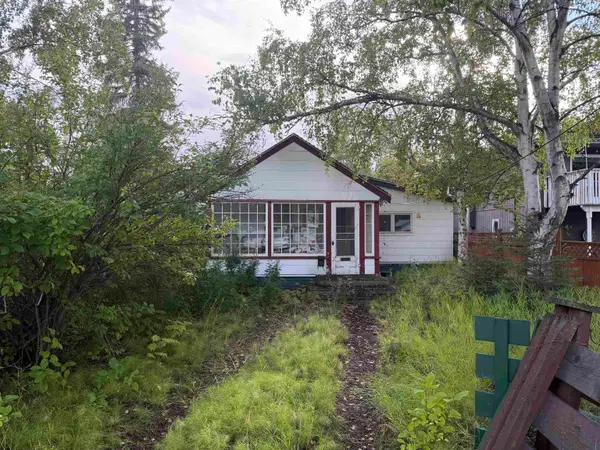 $79,900Active4 beds 2 baths2,891 sq. ft.
909 EIGHTH AVENUE, Fairbanks, AK 99701
MLS# 161170Listed by: CENTURY 21 GOLD RUSH 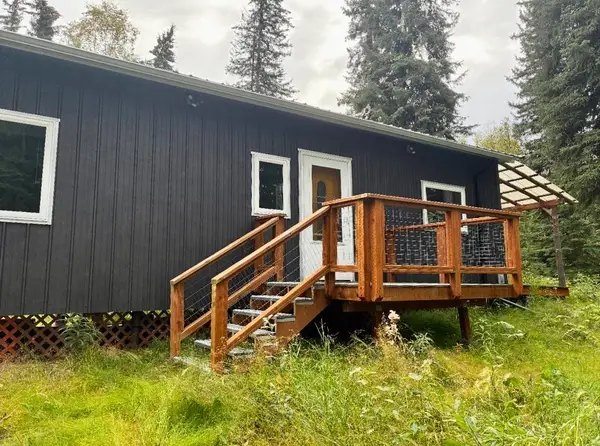 $280,000Pending2 beds 1 baths912 sq. ft.
1258 DEER VALLY ROAD, Fairbanks, AK 99709
MLS# 161168Listed by: THE REAL ESTATE GROUP AK


Protect your home and budget from life's surprises with an Assurant Home Warranty, backed by a partner that supports you through every step of homeownership. Explore Plans.
©2026 Century 21 Real Estate LLC. All rights reserved. CENTURY 21®, the CENTURY 21 Logo and C21® are service marks owned by Century 21 Real Estate LLC. Century 21 Real Estate LLC fully supports the principles of the Fair Housing Act and the Equal Opportunity Act. Each office is independently owned and operated. Listing information is deemed reliable but not guaranteed accurate.