436 PANORAMA DRIVE, Fairbanks, AK 99712
Local realty services provided by:CENTURY 21 Gold Rush
436 PANORAMA DRIVE,Fairbanks, AK 99712
$429,900
- 4 Beds
- 2 Baths
- 2,600 sq. ft.
- Single family
- Active
Listed by: jon majors, erin beauchamp
Office: majors realty group, llc.
MLS#:161167
Source:AK_GFBOR
Price summary
- Price:$429,900
- Price per sq. ft.:$165.35
About this home
Seller to offer a $10k closing cost credit! Buy down that rate, use it to cover your closing costs! Room to spread out, inside and out. Welcome to 436 Panorama Drive, offering more than 2500 square feet of living space with 4 bedrooms and a bonus room that gives you plenty of options for a home office, game room, gym, media room, or additional living area. The kitchen features abundant cabinetry and counter space and opens into the main living area, creating a functional layout for everyday living and entertaining. With multiple living spaces, there is room here for everyone without feeling crowded. Situated on approximately .76 acres in the Farmers Loop area, the property offers a spacious yard with an established, private feel while remaining convenient to Fairbanks. Add in the two-car garage with workspace and storage, deck, covered entry, and plenty of room for Alaska's toys and gear, and you've got a home built for real life in the Interior. If you've been looking for four bedrooms, serious square footage, flexible bonus space, a large lot, and a convenient Fairbanks location, 436 Panorama Drive checks a lot of boxes. Come see the possibilities and make it your own....
Contact an agent
Home facts
- Year built:1973
- Subdivision & Development:Mountain View Second Phase
- Listing ID #:161167
- Added:53 day(s) ago
- Updated:October 20, 2026 at 02:49 AM
Rooms and interior
- Bedrooms:4
- Total bathrooms:2
- Full bathrooms:2
- Flooring:Laminate Flooring
- Kitchen Description:Dishwasher, Range/Oven, Refrigerator
- Basement Description:Finished, Full Size
- Living area:2,600 sq. ft.
Heating and cooling
- Heating:Hot Water Baseboard, Oil
Structure and exterior
- Roof:Shingle
- Year built:1973
- Building area:2,600 sq. ft.
- Architectural Style:Split Entry
- Construction Materials:Vinyl
- Exterior Features:Deck/Patio, Fence, Lawn, Natural
- Foundation Description:Poured Concrete
Schools
- High school:Lathrop
- Middle school:Tanana
- Elementary school:Anne Wien
Utilities
- Water:Private Well
Finances and disclosures
- Price:$429,900
- Price per sq. ft.:$165.35
Features and amenities
- Laundry features:Basement
- Amenities:Double Pane Windows, Smoke Detectors, Solid Type Countertop, Telephone Service, Wood Windows
Parking
- Parking description:Attached Garage
- Garage spaces:2
New listings near 436 PANORAMA DRIVE
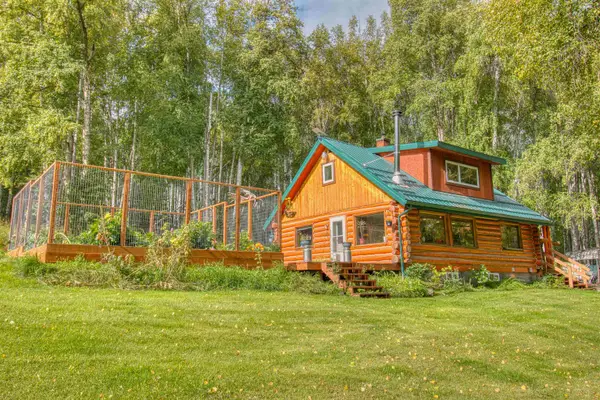 $314,900Pending2 beds 1 baths1,237 sq. ft.
901 WEBER WAY, Fairbanks, AK 99709
MLS# 161224Listed by: THE REAL ESTATE GROUP AK- New
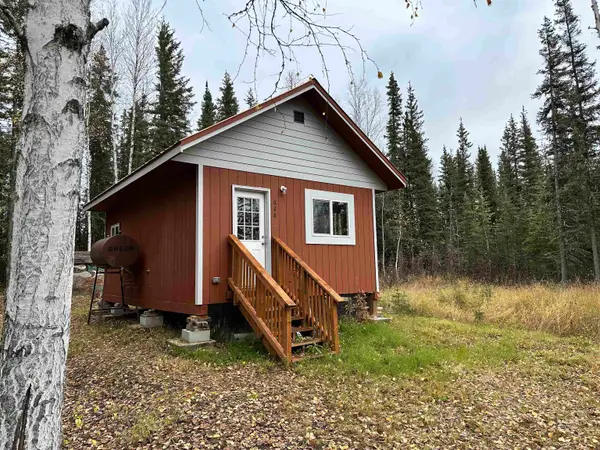
 $79,000Active-- beds -- baths384 sq. ft.
628 CONSTITUTION DRIVE, Fairbanks, AK 99712
MLS# 161571Listed by: CENTURY 21 GOLD RUSH - New
 $330,000Active2 beds 2 baths768 sq. ft.
4125 ROSEBUD LANE, Fairbanks, AK 99709
MLS# 161566Listed by: ALASKA A LA CARTE REALTY - New
 $310,000Active3 beds 2 baths1,512 sq. ft.
1240 DOLLY VARDEN LANE, Fairbanks, AK 99709
MLS# 161560Listed by: SOMERS SOTHEBY'S - New
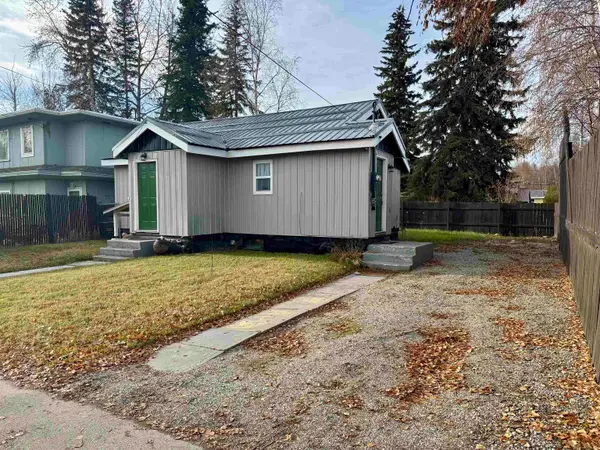 $237,500Active2 beds 1 baths1,232 sq. ft.
2022 BLUEBERRY STREET, Fairbanks, AK 99701
MLS# 161561Listed by: SOMERS SOTHEBY'S - New
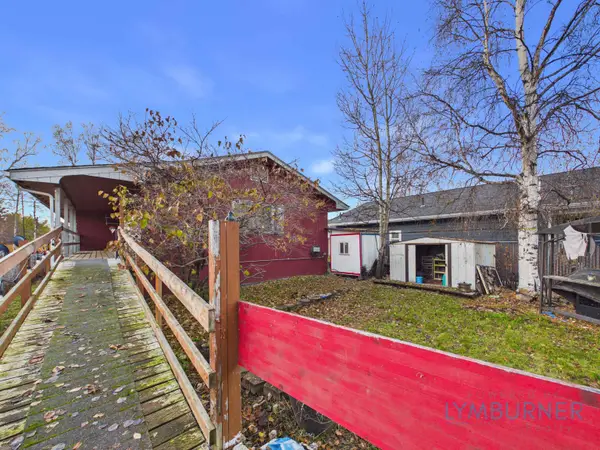 $275,000Active5 beds 3 baths3,558 sq. ft.
1221 THIRD AVENUE, Fairbanks, AK 99701
MLS# 161564Listed by: POWERED BY LYMBURNER REALTY - New
 $245,000Active2 beds 1 baths850 sq. ft.
3132 PANDALUNA AVENUE, Fairbanks, AK 99709
MLS# 161563Listed by: SOMERS SOTHEBY'S - New
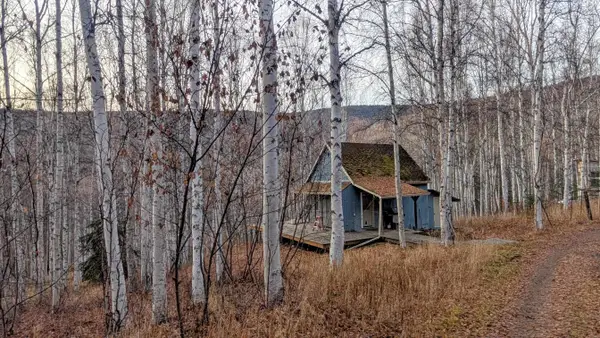 $160,000Active1 beds 1 baths400 sq. ft.
3901 AZURITE DRIVE, Fairbanks, AK 99709
MLS# 161559Listed by: MAGNETIC NORTH REALTY LLC - New
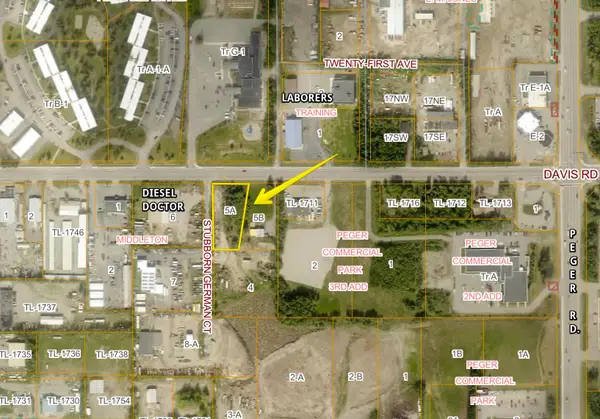 $500,000Active1 Acres
NHN DAVIS ROAD, FAIRBANKS, AK 99701
MLS# 161557Listed by: NEXTHOME ARCTIC SUN 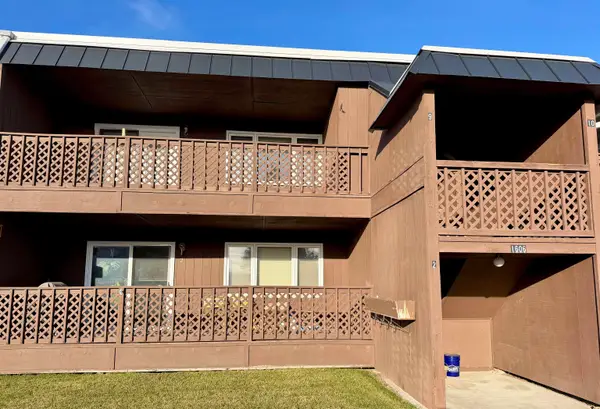 $149,900Pending2 beds 2 baths1,273 sq. ft.
1606 MARIKA ROAD #Unit 9, Fairbanks, AK 99709
MLS# 161556Listed by: THE REAL ESTATE GROUP AK


Protect your home and budget from life's surprises with an Assurant Home Warranty, backed by a partner that supports you through every step of homeownership. Explore Plans.
©2026 Century 21 Real Estate LLC. All rights reserved. CENTURY 21®, the CENTURY 21 Logo and C21® are service marks owned by Century 21 Real Estate LLC. Century 21 Real Estate LLC fully supports the principles of the Fair Housing Act and the Equal Opportunity Act. Each office is independently owned and operated. Listing information is deemed reliable but not guaranteed accurate.