4125 ROSEBUD LANE, Fairbanks, AK 99709
Local realty services provided by:CENTURY 21 Gold Rush
4125 ROSEBUD LANE,Fairbanks, AK 99709
$330,000
- 2 Beds
- 2 Baths
- 768 sq. ft.
- Single family
- Pending
Listed by: andrea barker
Office: alaska a la carte realty
MLS#:161566
Source:AK_GFBOR
Price summary
- Price:$330,000
- Price per sq. ft.:$429.69
About this home
Custom 2 bed/2 bath home, with radiant floor heat, stained wood tongue and groove throughout the house, granite countertops, bathrooms are full tile. Sleek black kitchen appliances and stainless steel washer/dryer. Home is 2x6 construction, encased with 2" EPS foam for extra energy efficiencey. Asphalt rap driveway.
Contact an agent
Home facts
- Year built:2025
- Subdivision & Development:ROSEBUD
- Listing ID #:161566
- Added:4 day(s) ago
- Updated:October 24, 2026 at 01:45 AM
Rooms and interior
- Bedrooms:2
- Total bathrooms:2
- Full bathrooms:2
- Flooring:Tile Floor
- Kitchen Description:Dishwasher, Freezer, Garbage Disposal, Range/Oven, Refrigerator
- Bedroom Description:Master Suite
- Living area:768 sq. ft.
Heating and cooling
- Heating:Oil, Radiant Floor
Structure and exterior
- Roof:Metal
- Year built:2025
- Building area:768 sq. ft.
- Architectural Style:Ranch
- Construction Materials:Aluminum
- Foundation Description:Slab on Grade
Schools
- High school:West Valley
- Middle school:Ryan
- Elementary school:University Park
Utilities
- Water:Private Well
Finances and disclosures
- Price:$330,000
- Price per sq. ft.:$429.69
Features and amenities
- Laundry features:Dryer, Washer
- Amenities:Fiberglass Windows, Internet Available, Luxury Vinyl Planking, Smoke Detectors, Thermal Pane Windows, Triple Pane Windows
Parking
- Parking description:Detached Garage
- Garage spaces:1
New listings near 4125 ROSEBUD LANE
- New
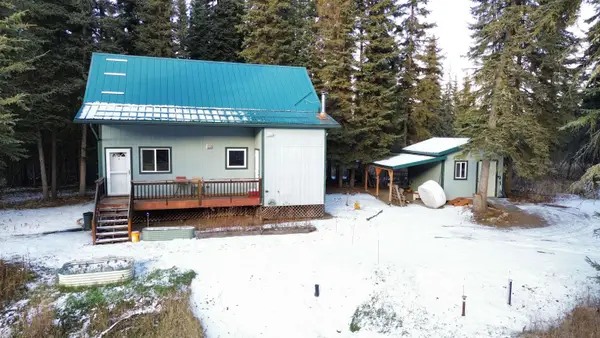 $299,900Active2 beds 1 baths1,184 sq. ft.
2590 CRESBARD COURT, Fairbanks, AK 99709
MLS# 161613Listed by: HEDGECOCK GROUP REAL ESTATE, LLC - New
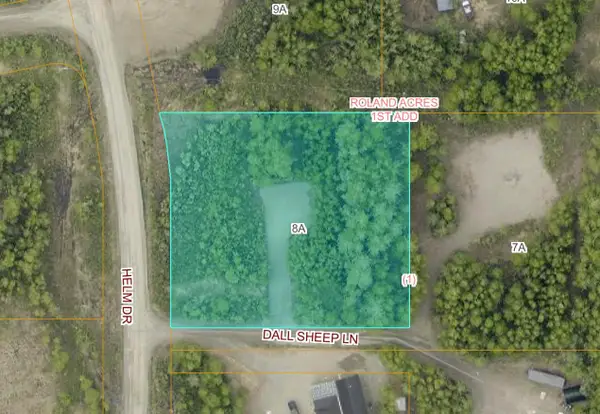 $39,000Active0.93 Acres
NHN DALL SHEEP LANE, Fairbanks, AK 99709
MLS# 161611Listed by: FAIRBANKS COMMERCIAL REAL ESTATE - New
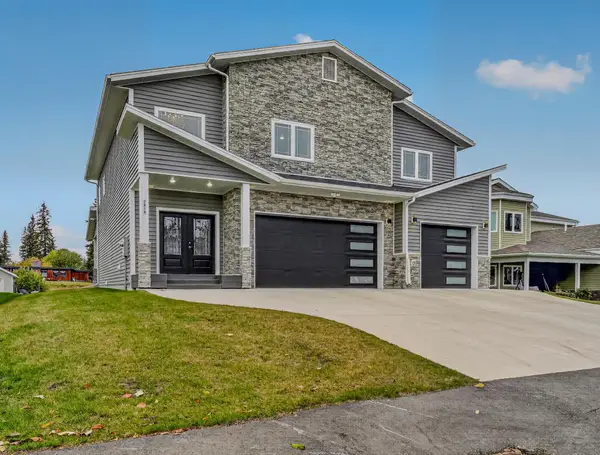 $1,250,000Active4 beds 4 baths3,430 sq. ft.
2819 CHIEF ALEXANDER DRIVE, Fairbanks, AK 99709
MLS# 161607Listed by: FAIRBANKS HOME SOURCE - New
 $299,900Active2 beds 1 baths1,008 sq. ft.
2137 OdOnata Court, Fairbanks, AK 99709
MLS# 161604Listed by: EMPIRE REALTY, LLC - New
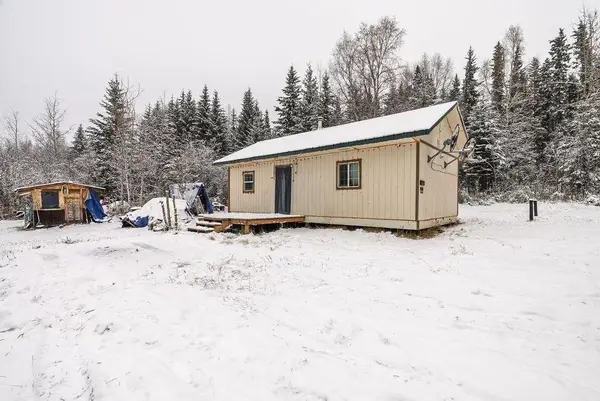 $249,000Active2 beds 1 baths512 sq. ft.
681 ECHO ACRES DRIVE, Fairbanks, AK 99709
MLS# 161606Listed by: THE REAL ESTATE GROUP AK - New
 $379,900Active3 beds 2 baths1,360 sq. ft.
1161 N EARTH FARM COURT, Fairbanks, AK 99709
MLS# 161601Listed by: NORTHERN PIONEER REALTY - New

 $795,000Active1.57 Acres
NHN PICKETT PLACE #Lot 3A, Fairbanks, AK 99709
MLS# 161602Listed by: CENTURY 21 GOLD RUSH - New
 $495,000Active2.06 Acres
NHN PICKETT PLACE, Fairbanks, AK 99709
MLS# 161603Listed by: CENTURY 21 GOLD RUSH - New
 $269,900Active2 beds 1 baths756 sq. ft.
1811 BECKER RIDGE ROAD, Fairbanks, AK 99709
MLS# 161600Listed by: GRACE MINDER REALTY INC. - New
 $279,900Active2 beds 2 baths1,088 sq. ft.
413 RAMOLA STREET, Fairbanks, AK 99709
MLS# 161598Listed by: THE REAL ESTATE GROUP AK


Protect your home and budget from life's surprises with an Assurant Home Warranty, backed by a partner that supports you through every step of homeownership. Explore Plans.
©2026 Century 21 Real Estate LLC. All rights reserved. CENTURY 21®, the CENTURY 21 Logo and C21® are service marks owned by Century 21 Real Estate LLC. Century 21 Real Estate LLC fully supports the principles of the Fair Housing Act and the Equal Opportunity Act. Each office is independently owned and operated. Listing information is deemed reliable but not guaranteed accurate.