
5240 BEECHCRAFT AVENUE, Fairbanks, AK 99709
Local realty services provided by:CENTURY 21 Gold Rush
5240 BEECHCRAFT AVENUE,Fairbanks, AK 99709
$389,900
- 3 Beds
- 2 Baths
- 2,400 sq. ft.
- Single family
- Active
Listed by: eric tupper
Office: op realty group
MLS#:161738
Source:AK_GFBOR
Price summary
- Price:$389,900
- Price per sq. ft.:$162.46
About this home
Welcome to 5240 Beechcraft Avenue! Full of charm, space and convenience this home is worth a look! Located on the West side of Fairbanks this home is within minutes of schools, stores, the airport and trail systems. The home itself is 2,400 sqft spread across three levels with an open concept that invites family time, entertaining and multiple set up options, lets take a look! Driving up to the home you have the option of parking in the driveway, or pulling straight into the heated 2 car garage that feature extra tall ceilings giving you added storage space! Head up the garage stairs, or the exterior stairs to get into the arctic entryway, which is an awesome feature to keep you boots, jackets and the cold air out of your home! Walking in the front door you enter the expansive living room area that is open to the kitchen. This oversized living area give you room or a formal dining area, a variety of living room set up options and the kitchen island is the perfect platform for entertaining. Heading upstairs you will find the master suite, this oversized room features a HUGE master bathroom with a walk in shower and double sinks. The master suite also has access to the rooftop patio that just needs a railing to be in full use! Also upstairs is a secondary bedroom! Going all the way downstairs is a bonus area and third bedroom. This area has a living space that could be used as a craft room, play area or guest crashpad! A small kitchenette has been installed to make this area more usable! The fully fenced backyard and deck off the kitchen make the exterior as usable as the interior. Overall, 5240 Beechcraft Avenue is a great opportunity to own a home in Fairbanks! Schedule your showing today!...
Contact an agent
Home facts
- Year built:1982
- Subdivision & Development:Smith Ranch
- Listing ID #:161738
- Added:1 day(s) ago
- Updated:November 20, 2026 at 01:51 AM
Rooms and interior
- Bedrooms:3
- Total bathrooms:2
- Full bathrooms:2
- Kitchen Description:Range/Oven, Refrigerator
- Bedroom Description:Master Suite
- Basement Description:Finished, Full Size
- Living area:2,400 sq. ft.
Heating and cooling
- Heating:Hot Water Baseboard, Oil
Structure and exterior
- Roof:Shingle
- Year built:1982
- Building area:2,400 sq. ft.
- Lot area:0.1 Acres
- Architectural Style:Multi-Level
- Construction Materials:Vinyl
- Exterior Features:Deck/Patio, Fence, Lawn
- Foundation Description:Poured Concrete
Schools
- High school:West Valley
- Middle school:Ryan
- Elementary school:University Park
Utilities
- Water:Public
Finances and disclosures
- Price:$389,900
- Price per sq. ft.:$162.46
Features and amenities
- Amenities:Internet Available, Luxury Vinyl Planking, Smoke Detectors, Walk In Closets
Parking
- Parking description:Attached Garage
- Garage spaces:2
New listings near 5240 BEECHCRAFT AVENUE
- New
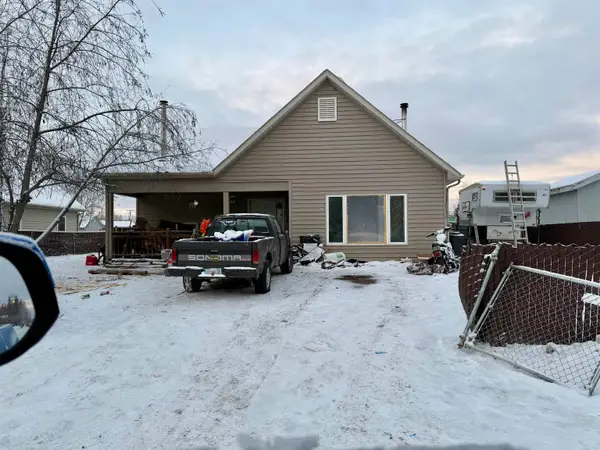 $170,000Active3 beds 1 baths1,153 sq. ft.
1112 28TH AVENUE, Fairbanks, AK 99701
MLS# 161739Listed by: HOME TOWN REAL ESTATE - New
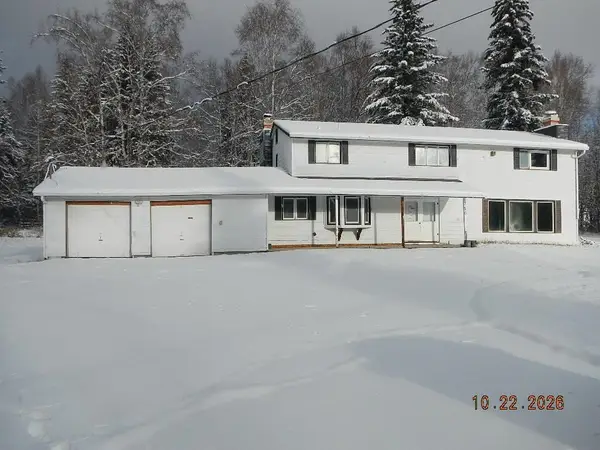 $260,000Active4 beds 3 baths2,905 sq. ft.
750 FARMERS LOOP ROAD, Fairbanks, AK 99712
MLS# 161736Listed by: ALASKA REAL ESTATE VALUES - New
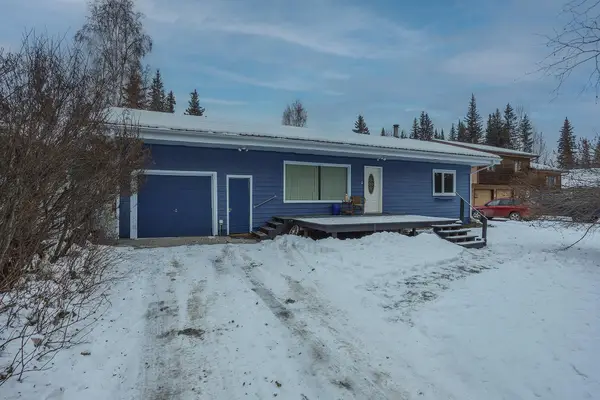 $299,900Active3 beds 2 baths1,920 sq. ft.
5260 CHEROKEE AVENUE, Fairbanks, AK 99709
MLS# 161734Listed by: SOMERS SOTHEBY'S - New
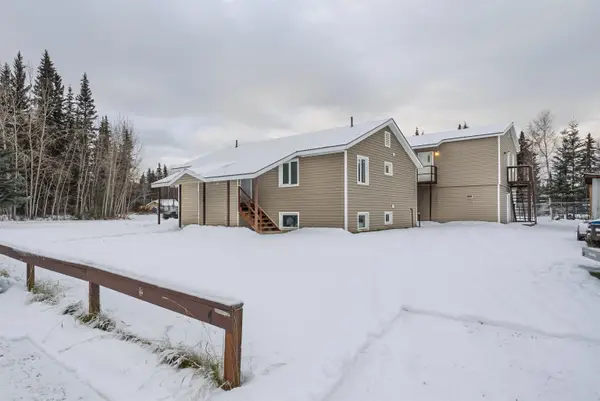 $559,000Active6 beds -- baths4,957 sq. ft.
5180 DECATHLON AVENUE, Fairbanks, AK 99709
MLS# 161732Listed by: OP REALTY GROUP - New
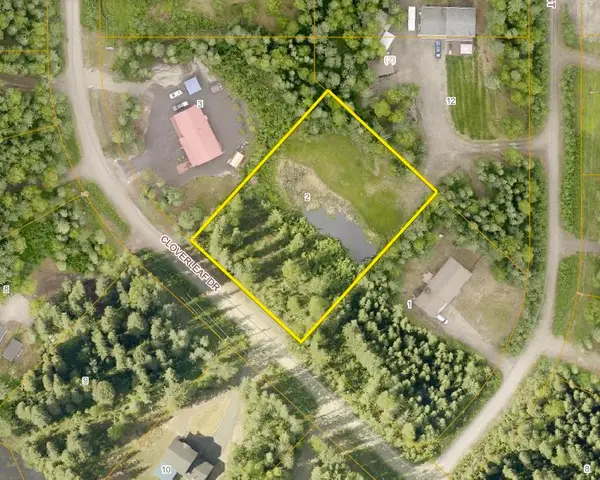 $44,900Active1 Acres
NHN CLOVERLEAF DRIVE, FAIRBANKS, AK 99705
MLS# 161729Listed by: NEXTHOME ARCTIC SUN - New
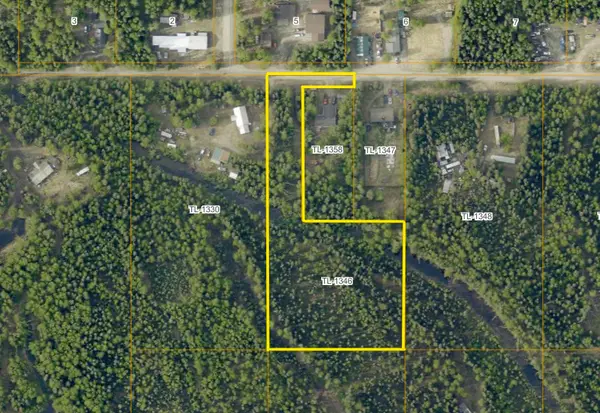 $34,900Active2.93 Acres
NHN ENDECOTT AVENUE, Fairbanks, AK 99705
MLS# 161727Listed by: NEXTHOME ARCTIC SUN - New
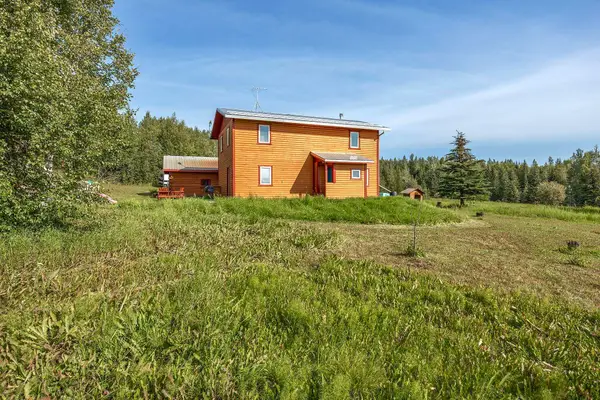 $329,000Active4 beds 2 baths1,728 sq. ft.
530 SOFIE COURT, Fairbanks, AK 99712
MLS# 161723Listed by: SOMERS SOTHEBY'S - New
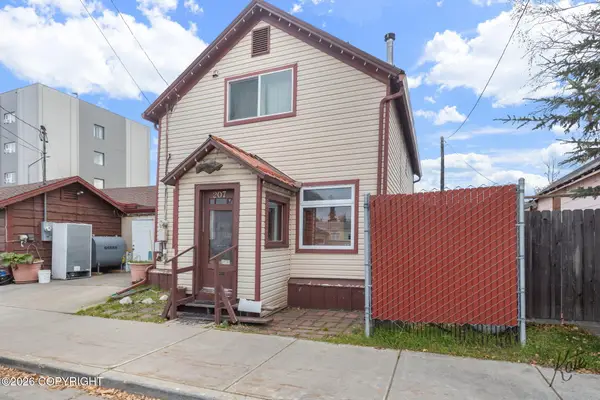 $325,000Active3 beds 2 baths1,520 sq. ft.
207 Wickersham Street, Fairbanks, AK 99701
MLS# 26-14201Listed by: ALASKA PROPERTY ADVISORS - New
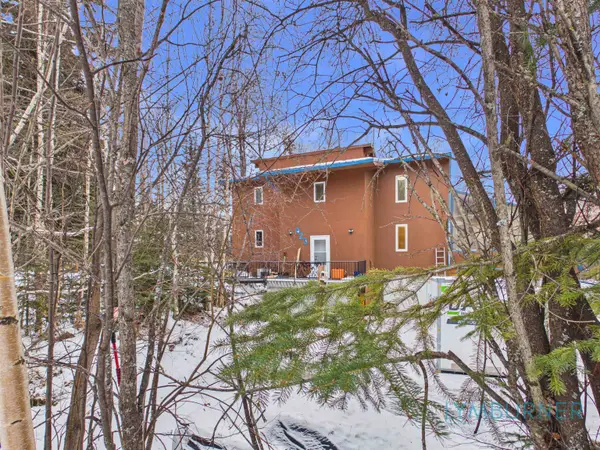 $670,000Active3 beds 3 baths4,348 sq. ft.
423 HAGELBARGER AVENUE, Fairbanks, AK 99712
MLS# 161719Listed by: POWERED BY LYMBURNER REALTY


Protect your home and budget from life's surprises with an Assurant Home Warranty, backed by a partner that supports you through every step of homeownership. Explore Plans.
©2026 Century 21 Real Estate LLC. All rights reserved. CENTURY 21®, the CENTURY 21 Logo and C21® are service marks owned by Century 21 Real Estate LLC. Century 21 Real Estate LLC fully supports the principles of the Fair Housing Act and the Equal Opportunity Act. Each office is independently owned and operated. Listing information is deemed reliable but not guaranteed accurate.