
825 28TH AVENUE #Unit 3, Fairbanks, AK 99701
Local realty services provided by:CENTURY 21 Gold Rush
825 28TH AVENUE #Unit 3,Fairbanks, AK 99701
$189,000
- 1 Beds
- 2 Baths
- 983 sq. ft.
- Condominium
- Active
Listed by: danielle fenton
Office: hedgecock group real estate, llc.
MLS#:160786
Source:AK_GFBOR
Price summary
- Price:$189,000
- Price per sq. ft.:$192.27
About this home
This condo is a show stopper, both classy and modern. Striking architectural design with wood beams, iron railings, slate tile, 9 foot tongue and groove ceiling on the main floor. In the over-sized loft style bedroom you will enjoy a large walk-in closet and double sinks. The kitchen is roomy, well designed with a natural gas range/oven. There is a covered back patio that overlooks the well manicured lawn. There are 2 parking spaces, plus guest parking. HOA includes building maintenance and insurance, snow removal, yard maintenance and trash pick up. Extremely convenient location with easy access to the Mitchell Expy and Ft. Wainwright. Come take a look today!
Contact an agent
Home facts
- Year built:2003
- Listing ID #:160786
- Added:1 day(s) ago
- Updated:July 21, 2026 at 07:42 PM
Rooms and interior
- Bedrooms:1
- Total bathrooms:2
- Full bathrooms:1
- Kitchen Description:Microwave, Range/Oven, Refrigerator
- Bedroom Description:Master Suite
- Living area:983 sq. ft.
Heating and cooling
- Heating:Natural Gas, Radiant Floor
Structure and exterior
- Roof:Shingle
- Year built:2003
- Building area:983 sq. ft.
- Construction Materials:Metal
- Exterior Features:Lawn
- Foundation Description:Poured Concrete
- Levels:1.5 Story
Schools
- High school:Lathrop
- Middle school:Ryan
- Elementary school:Hunter
Utilities
- Water:Public
Finances and disclosures
- Price:$189,000
- Price per sq. ft.:$192.27
Features and amenities
- Laundry features:Bathroom, Dryer, Washer
- Amenities:Cable TV, Double Pane Windows, Internet Available, Smoke Detectors, Telephone Service, Vaulted Ceiling, Vinyl Windows, Walk In Closets
Parking
- Total parking spaces:2
- Parking description:Paved Driveway
New listings near 825 28TH AVENUE #Unit 3
- New
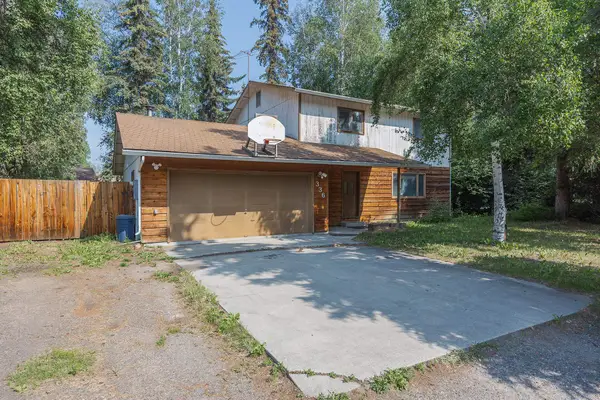 $369,000Active4 beds 3 baths1,890 sq. ft.
336 LE ANN DRIVE, fairbanks, AK 99709
MLS# 160787Listed by: HEDGECOCK GROUP REAL ESTATE, LLC - New
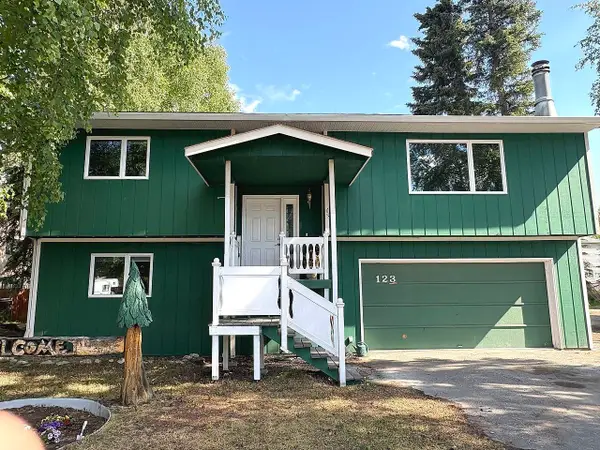 $410,000Active3 beds 3 baths1,950 sq. ft.
123 CONCORDIA DRIVE, Fairbanks, AK 99709
MLS# 160783Listed by: RICH KELLEY REALTY - New
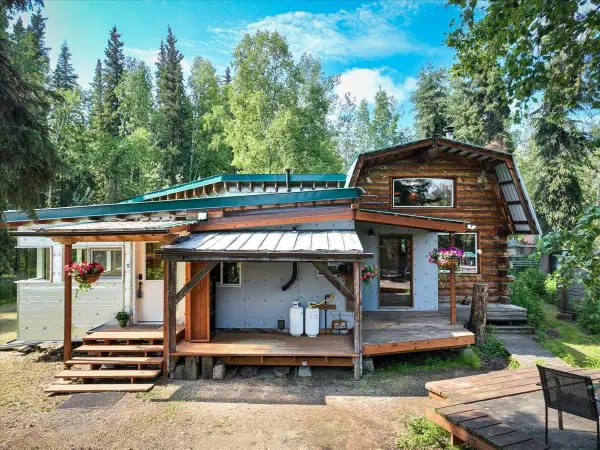 $595,000Active2 beds 1 baths1,715 sq. ft.
1336 HELDIVER STREET, Fairbanks, AK 99709
MLS# 160782Listed by: CROWN REAL ESTATE AK INC - New
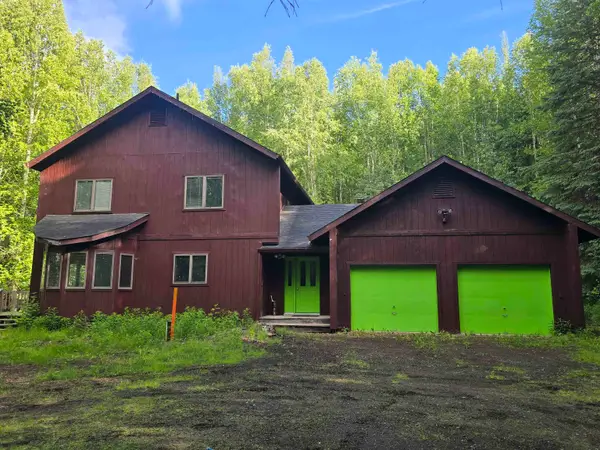 $490,000Active3 beds 3 baths2,349 sq. ft.
822 ESRO ROAD, Fairbanks, AK 99712
MLS# 160776Listed by: RUSSO REALTY - New
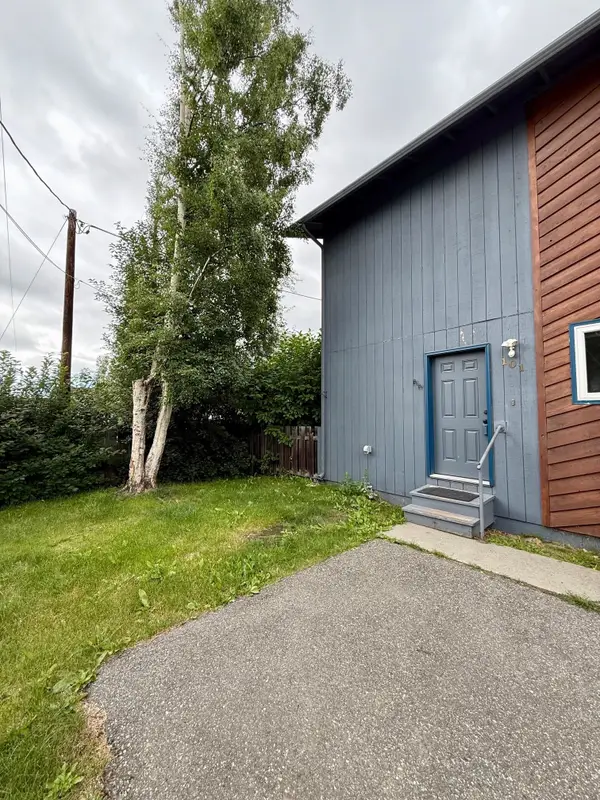 $169,900Active3 beds 2 baths1,200 sq. ft.
1018 DOGWOOD STREET #Unit 101, Fairbanks, AK 99709
MLS# 160774Listed by: THE REAL ESTATE GROUP AK - New
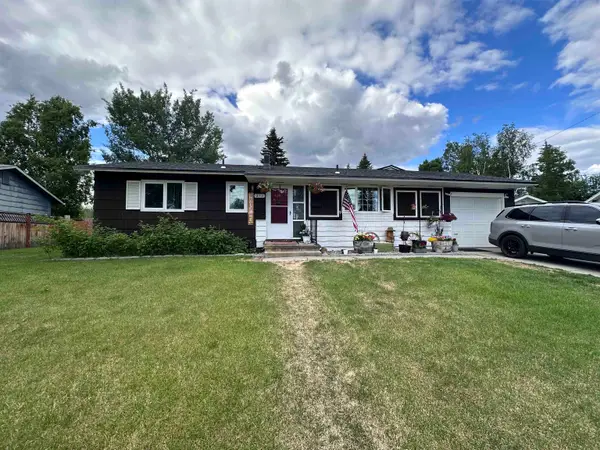 $415,000Active4 beds 2 baths2,599 sq. ft.
213 BENTLEY DRIVE, Fairbanks, AK 99701
MLS# 160769Listed by: NEXTHOME ARCTIC SUN - New
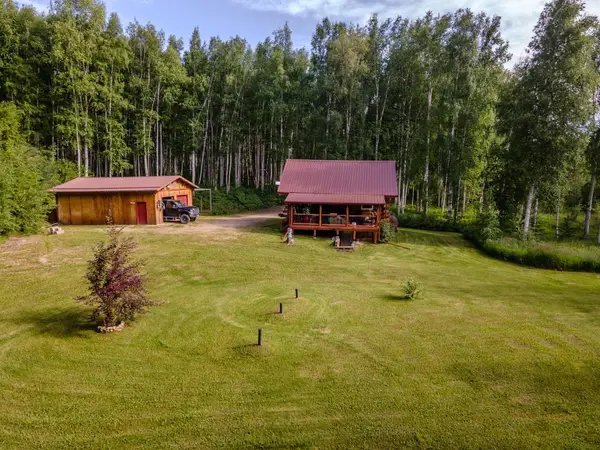 $455,000Active3 beds 1 baths1,512 sq. ft.
5641 OLD RIDGE TRAIL, Fairbanks, AK 99709
MLS# 160770Listed by: FAIRBANKS HOME SOURCE - New
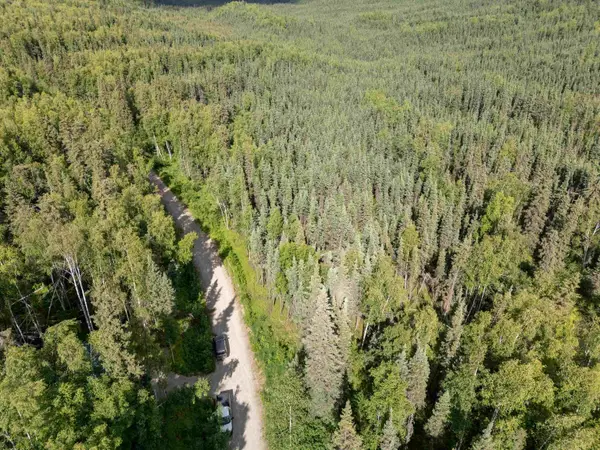 $32,000Active1.75 Acres
NHN WHISTLING SWAN DRIVE, Fairbanks, AK 99712
MLS# 160764Listed by: THE REAL ESTATE GROUP AK - New
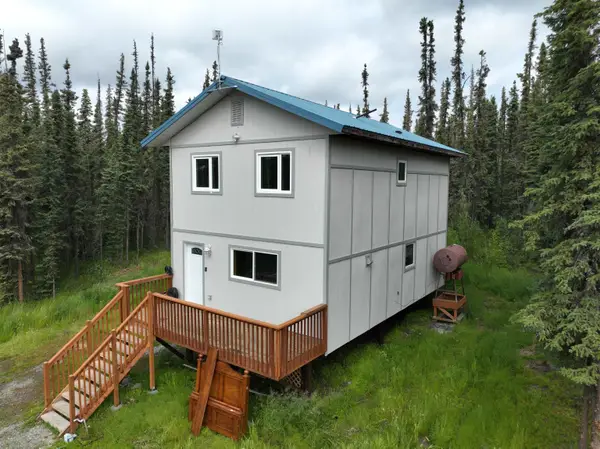 $279,900Active3 beds 2 baths1,280 sq. ft.
2500 MARIA ST, Fairbanks, AK 99709
MLS# 160763Listed by: EXP REALTY, LLC


Protect your home and budget from life's surprises with an Assurant Home Warranty, backed by a partner that supports you through every step of homeownership. Explore Plans.
©2026 Century 21 Real Estate LLC. All rights reserved. CENTURY 21®, the CENTURY 21 Logo and C21® are service marks owned by Century 21 Real Estate LLC. Century 21 Real Estate LLC fully supports the principles of the Fair Housing Act and the Equal Opportunity Act. Each office is independently owned and operated. Listing information is deemed reliable but not guaranteed accurate.