
133 KANTISHNA WAY, Fairbanks, AK 99701
Local realty services provided by:CENTURY 21 Gold Rush
133 KANTISHNA WAY,Fairbanks, AK 99701
$269,000
- 3 Beds
- 2 Baths
- 2,394 sq. ft.
- Single family
- Active
Listed by: april monroe
Office: somers sotheby's
MLS#:161469
Source:AK_GFBOR
Price summary
- Price:$269,000
- Price per sq. ft.:$112.36
About this home
A great price for nearly 2400 square feet. This fun neighborhood is close to everything but still feels tucked away at the end of a culdesac and walking distance to the library, schools, parks, restaurants, and town center. The home features three generously sized bedrooms, a beautifully remodeled bathroom, updated kitchen, a bonus room perfect for a home studio or gym, and a large living room space. The unique multi-level allows for so much design freedom and privacy. Don’t miss this charming home!
Contact an agent
Home facts
- Year built:1957
- Subdivision & Development:Fairbanks Townsite
- Listing ID #:161469
- Added:1 day(s) ago
- Updated:October 03, 2026 at 03:06 PM
Rooms and interior
- Bedrooms:3
- Total bathrooms:2
- Full bathrooms:1
- Flooring:Laminate Flooring
- Basement Description:Finished
- Living area:2,394 sq. ft.
Heating and cooling
- Heating:Hot Water Baseboard, Oil
Structure and exterior
- Roof:Metal
- Year built:1957
- Building area:2,394 sq. ft.
- Architectural Style:Tri-Level
- Exterior Features:Fence, Lawn, Shed
- Foundation Description:Concrete Block
Schools
- High school:Lathrop
- Middle school:Other
- Elementary school:Denali
Utilities
- Water:Public
Finances and disclosures
- Price:$269,000
- Price per sq. ft.:$112.36
Features and amenities
- Laundry features:Main Level
- Amenities:Smoke Detectors, Vaulted Ceiling
Parking
- Parking description:Paved Driveway
New listings near 133 KANTISHNA WAY
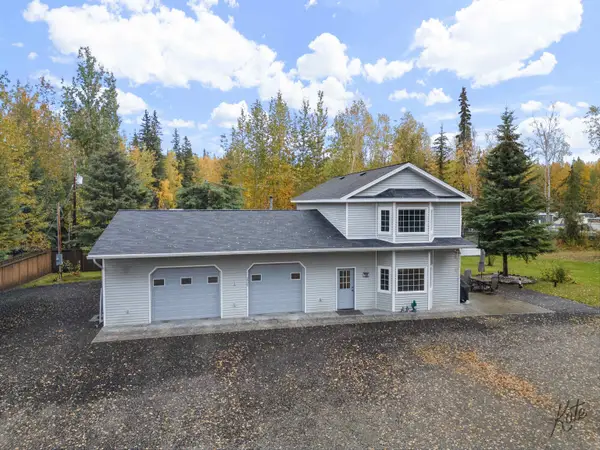 $400,000Pending2 beds 2 baths1,616 sq. ft.
2525 ELLIS STREET, Fairbanks, AK 99709
MLS# 161467Listed by: GOLD STANDARD REAL ESTATE SERVICES, LLC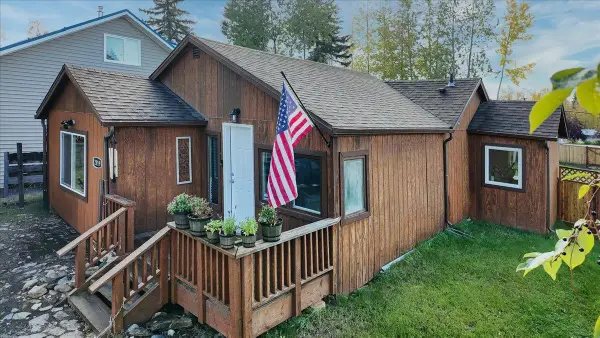 $265,000Pending2 beds 2 baths1,439 sq. ft.
2019 HILTON AVENUE, Fairbanks, AK 99701
MLS# 161464Listed by: SOMERS SOTHEBY'S- New
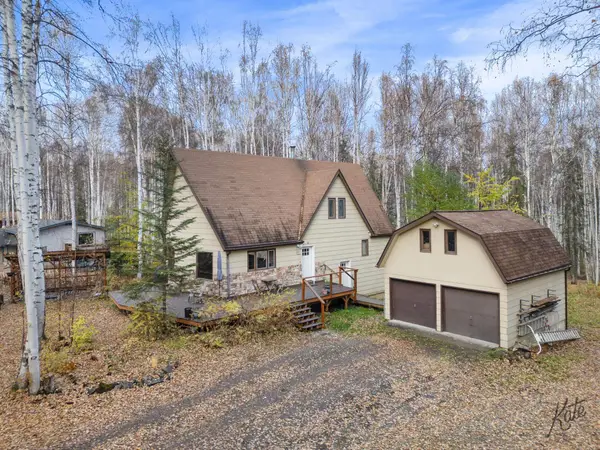 $435,000Active3 beds 2 baths2,460 sq. ft.
1920 KITTIWAKE DRIVE, Fairbanks, AK 99709
MLS# 161459Listed by: GRACE MINDER REALTY INC. 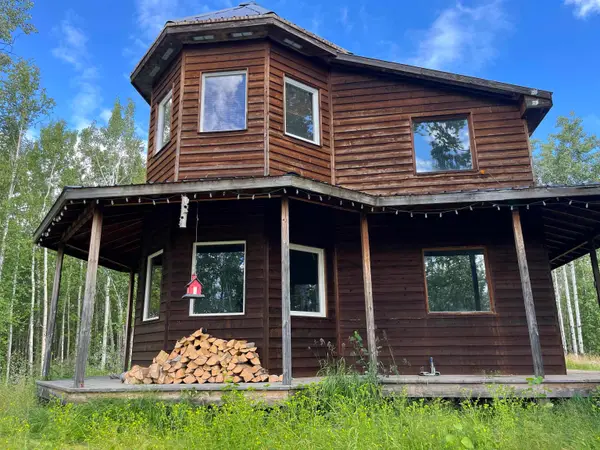 $245,000Pending3 beds 1 baths1,848 sq. ft.
1246 RICHARD BERRY DRIVE, Fairbanks, AK 99712
MLS# 161457Listed by: BROKER ASSOCIATES OF FAIRBANKS- New
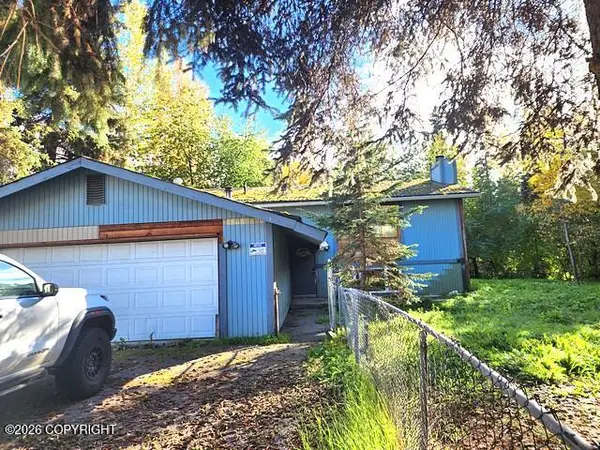 $229,900Active3 beds 3 baths2,208 sq. ft.
4619 Stanford Drive, Fairbanks, AK 99709
MLS# 26-12623Listed by: KELLER WILLIAMS REALTY ALASKA GROUP - New
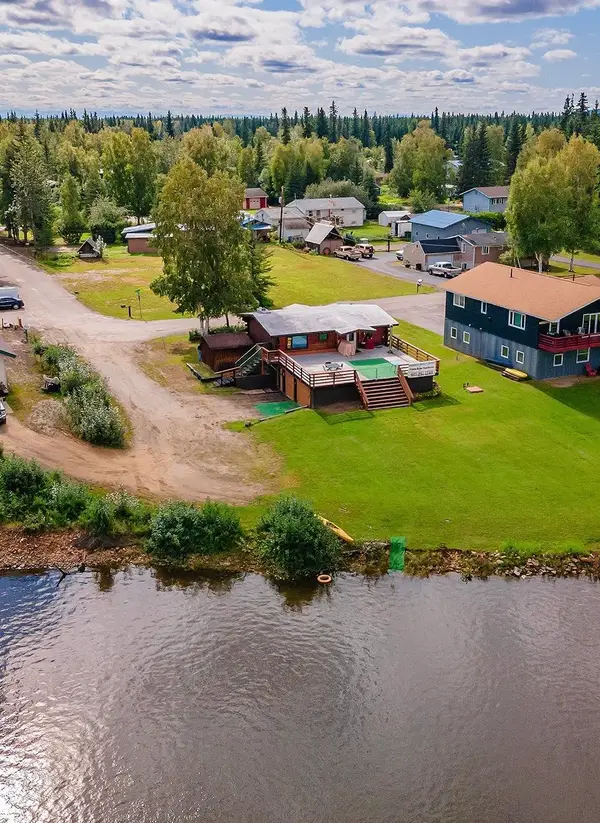 $445,000Active4 beds 3 baths1,768 sq. ft.
5100 FOUTS AVENUE, Fairbanks, AK 99709
MLS# 161456Listed by: HOME TOWN REAL ESTATE - New
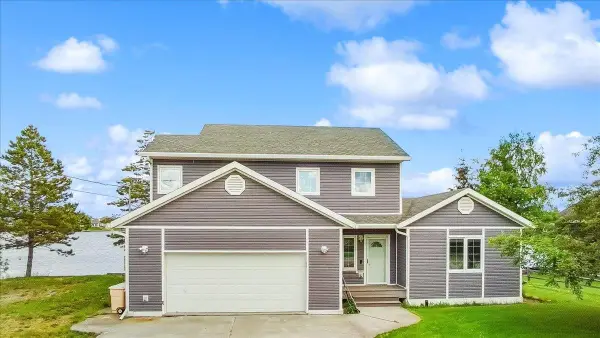 $600,000Active4 beds 3 baths1,944 sq. ft.
3301 SHELL STREET, Fairbanks, AK 99701
MLS# 161455Listed by: NEXTHOME ARCTIC SUN - New
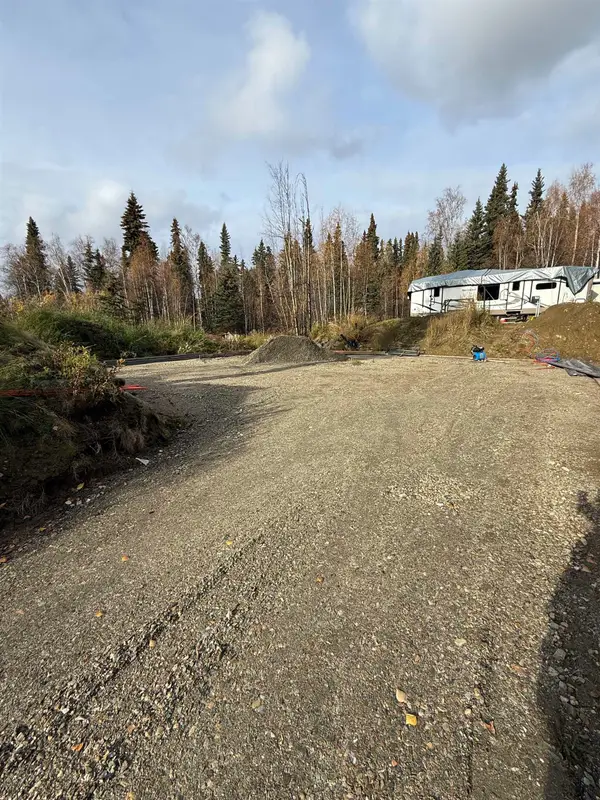 $50,000Active2.5 Acres
285 PEARL DRIVE, Fairbanks, AK 99712
MLS# 161451Listed by: SOMERS SOTHEBY'S - New
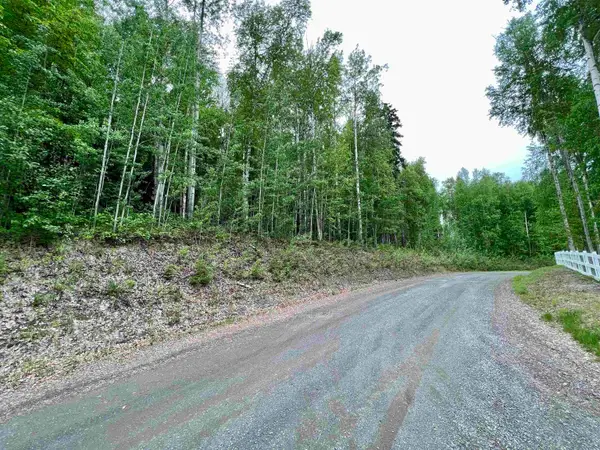 $43,000Active1.86 Acres
NHN WHITESIDE COURT #Lot 14, Fairbanks, AK 99709
MLS# 161447Listed by: SOMERS SOTHEBY'S


Protect your home and budget from life's surprises with an Assurant Home Warranty, backed by a partner that supports you through every step of homeownership. Explore Plans.
©2026 Century 21 Real Estate LLC. All rights reserved. CENTURY 21®, the CENTURY 21 Logo and C21® are service marks owned by Century 21 Real Estate LLC. Century 21 Real Estate LLC fully supports the principles of the Fair Housing Act and the Equal Opportunity Act. Each office is independently owned and operated. Listing information is deemed reliable but not guaranteed accurate.