
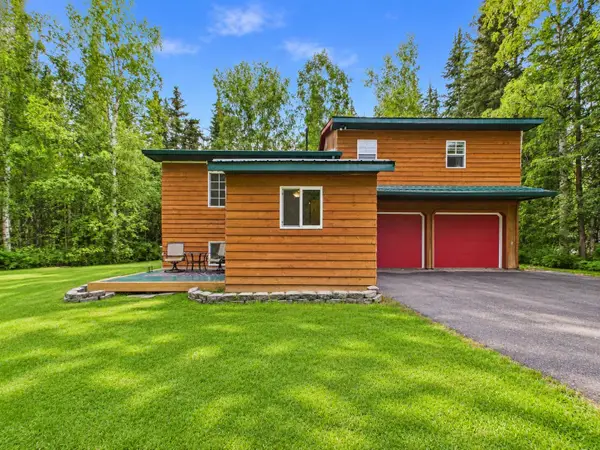
1150 FLORICE DRIVE, North Pole, AK 99705
Local realty services provided by:CENTURY 21 Gold Rush
1150 FLORICE DRIVE,North Pole, AK 99705
$615,000
- 4 Beds
- 3 Baths
- 2,732 sq. ft.
- Single family
- Active
Listed by: traci schachle
Office: the real estate group ak
MLS#:161342
Source:AK_GFBOR
Price summary
- Price:$615,000
- Price per sq. ft.:$225.11
About this home
Welcome to your own Alaskan retreat in North Pole! Situated on a beautiful 1.5 acre lot, this inviting 4 bedroom, 2.5 bath home offers 2,732 sq. ft. of thoughtfully designed living space, blending authentic Alaskan charm with modern comfort. Built with Double Wall Construction just 12 years ago, this home features a spacious 2 car garage and plenty of room to enjoy the privacy and space of country living. Step inside to vaulted ceilings, warm and welcoming open concept floor plan, highlighted by beautiful tongue and groove ceilings that add character and a true Alaskan feel. The spacious kitchen is the heart of the home, featuring an oversized island, granite countertops, and elegant birch glaze cabinetry, providing plenty of room for meal preparation, gathering, and entertaining. Radiant floor heat offers comfortable warmth throughout, while the woodstove adds a cozy touch on those long winter evenings. A convenient walk in laundry room provides additional functionality for everyday living. Enjoy the outdoors from the covered deck, the perfect spot to relax and take in the peaceful surroundings. The expansive yard offers plenty of space for gardening, outdoor activities, and enjoying all the seasons, with raised garden beds ready for your green thumb. With 4 bedrooms and 2.5 bathrooms, there is plenty of flexibility for family, guests, and an additional, dedicated home office. Combining generous acreage, inviting living spaces, and the comforts of modern construction, this property is ready to welcome you home!...
Contact an agent
Home facts
- Year built:2014
- Subdivision & Development:Greer Subdivision
- Listing ID #:161342
- Added:1 day(s) ago
- Updated:September 17, 2026 at 02:44 AM
Rooms and interior
- Bedrooms:4
- Total bathrooms:3
- Full bathrooms:2
- Flooring:Tile Floor
- Kitchen Description:Dishwasher, Microwave, Range/Oven, Refrigerator
- Bedroom Description:Master Suite
- Living area:2,732 sq. ft.
Heating and cooling
- Heating:Oil, Radiant Floor, Wood, Wood Stove
Structure and exterior
- Roof:Metal
- Year built:2014
- Building area:2,732 sq. ft.
- Lot area:1.5 Acres
- Construction Materials:Cedar, Stone Rock
- Exterior Features:Covered Deck/Patio, Deck/Patio, Lawn, Shed
- Foundation Description:Slab on Grade
- Levels:2 Story
Schools
- High school:N. Pole High
- Middle school:N. Pole Middle
- Elementary school:Tickasuk Brown Elementary
Utilities
- Water:Private Well
Finances and disclosures
- Price:$615,000
- Price per sq. ft.:$225.11
Features and amenities
- Laundry features:Main Level
- Amenities:Solid Type Countertop, Thermal Pane Windows, Vaulted Ceiling, Vinyl Windows, Walk In Closets
Parking
- Parking description:Attached Garage, RV Parking
- Garage spaces:2
New listings near 1150 FLORICE DRIVE
- New
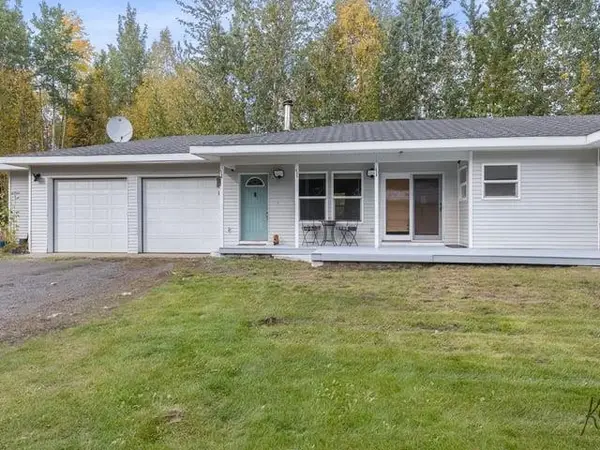 $434,900Active4 beds 2 baths2,004 sq. ft.
3591 MANDEVILLE LOOP, North Pole, AK 99705
MLS# 161312Listed by: HEDGECOCK GROUP REAL ESTATE, LLC - New
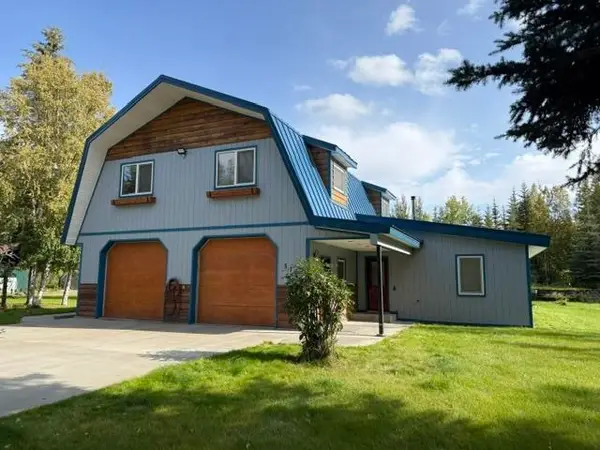 $529,900Active3 beds 3 baths2,032 sq. ft.
570 KEELING ROAD, North Pole, AK 99705
MLS# 161313Listed by: NORTHERN PIONEER REALTY - New
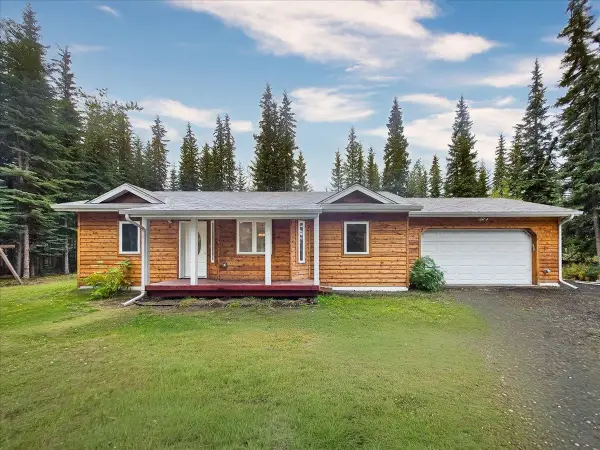 $365,000Active3 beds 2 baths1,220 sq. ft.
3068 KRIS KRINGLE DRIVE, North Pole, AK 99705
MLS# 161314Listed by: SOMERS SOTHEBY'S - New
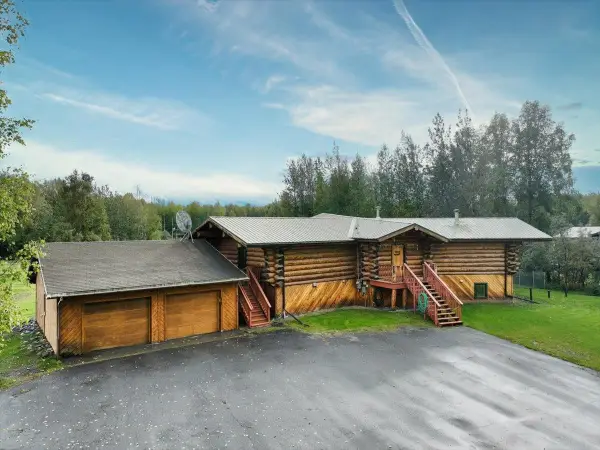 $485,000Active3 beds 3 baths3,600 sq. ft.
1283 AIRLINE DRIVE, North Pole, AK 99705
MLS# 161316Listed by: THE REAL ESTATE COLLECTIVE - New
 $385,000Active3 beds 2 baths1,657 sq. ft.
3499 ROSEHIP DRIVE, North Pole, AK 99705
MLS# 161311Listed by: POWERED BY LYMBURNER REALTY - New
 $415,000Active3 beds 2 baths1,575 sq. ft.
1359 ROMA STREET, North Pole, AK 99705
MLS# 161306Listed by: SOMERS SOTHEBY'S - New
 $795,000Active8 beds 5 baths3,560 sq. ft.
2593 PERIMETER DRIVE, North Pole, AK 99705
MLS# 161307Listed by: FAIRBANKS COMMERCIAL REAL ESTATE  $265,000Pending2 beds 2 baths1,417 sq. ft.
925 TYPHOON DRIVE, North Pole, AK 99705
MLS# 161301Listed by: SUMMIT REALTY GROUP- New
 $650,000Active1 beds 3 baths4,393 sq. ft.
2039 ENDECOTT AVENUE, North Pole, AK 99705
MLS# 161294Listed by: OLD GLORY REALTY


Protect your home and budget from life's surprises with an Assurant Home Warranty, backed by a partner that supports you through every step of homeownership. Explore Plans.
©2026 Century 21 Real Estate LLC. All rights reserved. CENTURY 21®, the CENTURY 21 Logo and C21® are service marks owned by Century 21 Real Estate LLC. Century 21 Real Estate LLC fully supports the principles of the Fair Housing Act and the Equal Opportunity Act. Each office is independently owned and operated. Listing information is deemed reliable but not guaranteed accurate.