
520 S EVOLYN DRIVE, North Pole, AK 99705
Local realty services provided by:CENTURY 21 Gold Rush
520 S EVOLYN DRIVE,North Pole, AK 99705
$279,000
- 5 Beds
- 2 Baths
- 2,100 sq. ft.
- Single family
- Active
Listed by: ted hedgecock
Office: hedgecock group real estate, llc.
MLS#:160240
Source:AK_GFBOR
Price summary
- Price:$279,000
- Price per sq. ft.:$132.86
About this home
Sweat equity alert! Tim Henry / Arctic Engineering Home Inspection on file. Incredible opportunity to turn this 5 bedroom, 2 bath, 2 car garage home in an established, desirable North Pole neighborhood into your dream home. Home is 2x6 construction and has vinyl windows. Heating system is relatively newer and is functioning.
Contact an agent
Home facts
- Year built:1979
- Subdivision & Development:Baker
- Listing ID #:160240
- Added:66 day(s) ago
- Updated:August 08, 2026 at 02:15 PM
Rooms and interior
- Bedrooms:5
- Total bathrooms:2
- Full bathrooms:2
- Flooring:Laminate Flooring
- Kitchen Description:Dishwasher, Range/Oven, Refrigerator
- Basement Description:Daylight
- Living area:2,100 sq. ft.
Heating and cooling
- Heating:Hot Water Baseboard, Oil
Structure and exterior
- Roof:Shingle
- Year built:1979
- Building area:2,100 sq. ft.
- Lot area:0.94 Acres
- Architectural Style:Split Entry
- Construction Materials:Lap Siding
- Exterior Features:Deck/Patio
- Foundation Description:All Weather Wood
Schools
- High school:N. Pole High
- Middle school:N. Pole Middle
- Elementary school:North Pole
Utilities
- Water:Private Well
Finances and disclosures
- Price:$279,000
- Price per sq. ft.:$132.86
Features and amenities
- Laundry features:Basement
- Amenities:Vinyl Windows
Parking
- Parking description:Attached Garage, RV Parking
- Garage spaces:2
New listings near 520 S EVOLYN DRIVE
- New
 $284,900Active3 beds 2 baths1,404 sq. ft.
2712 PARK WAY DRIVE, North Pole, AK 99705
MLS# 160986Listed by: THE REAL ESTATE GROUP AK - New
 $469,000Active3 beds 3 baths1,708 sq. ft.
2758 W SECOND AVENUE, North Pole, AK 99705
MLS# 160983Listed by: ALASKA A LA CARTE REALTY - New
 $513,900Active3 beds 2 baths2,032 sq. ft.
1490 MILL POND COURT, North Pole, AK 99705
MLS# 160980Listed by: NEXTHOME ARCTIC SUN - New
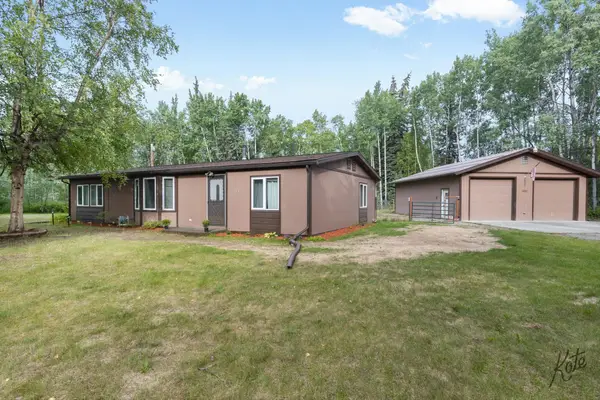 $290,000Active3 beds 2 baths1,404 sq. ft.
2010 LONG CIRCLE, North Pole, AK 99705
MLS# 160979Listed by: BROKER ASSOCIATES OF FAIRBANKS - New
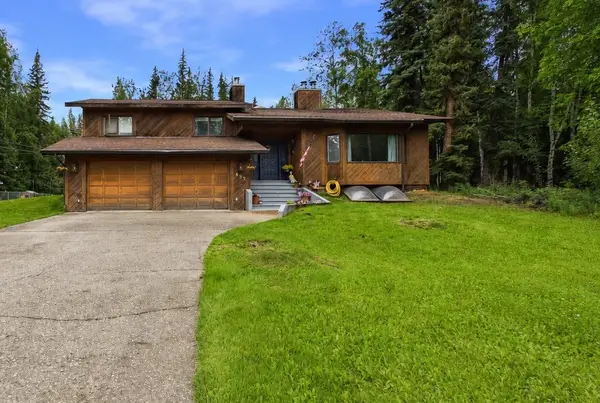 $475,500Active5 beds 3 baths2,888 sq. ft.
433 KIT BOULEVARD, North Pole, AK 99705
MLS# 160973Listed by: POWERED BY LYMBURNER REALTY  $330,000Pending2 beds 2 baths1,260 sq. ft.
3510 FARRIOR DRIVE, North Pole, AK 99705
MLS# 160970Listed by: OLD GLORY REALTY- New
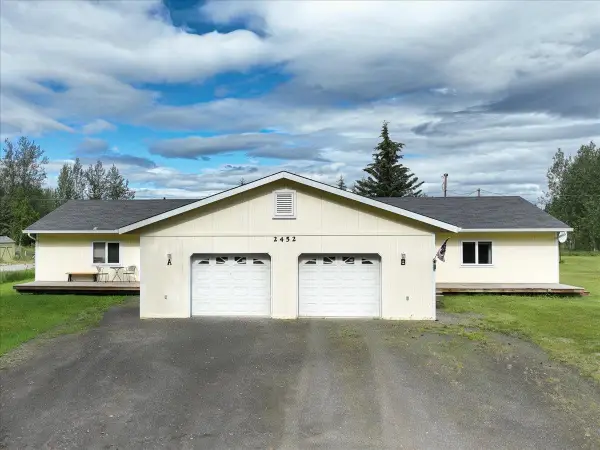 $469,900Active6 beds 4 baths2,688 sq. ft.
2452 BRADWAY ROAD, North Pole, AK 99705
MLS# 160964Listed by: CROWN REAL ESTATE AK INC - New
 $379,000Active3 beds 1 baths1,144 sq. ft.
1165 BROCK ROAD, North Pole, AK 99705
MLS# 160967Listed by: OP REALTY GROUP  $209,000Pending-- beds 2 baths800 sq. ft.
2424 LOOMIS DRIVE, NORTH POLE, AK 99705
MLS# 160963Listed by: SUMMIT REALTY GROUP- New
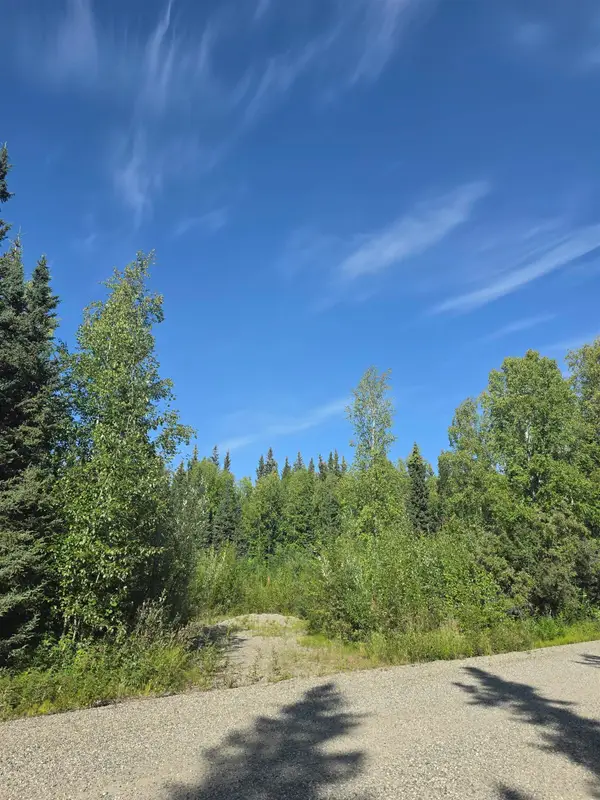 $26,000Active1.15 Acres
4600 LAUESEN AVENUE, North Pole, AK 99705
MLS# 160961Listed by: ALASKA PROPERTY ADVISORS


Protect your home and budget from life's surprises with an Assurant Home Warranty, backed by a partner that supports you through every step of homeownership. Explore Plans.
©2026 Century 21 Real Estate LLC. All rights reserved. CENTURY 21®, the CENTURY 21 Logo and C21® are service marks owned by Century 21 Real Estate LLC. Century 21 Real Estate LLC fully supports the principles of the Fair Housing Act and the Equal Opportunity Act. Each office is independently owned and operated. Listing information is deemed reliable but not guaranteed accurate.