
846 LINCOLNWOOD DRIVE, North Pole, AK 99705
Local realty services provided by:CENTURY 21 Gold Rush
846 LINCOLNWOOD DRIVE,North Pole, AK 99705
$425,000
- 3 Beds
- 2 Baths
- 2,258 sq. ft.
- Single family
- Pending
Listed by: mike vansickle
Office: century 21 gold rush
MLS#:160919
Source:AK_GFBOR
Price summary
- Price:$425,000
- Price per sq. ft.:$188.22
About this home
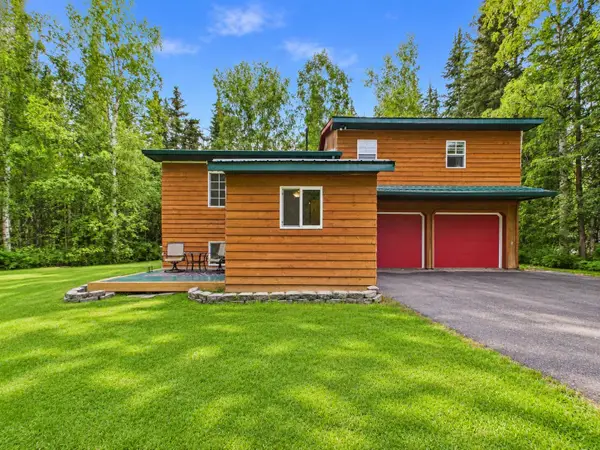
Escape to your own private Alaska retreat with this raised ranch home on 7 fully fenced acres, perfectly set up for horses, dogs, and country living. Inside, you’ll find an updated kitchen featuring solid surface countertops, ample cabinet space, with a functional layout. The home offers 3 bedrooms, 2 bathrooms, plus 2 dedicated offices, providing plenty of room for remote work, hobbies, or guests. Outside, this property is ready for your animals and outdoor lifestyle. Horse enthusiasts will appreciate the 36’ x 12’ barn with two stalls, while dog owners will love the three indoor/outdoor kennel runs. Whether you’re looking for a hobby farm, equestrian property, or simply room to spread out and enjoy country living, this exceptional property offers the perfect blend of comfort, functionality, and space. Don’t miss the opportunity to own this one-of-a-kind property where peaceful rural living meets modern convenience!
Contact an agent
Home facts
- Year built:1959
- Subdivision & Development:T1S R1E
- Listing ID #:160919
- Added:46 day(s) ago
- Updated:September 11, 2026 at 07:43 AM
Rooms and interior
- Bedrooms:3
- Total bathrooms:2
- Full bathrooms:2
- Flooring:Laminate Flooring
- Kitchen Description:Range/Oven, Refrigerator
- Basement Description:Finished, Full Size
- Living area:2,258 sq. ft.
Heating and cooling
- Heating:Hot Water Baseboard, Oil
Structure and exterior
- Roof:Metal
- Year built:1959
- Building area:2,258 sq. ft.
- Lot area:6.78 Acres
- Architectural Style:Raised Ranch
- Construction Materials:Cedar
- Exterior Features:Barn, Deck/Patio, Fence, Horse Property, Lawn, Natural, Shed
- Foundation Description:Concrete Block
Schools
- High school:N. Pole High
- Middle school:N. Pole Middle
- Elementary school:Anne Wien
Utilities
- Water:Private Well
Finances and disclosures
- Price:$425,000
- Price per sq. ft.:$188.22
Features and amenities
- Laundry features:Lower Level
- Amenities:Vinyl Windows
Parking
- Parking description:Attached Garage
- Garage spaces:2
New listings near 846 LINCOLNWOOD DRIVE
- New
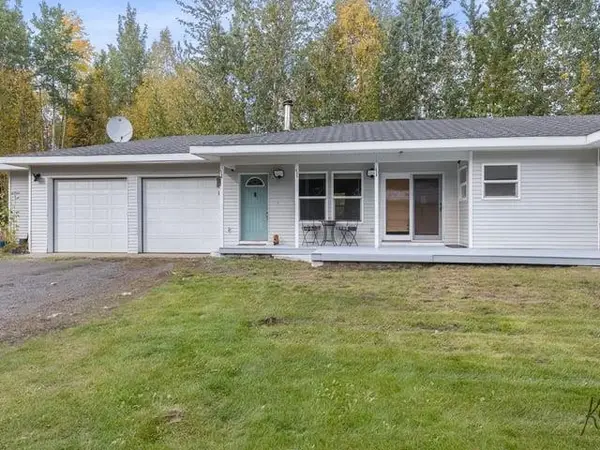 $434,900Active4 beds 2 baths2,004 sq. ft.
3591 MANDEVILLE LOOP, North Pole, AK 99705
MLS# 161312Listed by: HEDGECOCK GROUP REAL ESTATE, LLC - New
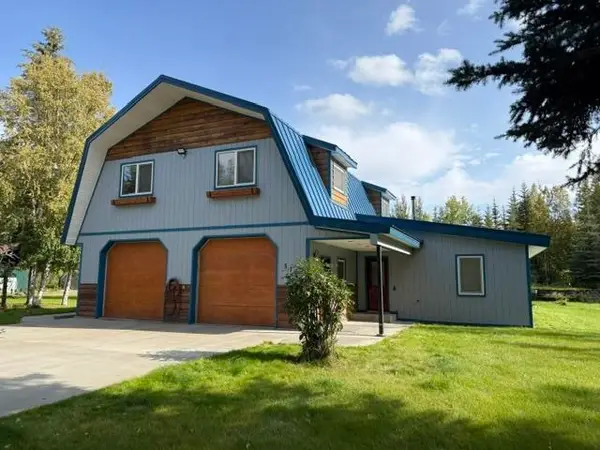 $529,900Active3 beds 3 baths2,032 sq. ft.
570 KEELING ROAD, North Pole, AK 99705
MLS# 161313Listed by: NORTHERN PIONEER REALTY - New
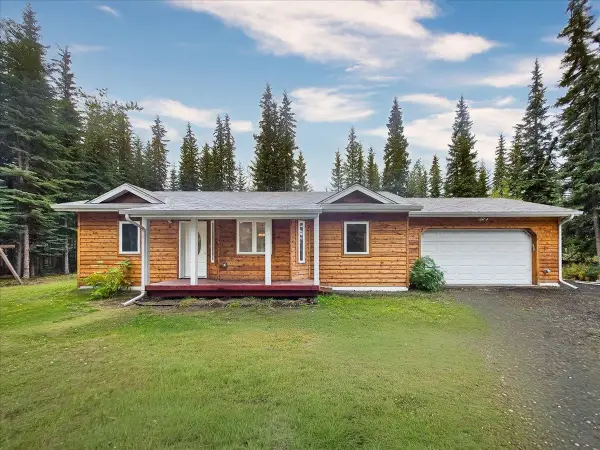 $365,000Active3 beds 2 baths1,220 sq. ft.
3068 KRIS KRINGLE DRIVE, North Pole, AK 99705
MLS# 161314Listed by: SOMERS SOTHEBY'S - New
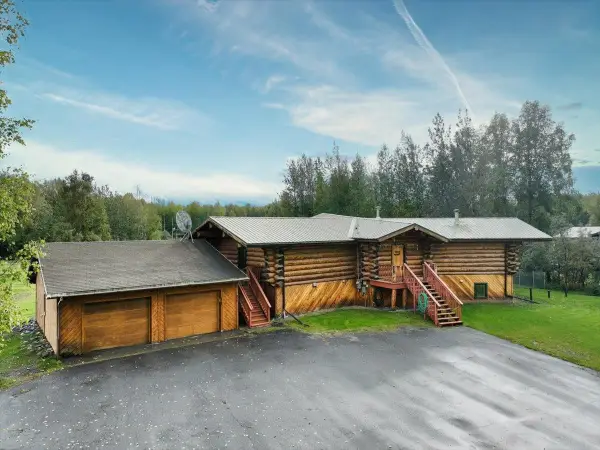 $485,000Active3 beds 3 baths3,600 sq. ft.
1283 AIRLINE DRIVE, North Pole, AK 99705
MLS# 161316Listed by: THE REAL ESTATE COLLECTIVE - New
 $385,000Active3 beds 2 baths1,657 sq. ft.
3499 ROSEHIP DRIVE, North Pole, AK 99705
MLS# 161311Listed by: POWERED BY LYMBURNER REALTY - New
 $415,000Active3 beds 2 baths1,575 sq. ft.
1359 ROMA STREET, North Pole, AK 99705
MLS# 161306Listed by: SOMERS SOTHEBY'S - New
 $795,000Active8 beds 5 baths3,560 sq. ft.
2593 PERIMETER DRIVE, North Pole, AK 99705
MLS# 161307Listed by: FAIRBANKS COMMERCIAL REAL ESTATE - New
 $265,000Active2 beds 2 baths1,417 sq. ft.
925 TYPHOON DRIVE, North Pole, AK 99705
MLS# 161301Listed by: SUMMIT REALTY GROUP - New
 $650,000Active1 beds 3 baths4,393 sq. ft.
2039 ENDECOTT AVENUE, North Pole, AK 99705
MLS# 161294Listed by: OLD GLORY REALTY - New
 $480,000Active4 beds 2 baths2,464 sq. ft.
731 KEELING ROAD, North Pole, AK 99705
MLS# 161295Listed by: OLD GLORY REALTY


Protect your home and budget from life's surprises with an Assurant Home Warranty, backed by a partner that supports you through every step of homeownership. Explore Plans.
©2026 Century 21 Real Estate LLC. All rights reserved. CENTURY 21®, the CENTURY 21 Logo and C21® are service marks owned by Century 21 Real Estate LLC. Century 21 Real Estate LLC fully supports the principles of the Fair Housing Act and the Equal Opportunity Act. Each office is independently owned and operated. Listing information is deemed reliable but not guaranteed accurate.