
202 N Marilyn Drive, Abbeville, AL 36310
Local realty services provided by:CENTURY 21 Regency Realty, Inc.
202 N Marilyn Drive,Abbeville, AL 36310
$314,900
- 3 Beds
- 2 Baths
- 1,560 sq. ft.
- Mobile / Manufactured
- Active
Listed by: andree shearer
Office: executive brokers group
MLS#:558616
Source:AL_WGRS
Price summary
- Price:$314,900
- Price per sq. ft.:$201.86
About this home
Welcome to Old Blue’s Lake House on beautiful Lake Eufaula! This waterfront 3-bedroom, 2-bath home offers approximately 1,560 sq. ft. of comfortable living space and is ready for its next chapter. Whether you’re searching for a full-time lake home, weekend getaway, fishing retreat, or a property with short-term rental potential, this one offers plenty of possibilities! There is NO CORP PROPERTY!
Enjoy continuous flooring throughout, a spacious living area, and plenty of room for family and guests. The HVAC was replaced in fall 2023, and the home features a metal roof. New front porch and covered back deck were constructed in 2023-24, adding wonderful outdoor living space. The back deck features a bar and sink—perfect for relaxing after a day on the lake.
The level front yard and large driveway provide plenty of parking for vehicles, boats and trailers. Out back, the yard slopes toward the water and your private dock, where you can fish, tie up the boat, or simply enjoy the peaceful Lake Eufaula setting.
Additional features include ramped front entry, low-threshold access to the back deck, continuous flooring throughout, and a primary bath shower with grab bars and bench.
Currently operated as Old Blue’s Lake House, an established short-term vacation rental, the property may be sold substantially furnished, making it an exciting opportunity for buyers wanting to continue vacation-rental use or simply start enjoying lake life without having to furnish an entire home. Seller personal property and select items do not convey; final furnishings to be determined.
Come make your own memories at Lake Eufaula!...
Contact an agent
Home facts
- Year built:1995
- Subdivision & Development:Rural
- Listing ID #:558616
- Added:11 day(s) ago
- Updated:September 09, 2026 at 10:04 PM
Rooms and interior
- Bedrooms:3
- Total bathrooms:2
- Full bathrooms:2
- Flooring:Plank, vinyl
- Bathrooms Description:Separate Shower
- Kitchen Description:Gas Range, Microwave, Range Hood, Refrigerator
- Living area:1,560 sq. ft.
Heating and cooling
- Cooling:Ceiling Fans, Central Air, Electric
- Heating:Central, Electric
- Central air:Yes
Structure and exterior
- Year built:1995
- Building area:1,560 sq. ft.
- Lot area:0.41 Acres
- Lot Features:Level, Mature Trees, Outside City Limits, Rolling Slope, Wooded
- Architectural Style:One Story
- Construction Materials:Foam Insulation, VinylSiding
- Exterior Features:Covered, Patio, Porch
- Levels:1 Story
Schools
- Middle school:,
Finances and disclosures
- Price:$314,900
- Price per sq. ft.:$201.86
- Tax amount:$846
Features and amenities
- Appliances:Electric Water Heater, Microwave, Plumbed For Ice Maker, Range Hood, Refrigerator, Washer
- Laundry features:Dryer, Dryer Hookup, Washer
- Amenities:Double Pane Windows, Electric Water Heater, Plumbed For Ice Maker
Parking
- Parking description:Driveway
New listings near 202 N Marilyn Drive
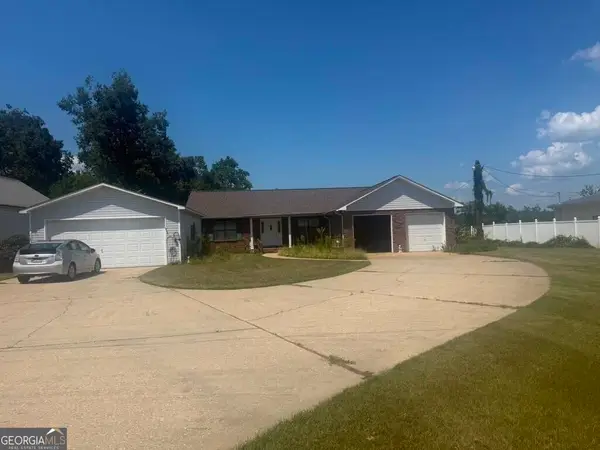 $649,750Active3 beds 3 baths2,038 sq. ft.
263 Cove Drive, Abbeville, AL 36310
MLS# 10832341Listed by: Baker Realty INC
 $49,500Active3 beds 2 baths2,140 sq. ft.
1705 County Road 119, Abbeville, AL 36310
MLS# 558159Listed by: AT HOME REALTY SERVICES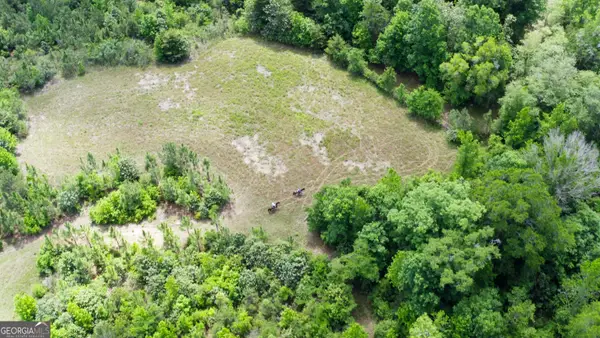 $671,808Active192 Acres
0 County Road 231, Abbeville, AL 36310
MLS# 10757216Listed by: Floyd & Company $334,750Active3 beds 3 baths3,331 sq. ft.
460 Lakeview Road, Abbeville, AL 36310
MLS# 10735691Listed by: Baker Realty INC $59,750Active7 Acres
203 Pebble Cove Road, Abbeville, AL 36310
MLS# 10562204Listed by: Baker Realty INC $21,549Active3 beds 1 baths
205 E Alabama Street, Abbeville, AL 36310
MLS# 7501167Listed by: SHAMEKA SMALL REALTY, LLC $16,750Active0 Acres
0 Lakeview Street #LOT 58, Abbeville, AL 36310
MLS# 20060623Listed by: Baker Realty INC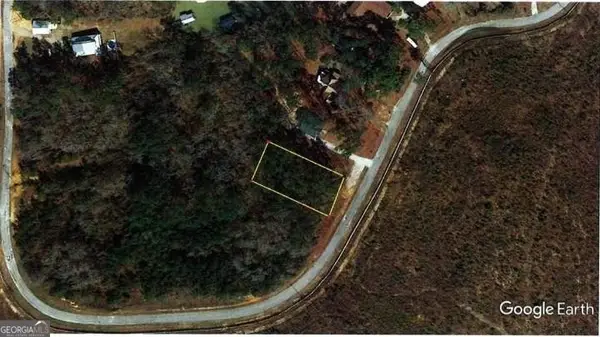 $16,750Active0 Acres
0 Lakeview Street #LOT 59, Abbeville, AL 36310
MLS# 20060659Listed by: Baker Realty INC $10,500Active0.45 Acres
0 Sunset Drive #LOT 23, Abbeville, AL 36310
MLS# 20061209Listed by: Baker Realty INC


Protect your home and budget from life's surprises with an Assurant Home Warranty, backed by a partner that supports you through every step of homeownership. Explore Plans.
©2026 Century 21 Real Estate LLC. All rights reserved. CENTURY 21®, the CENTURY 21 Logo and C21® are service marks owned by Century 21 Real Estate LLC. Century 21 Real Estate LLC fully supports the principles of the Fair Housing Act and the Equal Opportunity Act. Each office is independently owned and operated. Listing information is deemed reliable but not guaranteed accurate.