
396 E LAKEVIEW DRIVE, Abbeville, AL 36310
Local realty services provided by:CENTURY 21 Novus
Listed by: hannah mccandless
Office: anderson realty company llc.
MLS#:21467586
Source:AL_BAMLS
Price summary
- Price:$375,000
- Price per sq. ft.:$140.87
About this home
Welcome to this charming one-level 3-bedroom, 2-bath home situated on acreage in a peaceful setting. The property offers comfortable single-level living with plenty of room to enjoy the outdoors and make the space your own. A detached garage with a workshop provides excellent additional space for vehicles, hobbies, storage, or projects. The property also features a spacious pole barn, offering even more room for equipment, storage, or recreational use. If you’re looking for a home with land and plenty of possibilities, this property is worth a look!
Contact an agent
Home facts
- Year built:2006
- Listing ID #:21467586
- Added:1 day(s) ago
- Updated:October 13, 2026 at 07:50 PM
Rooms and interior
- Bedrooms:3
- Total bathrooms:2
- Full bathrooms:2
- Flooring:Carpet, Tile Floor, Vinyl
- Bathrooms Description:Garden Tub, Separate Shower
- Kitchen Description:Dishwasher Built-In, Laminate Counter, Oven-Gas, Refrigerator, Stove-Gas
- Living area:2,662 sq. ft.
Heating and cooling
- Cooling:Central
- Heating:Forced Air
Structure and exterior
- Year built:2006
- Building area:2,662 sq. ft.
- Lot area:7 Acres
- Lot Features:Acreage
- Construction Materials:4 Sides Brick
- Exterior Features:Covered Patio, Workshop
- Foundation Description:Slab
- Levels:1 Story
Schools
- High school:ABBEVILLE
- Middle school:HEADLAND
- Elementary school:ABBEVILLE
Utilities
- Water:Public Water
- Sewer:Sewer Connected
Finances and disclosures
- Price:$375,000
- Price per sq. ft.:$140.87
Features and amenities
- Appliances:Dishwasher Built-In, Oven - Gas, Refrigerator, Stove - Gas
- Laundry features:Dryer-Electric, Laundry in Middle Level, Washer Hookup
- Amenities:Workshop
Parking
- Parking description:Off Street Parking
- Garage spaces:2
New listings near 396 E LAKEVIEW DRIVE
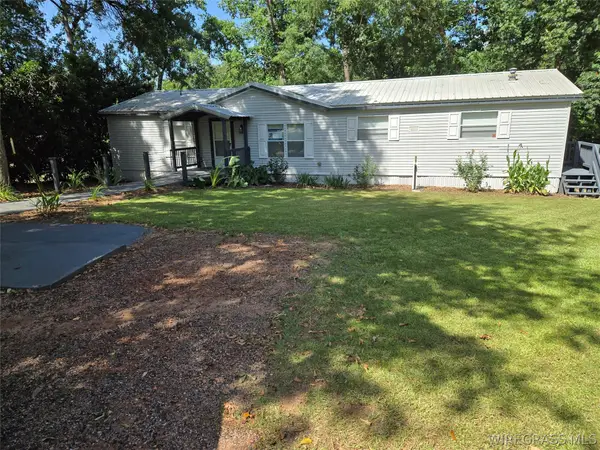 $314,900Active3 beds 2 baths1,560 sq. ft.
202 N Marilyn Drive, Abbeville, AL 36310
MLS# 558616Listed by: EXECUTIVE BROKERS GROUP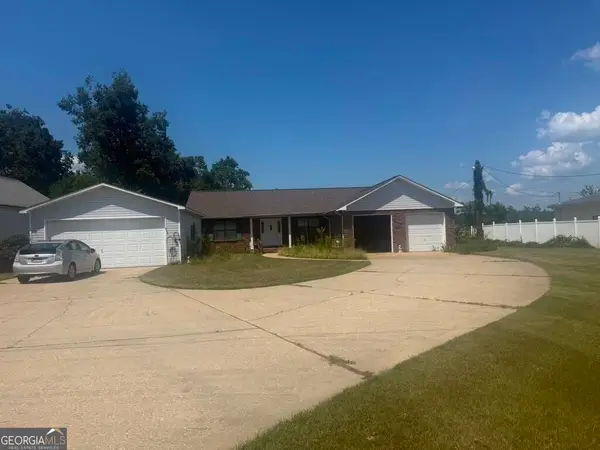 $649,750Active3 beds 3 baths2,038 sq. ft.
263 Cove Drive, Abbeville, AL 36310
MLS# 10832341Listed by: Baker Realty INC
 $671,808Active192 Acres
0 County Road 231, Abbeville, AL 36310
MLS# 10757216Listed by: Floyd & Company $334,750Active3 beds 3 baths3,331 sq. ft.
460 Lakeview Road, Abbeville, AL 36310
MLS# 10735691Listed by: Baker Realty INC $59,750Active7 Acres
203 Pebble Cove Road, Abbeville, AL 36310
MLS# 10562204Listed by: Baker Realty INC $21,549Active3 beds 1 baths
205 E Alabama Street, Abbeville, AL 36310
MLS# 7501167Listed by: SHAMEKA SMALL REALTY, LLC $16,750Active0 Acres
0 Lakeview Street #LOT 58, Abbeville, AL 36310
MLS# 20060623Listed by: Baker Realty INC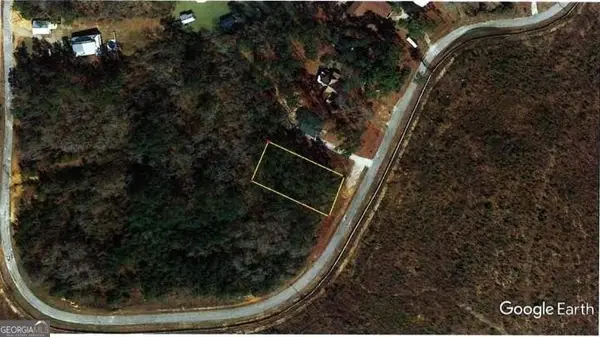 $16,750Active0 Acres
0 Lakeview Street #LOT 59, Abbeville, AL 36310
MLS# 20060659Listed by: Baker Realty INC $10,500Active0.45 Acres
0 Sunset Drive #LOT 23, Abbeville, AL 36310
MLS# 20061209Listed by: Baker Realty INC


Protect your home and budget from life's surprises with an Assurant Home Warranty, backed by a partner that supports you through every step of homeownership. Explore Plans.
©2026 Century 21 Real Estate LLC. All rights reserved. CENTURY 21®, the CENTURY 21 Logo and C21® are service marks owned by Century 21 Real Estate LLC. Century 21 Real Estate LLC fully supports the principles of the Fair Housing Act and the Equal Opportunity Act. Each office is independently owned and operated. Listing information is deemed reliable but not guaranteed accurate.