
116 PARK PLACE CIRCLE, Alabaster, AL 35007
Local realty services provided by:CENTURY 21 Clement Realty, Inc.
Listed by: tracy coyne
Office: arc realty - hoover
MLS#:21468218
Source:AL_BAMLS
Price summary
- Price:$233,000
- Price per sq. ft.:$163.85
About this home
Welcome home to this charming Alabaster retreat tucked away on a quiet street in a convenient central location! Enjoy being close to schools, within walking distance of parks and a mile from the upcoming Library and Rec Center. Inside - soaring ceilings create an airy welcoming feel while the comfortable one level layout features 3 bedrooms and 2 full baths. The spacious living room, complete with a cozy fireplace, is perfect for relaxing or gathering with friends and family. The kitchen features abundant cabinetry, generous counter space, and a breakfast bar that opens to the dining area. Step outside to enjoy the private, fenced backyard and covered patio that's perfect for morning coffee or unwinding at the end of the day. Whether you’re buying your first home or ready to downsize, this inviting home makes everyday living easy!
Contact an agent
Home facts
- Year built:1994
- Listing ID #:21468218
- Added:8 day(s) ago
- Updated:October 29, 2026 at 12:18 PM
Rooms and interior
- Bedrooms:3
- Total bathrooms:2
- Full bathrooms:2
- Flooring:Carpet, Hardwood Laminate
- Dining Description:Dining Room
- Bathrooms Description:Linen Closet, Tub/Shower Combo
- Kitchen Description:Breakfast Bar, Dishwasher Built-In, Laminate Counter, Some Stainless Appliances, Stove-Electric
- Bedroom Description:Walk-In Closets
- Living area:1,422 sq. ft.
Heating and cooling
- Cooling:Electric, Heat Pump
- Heating:Electric, Heat Pump
Structure and exterior
- Year built:1994
- Building area:1,422 sq. ft.
- Lot area:0.15 Acres
- Lot Features:Some Trees, Subdivision
- Construction Materials:Siding-Hardiplank
- Exterior Features:Covered Patio, Fenced Yard, Porch
- Foundation Description:Slab
- Levels:1 Story
Schools
- High school:THOMPSON
- Middle school:THOMPSON
- Elementary school:MEADOW VIEW
Utilities
- Water:Public Water
- Sewer:Sewer Connected
Finances and disclosures
- Price:$233,000
- Price per sq. ft.:$163.85
Features and amenities
- Appliances:Dishwasher Built-In, Some Stainless Appliances, Stove - Electric
- Laundry features:Dryer-Electric, Laundry in Middle Level, Washer Hookup
- Amenities:Bay Window, Cathedral/Vaulted, Sidewalks, Street Lights
Parking
- Parking description:Assigned, Attached, Carport 1 Car
- Carport spaces:1
New listings near 116 PARK PLACE CIRCLE
- New
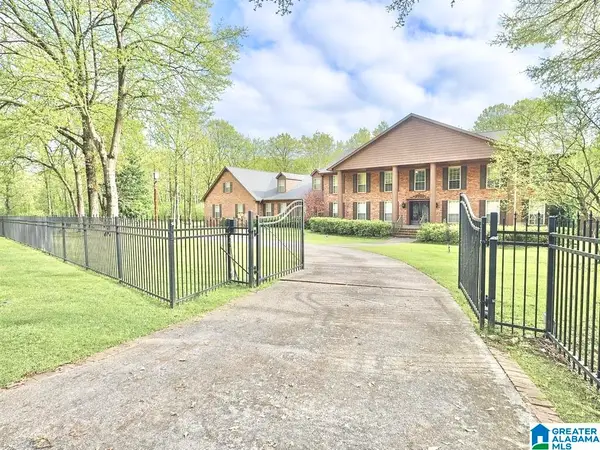 $899,000Active5 beds 5 baths6,077 sq. ft.
9595 HIGHWAY 17, Maylene, AL 35114
MLS# 21468818Listed by: KELLER WILLIAMS REALTY VESTAVIA 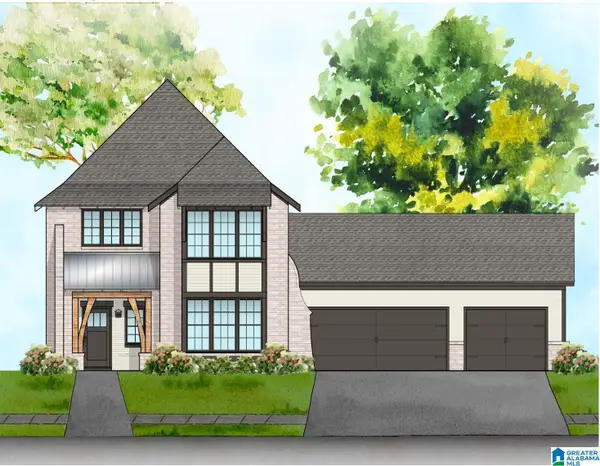 $564,900Pending5 beds 4 baths2,792 sq. ft.
131 RIVIERA RUN, Alabaster, AL 35007
MLS# 21468728Listed by: NEWCASTLE HOMES, INC.- New
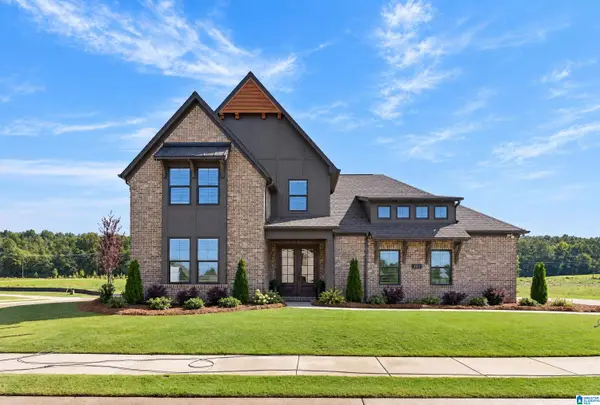 $600,000Active4 beds 3 baths2,539 sq. ft.
301 LENOIR PLACE, Alabaster, AL 35007
MLS# 21468724Listed by: NEWCASTLE HOMES, INC. 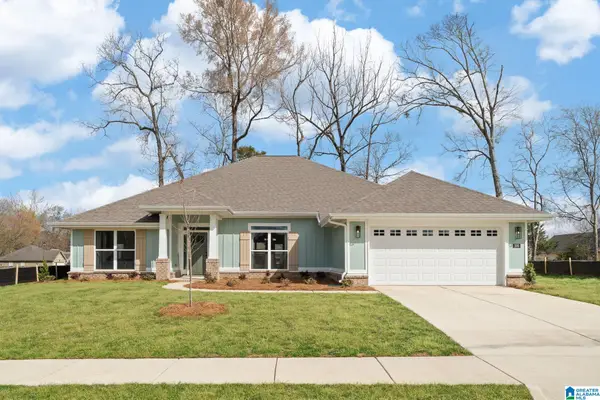 $448,475Pending4 beds 3 baths2,508 sq. ft.
265 ALDER ROAD, Alabaster, AL 35007
MLS# 21468650Listed by: ADAMS HOMES, LLC $448,900Pending4 beds 3 baths2,625 sq. ft.
712 WHITE OAK WAY, Alabaster, AL 35007
MLS# 21468654Listed by: ADAMS HOMES, LLC- New
 $309,900Active3 beds 2 baths1,660 sq. ft.
114 CREDEN PLACE, Alabaster, AL 35007
MLS# 21468552Listed by: REALTYSOUTH CHELSEA BRANCH - New
 $335,000Active3 beds 2 baths2,074 sq. ft.
116 SEAMS WAY, Alabaster, AL 35007
MLS# 21468539Listed by: KELLER WILLIAMS METRO SOUTH - Open Sat, 10am to 12pmNew
 $339,999Active4 beds 2 baths2,035 sq. ft.
909 COLONIAL DRIVE, Alabaster, AL 35007
MLS# 21468506Listed by: KELLER WILLIAMS METRO SOUTH - Open Sun, 1 to 2pmNew
 $359,000Active4 beds 2 baths2,049 sq. ft.
10490 Hwy 17, Florence, AL 35634
MLS# 531936Listed by: MODERN MARKET REAL ESTATE - New
 $275,000Active3 beds 2 baths1,806 sq. ft.
724 BARKLEY CIRCLE, Alabaster, AL 35007
MLS# 21468255Listed by: OPENDOOR BROKERAGE LLC


Protect your home and budget from life's surprises with an Assurant Home Warranty, backed by a partner that supports you through every step of homeownership. Explore Plans.
©2026 Century 21 Real Estate LLC. All rights reserved. CENTURY 21®, the CENTURY 21 Logo and C21® are service marks owned by Century 21 Real Estate LLC. Century 21 Real Estate LLC fully supports the principles of the Fair Housing Act and the Equal Opportunity Act. Each office is independently owned and operated. Listing information is deemed reliable but not guaranteed accurate.