
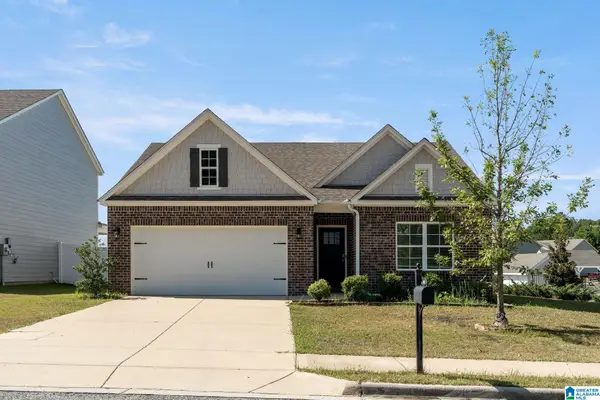
124 KINGSLEY ROAD, Alabaster, AL 35007
Local realty services provided by:CENTURY 21 Novus
Listed by: stephanie lucas, holly scoggins
Office: keller williams realty hoover
MLS#:21464215
Source:AL_BAMLS
Price summary
- Price:$450,000
- Price per sq. ft.:$158.34
About this home
With the fall & holidays just around the corner, picture evenings on the oversized deck with the peaceful sound of the koi pond and waterfall in the background, and weekends enjoying a flat, usable backyard made for relaxing or entertaining. Inside, the renovated kitchen is ready for everything from quiet weeknight dinners to a house full of friends, while the main-level primary suite offers a true retreat with a soaking tub, oversized shower and direct laundry access. Upstairs, three additional bedrooms provide plenty of room for family, guests, a home office or play space, and the finished basement adds even more flexibility for movie nights, hobbies or a second living area. A newer roof, windows, carpet, updated lighting, oversized double-deep garage, large parking pad and walk-in attic storage add comfort and function throughout. All of this in a convenient Alabaster location with easy access to shopping, dining and Alabaster City Schools.
Contact an agent
Home facts
- Year built:2001
- Listing ID #:21464215
- Added:4 day(s) ago
- Updated:September 10, 2026 at 03:48 AM
Rooms and interior
- Bedrooms:4
- Total bathrooms:4
- Full bathrooms:2
- Half bathrooms:2
- Flooring:Carpet, Hardwood, Tile Floor
- Dining Description:Dining Room
- Bathrooms Description:Garden Tub, Linen Closet, Separate Shower, Tub/Shower Combo
- Kitchen Description:Dishwasher Built-In, Eating Area, Microwave Built-In, Pantry, Some Stainless Appliances, Stove-Gas, Tile Counter
- Bedroom Description:Walk-In Closets
- Basement Description:Both finished and unfinished, Concrete Block, Full Basement
- Living area:2,842 sq. ft.
Heating and cooling
- Cooling:Central
- Heating:Central
Structure and exterior
- Year built:2001
- Building area:2,842 sq. ft.
- Lot area:0.35 Acres
- Lot Features:Irregular Lot, Some Trees, Subdivision
- Construction Materials:4 Sides Brick
- Exterior Features:Lighting System, Open Deck, Sprinkler System
- Foundation Description:Basement
- Levels:1.5 Stories
Schools
- High school:THOMPSON
- Middle school:THOMPSON
- Elementary school:CREEK VIEW
Utilities
- Water:Public Water
- Sewer:Sewer Connected
Finances and disclosures
- Price:$450,000
- Price per sq. ft.:$158.34
Features and amenities
- Appliances:Dishwasher Built-In, Microwave Built-In, Some Stainless Appliances, Stove - Gas
- Laundry features:Dryer-Electric, Laundry in Middle Level, Washer Hookup
- Amenities:Bay Window, Cathedral/Vaulted, Crown Molding, Smooth Ceilings, Sprinkler System, Trey Ceilings, Walk-In Attic
Parking
- Parking description:Attached, Driveway Parking
- Garage spaces:2
New listings near 124 KINGSLEY ROAD
- New
 $299,999Active3 beds 2 baths1,962 sq. ft.
14 FRANKIES LANE, Alabaster, AL 35007
MLS# 21464423Listed by: 1 PERCENT LISTS LEGACY  $307,400Pending4 beds 3 baths1,652 sq. ft.
800 PEAVINE CROSSING PARKWAY, Alabaster, AL 35007
MLS# 21464377Listed by: DHI REALTY OF ALABAMA- New
 $285,000Active3 beds 4 baths2,384 sq. ft.
145 SUNDANCE, Alabaster, AL 35007
MLS# 21464291Listed by: KELLER WILLIAMS REALTY HOOVER - New
 $329,900Active4 beds 2 baths1,780 sq. ft.
1016 FLYWAY VIEW LANE, Alabaster, AL 35007
MLS# 21464263Listed by: BLUEPRINT REALTY COMPANY - New
 $299,000Active3 beds 2 baths1,500 sq. ft.
1816 APACHE WAY, Alabaster, AL 35007
MLS# 21464235Listed by: EXIT ROYAL REALTY - New
 $385,000Active3 beds 2 baths1,909 sq. ft.
145 BERKSHIRE MANOR CIRCLE, Alabaster, AL 35007
MLS# 21464219Listed by: KELLER WILLIAMS REALTY HOOVER - New
 $254,900Active3 beds 2 baths1,456 sq. ft.
218 YELLOWHAMMER DRIVE, Alabaster, AL 35007
MLS# 21464185Listed by: KELLER WILLIAMS METRO SOUTH - New
 $274,999Active3 beds 2 baths1,421 sq. ft.
116 DOLPHIN COURT, Alabaster, AL 35007
MLS# 21464158Listed by: KELLER WILLIAMS METRO SOUTH - New
 $335,000Active4 beds 3 baths1,990 sq. ft.
144 VICTORIA STATION, Maylene, AL 35114
MLS# 21464093Listed by: EXIT REALTY CAHABA


Protect your home and budget from life's surprises with an Assurant Home Warranty, backed by a partner that supports you through every step of homeownership. Explore Plans.
©2026 Century 21 Real Estate LLC. All rights reserved. CENTURY 21®, the CENTURY 21 Logo and C21® are service marks owned by Century 21 Real Estate LLC. Century 21 Real Estate LLC fully supports the principles of the Fair Housing Act and the Equal Opportunity Act. Each office is independently owned and operated. Listing information is deemed reliable but not guaranteed accurate.