
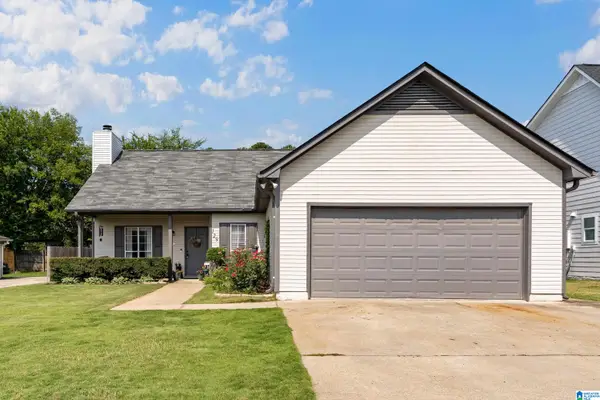
1345 WILLOW CREEK PLACE, Alabaster, AL 35007
Local realty services provided by:CENTURY 21 Novus
Listed by: courtney hill
Office: dal properties, llc.
MLS#:21460531
Source:AL_BAMLS
Price summary
- Price:$324,900
- Price per sq. ft.:$144.27
About this home
Welcome home to 1345 Willow Creek Place in the highly sought-after Alabaster School District! From the moment you arrive, you'll be captivated by the home's beautiful curb appeal and meticulously maintained lawn, showcasing the pride of ownership found throughout. Inside, you'll find gorgeous hardwood flooring throughout the main level, creating a warm and inviting atmosphere. The finished bonus room in the basement offers the ideal flex space for a media room, home office, playroom, or gym. Step outside to your own private backyard oasis. Whether you're hosting friends or unwinding after a long day, you'll love the covered and uncovered deck spaces, complete with charming string lights, a relaxing hot tub, and a fully fenced backyard that offers both privacy and room to play. A convenient storage building provides plenty of extra space. This exceptional home combines comfort, style, and outdoor living in one of Alabaster's most desirable locations. Don't miss this opportunity!
Contact an agent
Home facts
- Year built:1986
- Listing ID #:21460531
- Added:2 day(s) ago
- Updated:July 31, 2026 at 05:17 PM
Rooms and interior
- Bedrooms:3
- Total bathrooms:3
- Full bathrooms:3
- Flooring:Carpet, Hardwood, Tile Floor
- Dining Description:Dining Room
- Bathrooms Description:Tub/Shower Combo
- Kitchen Description:Cooktop-Electric, Dishwasher Built-In, Microwave Built-In, Oven-Electric, Stone Counter
- Bedroom Description:Dressing Room, Walk-In Closets
- Basement Description:Both finished and unfinished, Concrete Block, Daylight Basement, Full Basement
- Living area:2,252 sq. ft.
Heating and cooling
- Cooling:Central
- Heating:Central
Structure and exterior
- Year built:1986
- Building area:2,252 sq. ft.
- Lot area:0.27 Acres
- Construction Materials:Brick Over Foundation, Siding-Wood
- Exterior Features:Covered Deck, Covered Patio, Fenced Yard, Open Deck, Open Patio, Storage Building
- Foundation Description:Basement
- Levels:1 Story
Schools
- High school:THOMPSON
- Middle school:THOMPSON
- Elementary school:CREEK VIEW
Utilities
- Water:Public Water
- Sewer:Sewer Connected
Finances and disclosures
- Price:$324,900
- Price per sq. ft.:$144.27
Features and amenities
- Appliances:Cooktop - Electric, Dishwasher Built-In, Microwave Built-In, Oven - Electric
- Laundry features:Dryer-Electric, Laundry in Middle Level, Washer Hookup
- Amenities:Crown Molding, Pull-Down Attic, Recess Lighting, Storage Building
Parking
- Parking description:Basement Parking, Carport 2 Cars, Driveway Parking
- Garage spaces:1
- Carport spaces:2
New listings near 1345 WILLOW CREEK PLACE
- New
 $489,000Active3 beds 2 baths2,240 sq. ft.
137 OLD SPANISH TRAIL, Alabaster, AL 35007
MLS# 21460822Listed by: REALTYSOUTH CHELSEA BRANCH - New
 $255,000Active3 beds 2 baths1,361 sq. ft.
304 PARK VILLAGE DRIVE, Alabaster, AL 35007
MLS# 21460831Listed by: KELLER WILLIAMS METRO SOUTH - New
 $405,000Active4 beds 3 baths2,723 sq. ft.
104 FOREST HILLS TERRACE, Alabaster, AL 35007
MLS# 21460787Listed by: EXP REALTY, LLC CENTRAL  $360,900Pending4 beds 3 baths2,174 sq. ft.
340 CREEK BEND LANE, Alabaster, AL 35007
MLS# 21460742Listed by: DHI REALTY OF ALABAMA- New
 $310,000Active3 beds 3 baths2,406 sq. ft.
103 COMANCHE CIRCLE, Alabaster, AL 35007
MLS# 21460723Listed by: EVERYSTATE INC - New
 $269,999Active4 beds 2 baths2,030 sq. ft.
25 EDDINGS LANE, Alabaster, AL 35007
MLS# 21460690Listed by: TMILLS REALTY GROUP - New
 $450,000Active4 beds 2 baths6,464 sq. ft.
2025 DIANE LANE, Alabaster, AL 35007
MLS# 21460575Listed by: B & B REALTY GROUP - New
 $509,900Active4 beds 3 baths3,022 sq. ft.
529 RAMSGATE DRIVE, Alabaster, AL 35114
MLS# 21460589Listed by: EMBRIDGE REALTY, LLC - New
 $265,000Active3 beds 2 baths1,445 sq. ft.
129 CAMBRIDGE POINTE DRIVE, Alabaster, AL 35007
MLS# 21460541Listed by: EXP REALTY, LLC CENTRAL


Protect your home and budget from life's surprises with an Assurant Home Warranty, backed by a partner that supports you through every step of homeownership. Explore Plans.
©2026 Century 21 Real Estate LLC. All rights reserved. CENTURY 21®, the CENTURY 21 Logo and C21® are service marks owned by Century 21 Real Estate LLC. Century 21 Real Estate LLC fully supports the principles of the Fair Housing Act and the Equal Opportunity Act. Each office is independently owned and operated. Listing information is deemed reliable but not guaranteed accurate.