
137 OLD SPANISH TRAIL, Alabaster, AL 35007
Local realty services provided by:CENTURY 21 Advantage
Listed by: bragan feldman
Office: realtysouth chelsea branch
MLS#:21460822
Source:AL_BAMLS
Price summary
- Price:$489,000
- Price per sq. ft.:$218.3
About this home
Welcome to your own private retreat in the heart of Alabaster! Nestled on approximately 9 beautiful wooded acres, this solid brick home offers the perfect blend of peaceful country living and everyday convenience. Featuring one-level living over a full basement, this home boasts hardwood floors, a cozy brick fireplace, and a spacious screened porch where you can relax and enjoy the sights and sounds of nature. The unfinished basement provides endless possibilities for additional living space, a workshop, storage, or recreation area. Whether you're dreaming of a private estate, hobby farm, or horse property, this picturesque acreage offers incredible potential. Tucked away for complete privacy, yet just minutes from shopping, dining, and located within the highly sought-after Thompson school zone in Alabaster City Schools, this property truly offers the best of both worlds. Rarely does an opportunity like this come along!
Contact an agent
Home facts
- Year built:1975
- Listing ID #:21460822
- Added:1 day(s) ago
- Updated:July 31, 2026 at 05:45 PM
Rooms and interior
- Bedrooms:3
- Total bathrooms:2
- Full bathrooms:2
- Flooring:Carpet, Hardwood, Tile Floor
- Bathrooms Description:Separate Shower, Shared Bath, Tub/Shower Combo
- Kitchen Description:Cooktop-Electric, Laminate Counter
- Basement Description:All Unfinished, Concrete Block, Full Basement
- Living area:2,240 sq. ft.
Heating and cooling
- Cooling:Central, Electric
- Heating:Central, Gas Heat
Structure and exterior
- Year built:1975
- Building area:2,240 sq. ft.
- Lot area:9 Acres
- Construction Materials:4 Sides Brick
- Exterior Features:Fenced Yard, Open Patio, Screened Deck
- Foundation Description:Basement
- Levels:1 Story
Schools
- High school:THOMPSON
- Middle school:THOMPSON
- Elementary school:CREEK VIEW
Utilities
- Water:Public Water
- Sewer:Septic
Finances and disclosures
- Price:$489,000
- Price per sq. ft.:$218.3
Features and amenities
- Appliances:Cooktop - Electric
- Laundry features:Dryer-Electric, Laundry in Middle Level, Washer Hookup
- Amenities:Pull-Down Attic
Parking
- Parking description:Attached, Carport 2 Cars
- Garage spaces:1
- Carport spaces:2
New listings near 137 OLD SPANISH TRAIL
- New
 $255,000Active3 beds 2 baths1,361 sq. ft.
304 PARK VILLAGE DRIVE, Alabaster, AL 35007
MLS# 21460831Listed by: KELLER WILLIAMS METRO SOUTH - New
 $405,000Active4 beds 3 baths2,723 sq. ft.
104 FOREST HILLS TERRACE, Alabaster, AL 35007
MLS# 21460787Listed by: EXP REALTY, LLC CENTRAL  $360,900Pending4 beds 3 baths2,174 sq. ft.
340 CREEK BEND LANE, Alabaster, AL 35007
MLS# 21460742Listed by: DHI REALTY OF ALABAMA- New
 $310,000Active3 beds 3 baths2,406 sq. ft.
103 COMANCHE CIRCLE, Alabaster, AL 35007
MLS# 21460723Listed by: EVERYSTATE INC - New
 $269,999Active4 beds 2 baths2,030 sq. ft.
25 EDDINGS LANE, Alabaster, AL 35007
MLS# 21460690Listed by: TMILLS REALTY GROUP - New
 $450,000Active4 beds 2 baths6,464 sq. ft.
2025 DIANE LANE, Alabaster, AL 35007
MLS# 21460575Listed by: B & B REALTY GROUP - New
 $509,900Active4 beds 3 baths3,022 sq. ft.
529 RAMSGATE DRIVE, Alabaster, AL 35114
MLS# 21460589Listed by: EMBRIDGE REALTY, LLC - New
 $324,900Active3 beds 3 baths2,252 sq. ft.
1345 WILLOW CREEK PLACE, Alabaster, AL 35007
MLS# 21460531Listed by: DAL PROPERTIES, LLC - New
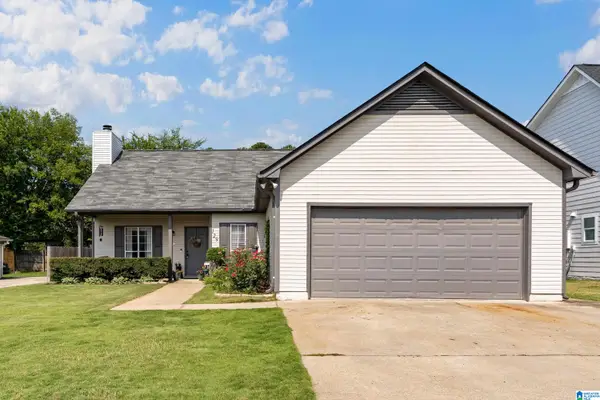 $265,000Active3 beds 2 baths1,445 sq. ft.
129 CAMBRIDGE POINTE DRIVE, Alabaster, AL 35007
MLS# 21460541Listed by: EXP REALTY, LLC CENTRAL


Protect your home and budget from life's surprises with an Assurant Home Warranty, backed by a partner that supports you through every step of homeownership. Explore Plans.
©2026 Century 21 Real Estate LLC. All rights reserved. CENTURY 21®, the CENTURY 21 Logo and C21® are service marks owned by Century 21 Real Estate LLC. Century 21 Real Estate LLC fully supports the principles of the Fair Housing Act and the Equal Opportunity Act. Each office is independently owned and operated. Listing information is deemed reliable but not guaranteed accurate.