
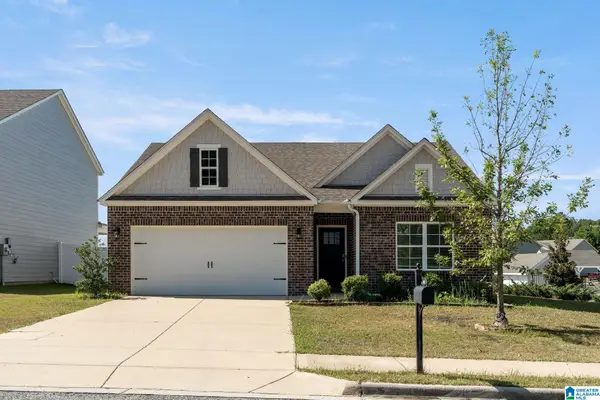
1385 N WYNLAKE DRIVE, Alabaster, AL 35007
Local realty services provided by:CENTURY 21 Advantage
1385 N WYNLAKE DRIVE,Alabaster, AL 35007
$475,000
- 5 Beds
- 4 Baths
- 2,952 sq. ft.
- Single family
- Active
Listed by: bart stanley
Office: home team realty
MLS#:21460273
Source:AL_BAMLS
Price summary
- Price:$475,000
- Price per sq. ft.:$160.91
About this home
Welcome home to the McKinley. Make a grand entrance into your 2 story Foyer opening to the Formal Dining Room with a coffered ceiling. You'll love spending time in the eat-in kitchen & family room with fireplace, flowing seamlessly together providing the perfect living space. As you find yourself in your beautifully laid out kitchen all can congregate around the granite island to create wonderful memories. Retreat upstairs to your huge suite, experience the tranquility of the separate sitting area with fireplace, indulge yourself to a relaxing bath in the soaking tub & spa shower & rejoice in separate closets! The loft area is a great flex space for an office or playroom. The jack in jill bath connecting 2 bedrooms is always a favorite & guests can have their own bedroom downstairs. Buyer's agent to verify any and all items of importance to the buyer. Sold As Is, no repairs. Property is occupied, access will not be provided. Do not disturb the occupants.
Contact an agent
Home facts
- Year built:2022
- Listing ID #:21460273
- Added:48 day(s) ago
- Updated:September 12, 2026 at 02:29 PM
Rooms and interior
- Bedrooms:5
- Total bathrooms:4
- Full bathrooms:4
- Flooring:Carpet, Vinyl
- Dining Description:Breakfast Room, Dining Room
- Bathrooms Description:Garden Tub, Linen Closet, Separate Shower, Separate Vanities, Tub/Shower Combo
- Kitchen Description:Cooktop-Gas, Dishwasher Built-In, Disposal, Oven-Electric, Pantry, Tile Counter
- Bedroom Description:Sitting Area in Master, Walk-In Closets
- Living area:2,952 sq. ft.
Heating and cooling
- Cooling:Central
- Heating:Central
Structure and exterior
- Year built:2022
- Building area:2,952 sq. ft.
- Lot area:0.23 Acres
- Construction Materials:1 Side Brick, Siding-Hardiplank
- Exterior Features:Covered Patio, Porch
- Foundation Description:Slab
- Levels:2 Stories
Schools
- High school:THOMPSON
- Middle school:THOMPSON
- Elementary school:MEADOW VIEW
Utilities
- Water:Public Water
- Sewer:Sewer Connected
Finances and disclosures
- Price:$475,000
- Price per sq. ft.:$160.91
Features and amenities
- Appliances:Cooktop - Gas, Dishwasher Built-In, Disposal, Oven - Electric
- Laundry features:Dryer-Gas, Laundry in Upper Level, Washer Hookup
- Amenities:Crown Molding, Pull-Down Attic, Smooth Ceilings, Trey Ceilings
Parking
- Parking description:Attached, Driveway Parking
- Garage spaces:2
New listings near 1385 N WYNLAKE DRIVE
- New
 $319,900Active4 beds 2 baths2,060 sq. ft.
112 SUMMER HILL DRIVE, Alabaster, AL 35007
MLS# 21464811Listed by: BLUEPRINT REALTY COMPANY - New
 $329,000Active4 beds 3 baths2,042 sq. ft.
129 TANGLEWOOD DRIVE, Alabaster, AL 35007
MLS# 21464744Listed by: EVERYSTATE INC - New
 $308,000Active3 beds 3 baths1,760 sq. ft.
459 CEDAR GROVE LANE, Maylene, AL 35114
MLS# 21464691Listed by: KELLER WILLIAMS REALTY HOOVER - New
 $308,900Active3 beds 2 baths1,522 sq. ft.
248 VICTORIA STATION, Alabaster, AL 35007
MLS# 21464511Listed by: EXP REALTY, LLC CENTRAL - Open Sun, 2 to 4pmNew
 $369,900Active3 beds 3 baths2,769 sq. ft.
200 FOREST HILLS CIRCLE, Alabaster, AL 35007
MLS# 21464481Listed by: KELLER WILLIAMS REALTY VESTAVIA - New
 $315,000Active3 beds 3 baths2,480 sq. ft.
142 CAMBRIDGE LANE, Alabaster, AL 35007
MLS# 21464435Listed by: KELLER WILLIAMS HOMEWOOD - New
 $299,999Active3 beds 2 baths1,962 sq. ft.
14 FRANKIES LANE, Alabaster, AL 35007
MLS# 21464423Listed by: 1 PERCENT LISTS LEGACY  $307,400Pending4 beds 3 baths1,652 sq. ft.
800 PEAVINE CROSSING PARKWAY, Alabaster, AL 35007
MLS# 21464377Listed by: DHI REALTY OF ALABAMA- New
 $285,000Active3 beds 4 baths2,384 sq. ft.
145 SUNDANCE, Alabaster, AL 35007
MLS# 21464291Listed by: KELLER WILLIAMS REALTY HOOVER - New
 $329,900Active4 beds 2 baths1,780 sq. ft.
1016 FLYWAY VIEW LANE, Alabaster, AL 35007
MLS# 21464263Listed by: BLUEPRINT REALTY COMPANY


Protect your home and budget from life's surprises with an Assurant Home Warranty, backed by a partner that supports you through every step of homeownership. Explore Plans.
©2026 Century 21 Real Estate LLC. All rights reserved. CENTURY 21®, the CENTURY 21 Logo and C21® are service marks owned by Century 21 Real Estate LLC. Century 21 Real Estate LLC fully supports the principles of the Fair Housing Act and the Equal Opportunity Act. Each office is independently owned and operated. Listing information is deemed reliable but not guaranteed accurate.