
144 RED BAY DRIVE, Alabaster, AL 35114
Local realty services provided by:CENTURY 21 Advantage
Listed by: malinda smiley smith
Office: birmingham mountain realty
MLS#:21461144
Source:AL_BAMLS
Price summary
- Price:$425,000
- Price per sq. ft.:$200
About this home
Welcome to this beautiful maintained 1.5 -story, 4 sided brick home nestled on a landscaped corner lot that opens to a quiet cul de sac in the desirable Lake Forest subdivision. A circular driveway and attached 2 car garage provide both convenience and impressive curb appeal. Step inside to soaring cathedral ceilings, vaulted in dining room, beautiful hardwood flooring creates an inviting, open atmosphere. This spacious home features 4 generously sized bedrooms and 2.5 bath. The kitchen is designed for both style and function with granite counter tops, a tumbled marbled backsplash, plenty of workspace for preparing meals and entertaining. French doors opens to a private courtyard patio, offering the perfect space to relax, entertain guests, or enjoy your morning coffee. Recent updates includes fresh interior paint, new entry doors, stylish light fixtures and ceiling fans, making this home truly move in ready.
Contact an agent
Home facts
- Year built:2005
- Listing ID #:21461144
- Added:45 day(s) ago
- Updated:September 18, 2026 at 02:46 PM
Rooms and interior
- Bedrooms:4
- Total bathrooms:3
- Full bathrooms:2
- Half bathrooms:1
- Flooring:Carpet, Hardwood, Tile Floor
- Dining Description:Breakfast Room, Dining Room
- Bathrooms Description:Jetted Tub, Linen Closet, Separate Vanities, Shared Bath, Tub/Shower Combo
- Kitchen Description:Cooktop-Gas, Dishwasher Built-In, Disposal, Microwave Built-In, Tile Counter
- Bedroom Description:Walk-In Closets
- Living area:2,125 sq. ft.
Heating and cooling
- Cooling:Central, Electric
- Heating:Electric
Structure and exterior
- Year built:2005
- Building area:2,125 sq. ft.
- Lot area:0.27 Acres
- Construction Materials:4 Sides Brick
- Exterior Features:Open Patio
- Foundation Description:Slab
- Levels:1.5 Stories
Schools
- High school:THOMPSON
- Middle school:THOMPSON
- Elementary school:CREEK VIEW
Utilities
- Water:Public Water
- Sewer:Sewer Connected
Finances and disclosures
- Price:$425,000
- Price per sq. ft.:$200
Features and amenities
- Appliances:Cooktop - Gas, Dishwasher Built-In, Disposal, Microwave Built-In
- Laundry features:Dryer-Electric, Laundry in Middle Level, Utility Sink, Washer Hookup
- Amenities:Cathedral/Vaulted, Crown Molding, French Doors, Smooth Ceilings
Parking
- Parking description:Circular Drive, Driveway Parking, Off Street Parking, Parking (MLVL)
- Garage spaces:2
New listings near 144 RED BAY DRIVE
- New
 $474,900Active4 beds 4 baths2,519 sq. ft.
231 RIDGE BOULEVARD, Alabaster, AL 35007
MLS# 21465362Listed by: NEWCASTLE HOMES, INC. - New
 $479,900Active4 beds 4 baths2,323 sq. ft.
243 RIDGE BOULEVARD, Alabaster, AL 35007
MLS# 21465366Listed by: NEWCASTLE HOMES, INC. - New
 $578,900Active5 beds 4 baths3,248 sq. ft.
317 LENOIR PLACE, Alabaster, AL 35007
MLS# 21465310Listed by: NEWCASTLE HOMES, INC. - New
 $474,900Active4 beds 4 baths2,443 sq. ft.
412 OVERLOOK CIRCLE, Alabaster, AL 35007
MLS# 21465315Listed by: NEWCASTLE HOMES, INC. - New
 $653,951Active4 beds 3 baths2,800 sq. ft.
221 MAYFAIR PARK, Alabaster, AL 35114
MLS# 21465270Listed by: EMBRIDGE REALTY, LLC - New
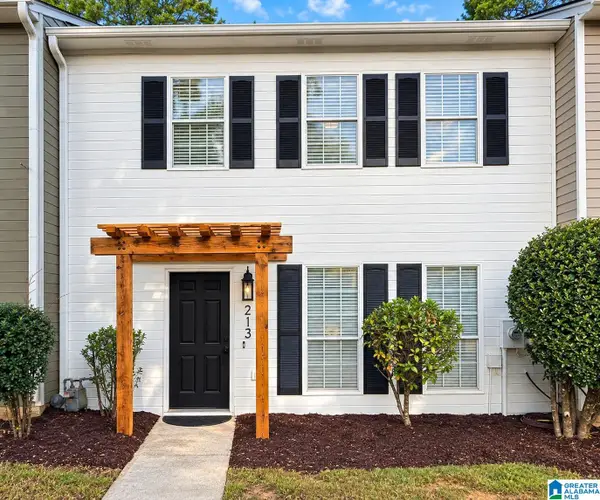 $209,000Active2 beds 3 baths1,280 sq. ft.
213 WILLOW POINT CIRCLE, Alabaster, AL 35007
MLS# 21465257Listed by: SAVVY AVENUE, LLC - New
 $250,000Active4 beds 3 baths2,920 sq. ft.
1424 ROYALTY DRIVE, Alabaster, AL 35007
MLS# 21465165Listed by: EXIT REALTY CAHABA - New
 $499,900Active5 beds 4 baths2,675 sq. ft.
252 RIDGE BOULEVARD, Alabaster, AL 35007
MLS# 21465182Listed by: NEWCASTLE HOMES, INC. - New
 $372,900Active4 beds 2 baths2,169 sq. ft.
418 HARLESS LANE, Alabaster, AL 35007
MLS# 21465106Listed by: REALTYSOUTH-OTM-ACTON RD - New
 $289,900Active14.3 Acres
810 COUNTY ROAD 24, Alabaster, AL 35007
MLS# 21465011Listed by: REAL BROKER LLC


Protect your home and budget from life's surprises with an Assurant Home Warranty, backed by a partner that supports you through every step of homeownership. Explore Plans.
©2026 Century 21 Real Estate LLC. All rights reserved. CENTURY 21®, the CENTURY 21 Logo and C21® are service marks owned by Century 21 Real Estate LLC. Century 21 Real Estate LLC fully supports the principles of the Fair Housing Act and the Equal Opportunity Act. Each office is independently owned and operated. Listing information is deemed reliable but not guaranteed accurate.