
324 SHELBY FARMS LANE, Alabaster, AL 35007
Local realty services provided by:CENTURY 21 Advantage
Listed by: breanna sexton
Office: re/max advantage
MLS#:21460084
Source:AL_BAMLS
Price summary
- Price:$345,000
- Price per sq. ft.:$177.65
About this home
Enjoy the convenience of living across the street from Veterans Park in this beautifully maintained four-bedroom home in Alabaster. Inside, you'll find an open floor plan with a welcoming living room featuring a cozy gas fireplace and plenty of natural light. The dining area opens to a spacious kitchen with a large center island, stainless steel appliances, pantry, abundant cabinet and countertop space, and a sunny breakfast nook. The spacious main-level master offers a private retreat with ensuite featuring dual vanities, garden tub, separate shower, and a walk-in closet. Upstairs, 3 additional bedrooms and a full bath provide plenty of space for family, guests, or a home office. Step outside to enjoy the fenced backyard and patio, perfect for grilling, entertaining, or simply relaxing, with a storage building providing extra space for lawn equipment and seasonal storage. Located just minutes from shopping, restaurants, Thompson High & convenient access to I-65, this move-in ready!!
Contact an agent
Home facts
- Year built:2017
- Listing ID #:21460084
- Added:1 day(s) ago
- Updated:July 25, 2026 at 04:49 AM
Rooms and interior
- Bedrooms:4
- Total bathrooms:2
- Full bathrooms:2
- Flooring:Carpet, Hardwood Laminate, Tile Floor
- Dining Description:Dining Room
- Bathrooms Description:Garden Tub, Separate Shower, Separate Vanities, Tub/Shower Combo
- Kitchen Description:Cooktop-Electric, Dishwasher Built-In, Eating Area, Island, Microwave Built-In, Oven-Electric, Pantry, Refrigerator, Some Stainless Appliances, Tile Counter
- Bedroom Description:Walk-In Closets
- Living area:1,942 sq. ft.
Heating and cooling
- Cooling:Central, Electric
- Heating:Central, Electric
Structure and exterior
- Year built:2017
- Building area:1,942 sq. ft.
- Lot area:0.17 Acres
- Construction Materials:1 Side Brick, Siding-Hardiplank
- Exterior Features:Fenced Yard, Open Patio, Sprinkler System, Storage Building
- Foundation Description:Slab
- Levels:1.5 Stories
Schools
- High school:THOMPSON
- Middle school:THOMPSON
- Elementary school:CREEK VIEW
Utilities
- Water:Public Water
- Sewer:Sewer Connected
Finances and disclosures
- Price:$345,000
- Price per sq. ft.:$177.65
Features and amenities
- Appliances:Cooktop - Electric, Dishwasher Built-In, Microwave Built-In, Oven - Electric, Refrigerator, Some Stainless Appliances
- Laundry features:Dryer-Electric, Laundry in Middle Level, Washer Hookup
- Amenities:Pull-Down Attic, Recess Lighting, Sidewalks, Smooth Ceilings, Sprinkler System, Storage Building, Street Lights
Parking
- Parking description:Attached, Driveway Parking, Parking (MLVL)
- Garage spaces:2
New listings near 324 SHELBY FARMS LANE
- New
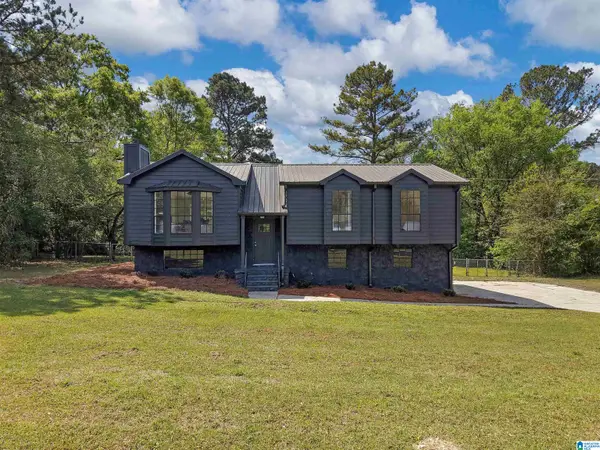 $289,900Active3 beds 2 baths1,741 sq. ft.
316 WILLOW GLEN COURT, Alabaster, AL 35007
MLS# 21460225Listed by: KELLER WILLIAMS REALTY HOOVER - New
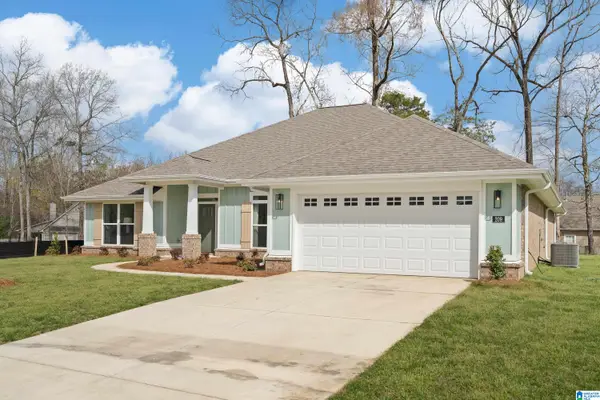 $448,625Active4 beds 3 baths2,508 sq. ft.
253 ALDER ROAD, Alabaster, AL 35007
MLS# 21460170Listed by: ADAMS HOMES, LLC 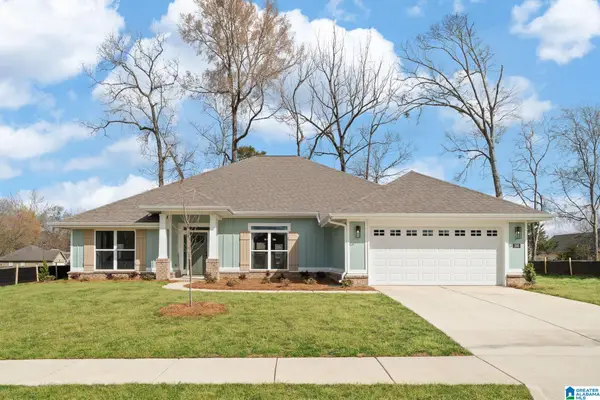 $462,800Pending4 beds 3 baths2,508 sq. ft.
265 ALDER ROAD, Alabaster, AL 35007
MLS# 21460038Listed by: ADAMS HOMES, LLC- Open Sun, 2 to 4pmNew
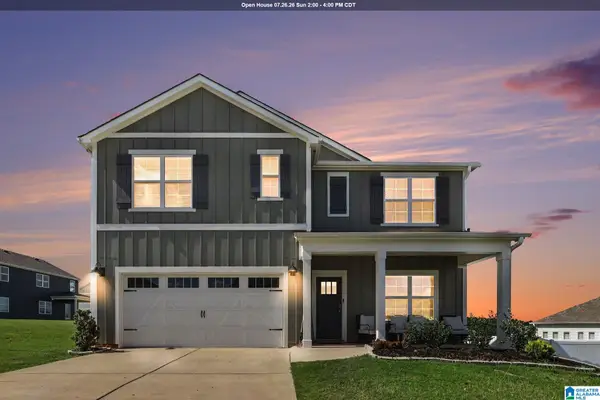 $385,000Active5 beds 3 baths2,511 sq. ft.
3001 SPECKLEBELLY WAY, Alabaster, AL 35007
MLS# 21459942Listed by: THE HOMESTEAD GROUP LLC - New
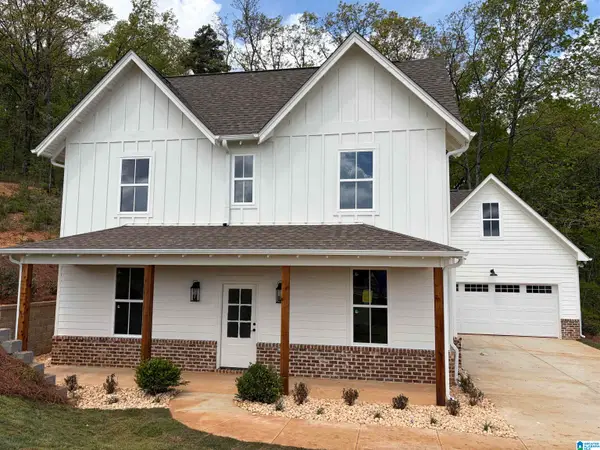 $489,900Active5 beds 4 baths2,813 sq. ft.
525 RAMSGATE DRIVE, Alabaster, AL 35114
MLS# 21459891Listed by: EMBRIDGE REALTY, LLC - New
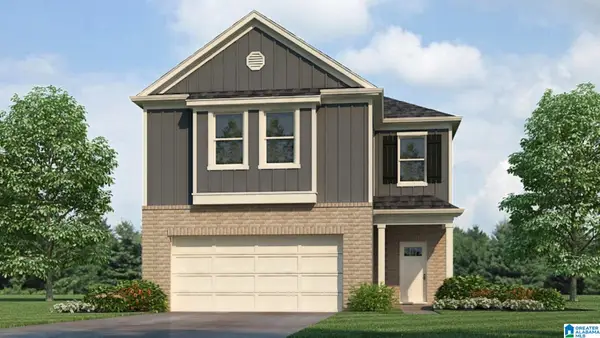 $360,900Active4 beds 3 baths2,174 sq. ft.
309 CREEK BEND LANE, Alabaster, AL 35007
MLS# 21459884Listed by: DHI REALTY OF ALABAMA - New
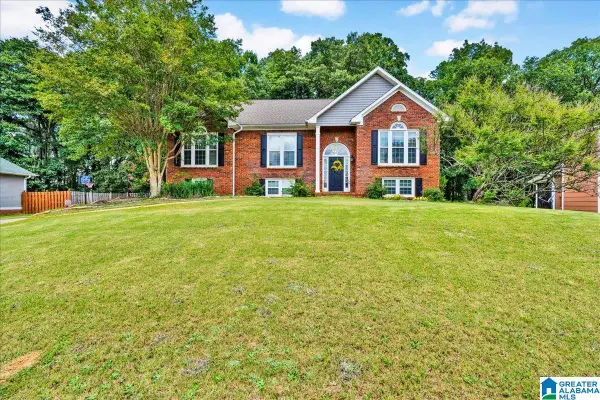 $325,000Active4 beds 3 baths2,359 sq. ft.
192 KENTWOOD DRIVE, Alabaster, AL 35007
MLS# 21459744Listed by: KELLER WILLIAMS REALTY VESTAVIA - New
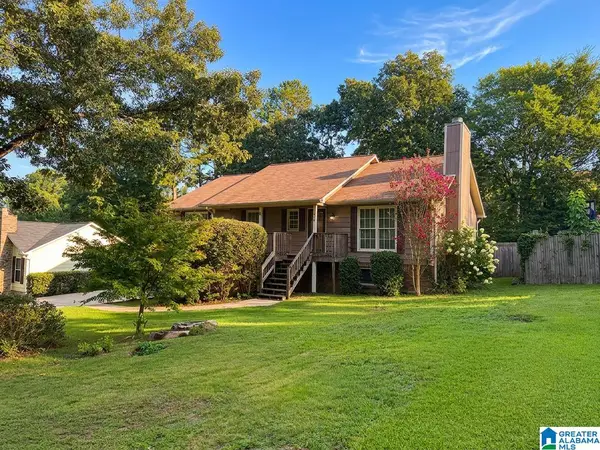 $349,900Active4 beds 3 baths2,432 sq. ft.
2526 TAHITI TERRACE, Alabaster, AL 35007
MLS# 21459637Listed by: KM REALTY - New
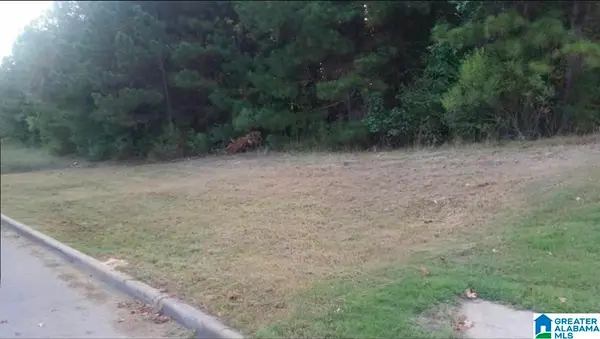 $25,000Active0.28 Acres
1064 GRANDE VIEW PASS, Maylene, AL 35114
MLS# 21459482Listed by: KALOS REALTY LLC


Protect your home and budget from life's surprises with an Assurant Home Warranty, backed by a partner that supports you through every step of homeownership. Explore Plans.
©2026 Century 21 Real Estate LLC. All rights reserved. CENTURY 21®, the CENTURY 21 Logo and C21® are service marks owned by Century 21 Real Estate LLC. Century 21 Real Estate LLC fully supports the principles of the Fair Housing Act and the Equal Opportunity Act. Each office is independently owned and operated. Listing information is deemed reliable but not guaranteed accurate.