
405 KNIGHTSBRIDGE, Alabaster, AL 35007
Local realty services provided by:CENTURY 21 Advantage
Listed by: debbie horton
Office: realtysouth-inverness office
MLS#:21468242
Source:AL_BAMLS
Price summary
- Price:$639,900
- Price per sq. ft.:$190.39
About this home
Conveniently located minutes from Thompson High School, shopping, and dining, this spacious home offers an impressive combination of features and functionality. Situated on a large lot with a private backyard, the property includes upper and lower level garages and ample driveway parking. The interior features soaring ceilings, hardwood floors, crown molding, and quality finishes throughout. The gourmet kitchen offers granite countertops, custom built-ins, a gas cooktop, and a butler's pantry, providing abundant storage and workspace. The kitchen opens to both covered and open decks, creating additional space for outdoor entertaining. The main level primary suite offers convenience and privacy, while the upper level features four additional generously sized bedrooms. The full basement is stubbed and plumbed, offering potential for future expansion.
Contact an agent
Home facts
- Year built:2006
- Listing ID #:21468242
- Added:8 day(s) ago
- Updated:October 30, 2026 at 12:11 PM
Rooms and interior
- Bedrooms:5
- Total bathrooms:4
- Full bathrooms:3
- Half bathrooms:1
- Flooring:Carpet, Hardwood, Tile Floor
- Dining Description:Dining Room
- Bathrooms Description:Garden Tub, Linen Closet, Separate Shower, Separate Vanities
- Kitchen Description:Cooktop-Gas, Dishwasher Built-In, Microwave Built-In, Oven-Electric, Stone Counter, Tile Counter
- Basement Description:All Unfinished, Full Basement, Plumbing Stubbed, Poured Concrete Walls
- Living area:3,361 sq. ft.
Heating and cooling
- Cooling:Electric
- Heating:Gas Heat
Structure and exterior
- Year built:2006
- Building area:3,361 sq. ft.
- Lot area:0.59 Acres
- Construction Materials:4 Sides Brick
- Exterior Features:Covered Deck, Open Deck, Sprinkler System
- Foundation Description:Basement
- Levels:1.5 Stories
Schools
- High school:THOMPSON
- Middle school:THOMPSON
- Elementary school:MEADOW VIEW
Utilities
- Water:Public Water
- Sewer:Sewer Connected
Finances and disclosures
- Price:$639,900
- Price per sq. ft.:$190.39
Features and amenities
- Appliances:Cooktop - Gas, Dishwasher Built-In, Microwave Built-In, Oven - Electric
- Laundry features:Dryer-Electric, Laundry in Middle Level, Utility Sink, Washer Hookup
- Amenities:Cathedral/Vaulted, Recess Lighting, Smooth Ceilings, Sprinkler System, Walk-In Attic
Parking
- Parking description:Attached, Basement Parking, Parking (MLVL)
- Garage spaces:4
New listings near 405 KNIGHTSBRIDGE
- New
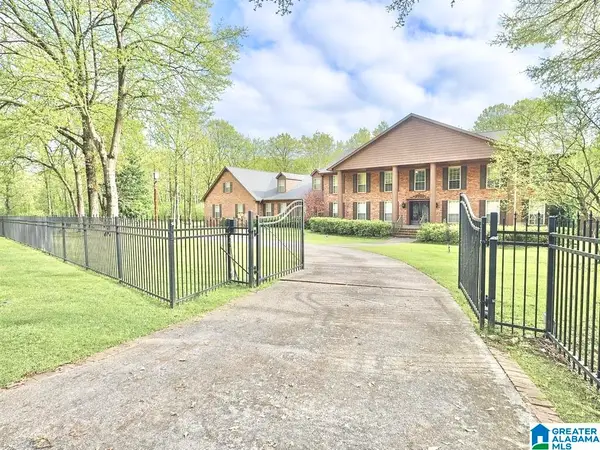 $899,000Active5 beds 5 baths6,077 sq. ft.
9595 HIGHWAY 17, Maylene, AL 35114
MLS# 21468818Listed by: KELLER WILLIAMS REALTY VESTAVIA 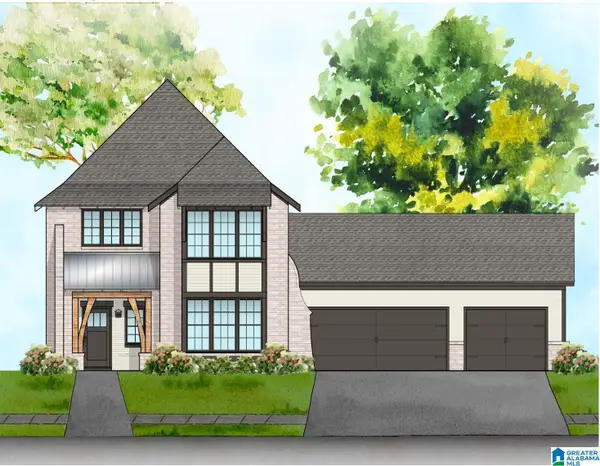 $564,900Pending5 beds 4 baths2,792 sq. ft.
131 RIVIERA RUN, Alabaster, AL 35007
MLS# 21468728Listed by: NEWCASTLE HOMES, INC.- New
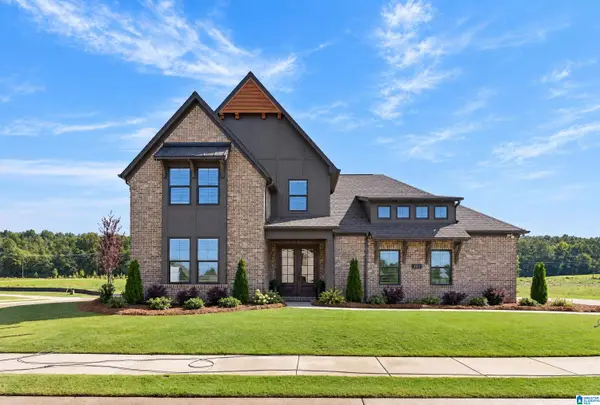 $600,000Active4 beds 3 baths2,539 sq. ft.
301 LENOIR PLACE, Alabaster, AL 35007
MLS# 21468724Listed by: NEWCASTLE HOMES, INC. 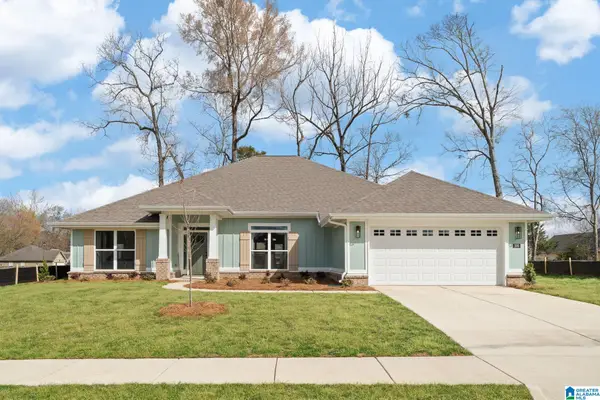 $448,475Pending4 beds 3 baths2,508 sq. ft.
265 ALDER ROAD, Alabaster, AL 35007
MLS# 21468650Listed by: ADAMS HOMES, LLC $448,900Pending4 beds 3 baths2,625 sq. ft.
712 WHITE OAK WAY, Alabaster, AL 35007
MLS# 21468654Listed by: ADAMS HOMES, LLC- New
 $309,900Active3 beds 2 baths1,660 sq. ft.
114 CREDEN PLACE, Alabaster, AL 35007
MLS# 21468552Listed by: REALTYSOUTH CHELSEA BRANCH - New
 $335,000Active3 beds 2 baths2,074 sq. ft.
116 SEAMS WAY, Alabaster, AL 35007
MLS# 21468539Listed by: KELLER WILLIAMS METRO SOUTH - Open Sat, 10am to 12pmNew
 $339,999Active4 beds 2 baths2,035 sq. ft.
909 COLONIAL DRIVE, Alabaster, AL 35007
MLS# 21468506Listed by: KELLER WILLIAMS METRO SOUTH - Open Sun, 1 to 2pmNew
 $359,000Active4 beds 2 baths2,049 sq. ft.
10490 Hwy 17, Florence, AL 35634
MLS# 531936Listed by: MODERN MARKET REAL ESTATE


Protect your home and budget from life's surprises with an Assurant Home Warranty, backed by a partner that supports you through every step of homeownership. Explore Plans.
©2026 Century 21 Real Estate LLC. All rights reserved. CENTURY 21®, the CENTURY 21 Logo and C21® are service marks owned by Century 21 Real Estate LLC. Century 21 Real Estate LLC fully supports the principles of the Fair Housing Act and the Equal Opportunity Act. Each office is independently owned and operated. Listing information is deemed reliable but not guaranteed accurate.