
524 BUCK CREEK LANE, Alabaster, AL 35007
Local realty services provided by:CENTURY 21 Novus
Listed by: andy phung, kevin nguyen
Office: keller williams
MLS#:21452836
Source:AL_BAMLS
Price summary
- Price:$275,000
- Price per sq. ft.:$160.07
About this home
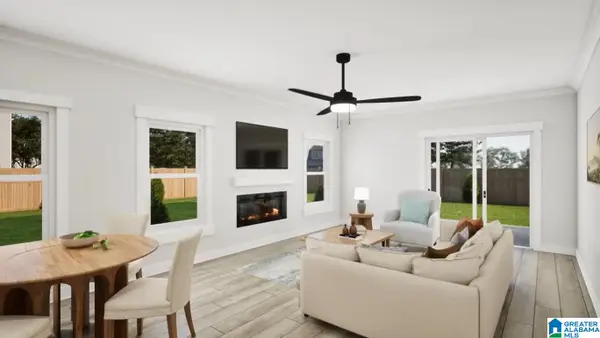
Freshly Renovated, Move-In Ready, and Packed with Updates! Discover this beautifully refreshed 3-bedroom, 2-bath garden home tucked away in the peaceful Buck Creek Manor community! Featuring brand-new flooring throughout, updated trim and molding, fresh interior paint, and new kitchen appliances, including a refrigerator, stove, dishwasher, and garbage disposal. Exterior improvements include freshly painted trim and a pressure-washed driveway for enhanced curb appeal. Enjoy a spacious living room with a cozy fireplace, a private low-maintenance backyard, and a convenient side-entry two-car carport. Ideally located just off Highway 119 in Alabaster, minutes from shopping, dining, schools, and parks. All the updates without the hassle—just move in and make it yours! Enjoy the benefits of a freshly updated home without the hassle of renovations! Conveniently located in Alabaster, this move-in ready gem is a must-see. Schedule your private showing today!
Contact an agent
Home facts
- Year built:1997
- Listing ID #:21452836
- Added:163 day(s) ago
- Updated:October 24, 2026 at 02:37 PM
Rooms and interior
- Bedrooms:3
- Total bathrooms:2
- Full bathrooms:2
- Flooring:Carpet, Tile Floor, Vinyl
- Dining Description:Dining Room
- Bathrooms Description:Tub/Shower Combo
- Kitchen Description:Dishwasher Built-In, Laminate Counter, Oven-Electric, Refrigerator, Stove-Electric
- Living area:1,718 sq. ft.
Heating and cooling
- Cooling:Central
- Heating:Central
Structure and exterior
- Year built:1997
- Building area:1,718 sq. ft.
- Lot area:0.15 Acres
- Construction Materials:Siding-Vinyl
- Exterior Features:Fenced Yard, Open Patio
- Foundation Description:Slab
- Levels:1 Story
Schools
- High school:THOMPSON
- Middle school:THOMPSON
- Elementary school:CREEK VIEW
Utilities
- Water:Public Water
- Sewer:Sewer Connected
Finances and disclosures
- Price:$275,000
- Price per sq. ft.:$160.07
Features and amenities
- Appliances:Dishwasher Built-In, Oven - Electric, Refrigerator, Stove - Electric
- Laundry features:Dryer-Electric, Laundry in Middle Level, Washer Hookup
- Amenities:Cathedral/Vaulted, Trey Ceilings
Parking
- Parking description:Carport 2 Cars, Driveway Parking, Off Street Parking, Parking (MLVL)
- Garage spaces:2
- Carport spaces:2
New listings near 524 BUCK CREEK LANE
- New
 $335,000Active3 beds 2 baths2,074 sq. ft.
116 SEAMS WAY, Alabaster, AL 35007
MLS# 21468539Listed by: KELLER WILLIAMS METRO SOUTH - New
 $339,999Active4 beds 2 baths2,035 sq. ft.
909 COLONIAL DRIVE, Alabaster, AL 35007
MLS# 21468506Listed by: KELLER WILLIAMS METRO SOUTH - New
 $359,000Active4 beds 2 baths2,049 sq. ft.
10490 Hwy 17, Florence, AL 35634
MLS# 531936Listed by: MODERN MARKET REAL ESTATE - New
 $275,000Active3 beds 2 baths1,806 sq. ft.
724 BARKLEY CIRCLE, Alabaster, AL 35007
MLS# 21468255Listed by: OPENDOOR BROKERAGE LLC  $307,400Pending4 beds 3 baths1,652 sq. ft.
712 PEAVINE CROSSING PARKWAY, Alabaster, AL 35007
MLS# 21468185Listed by: DHI REALTY OF ALABAMA- New
 $269,900Active3 beds 3 baths1,592 sq. ft.
217 DOLPHIN COURT, Alabaster, AL 35007
MLS# 21468133Listed by: LIST BIRMINGHAM - New
 $298,000Active3 beds 2 baths1,693 sq. ft.
901 5TH COURT NW, Alabaster, AL 35007
MLS# 21467954Listed by: GOAL REALTY LLC - New
 $549,900Active4 beds 3 baths2,539 sq. ft.
The Alder LENOIR PLACE, Alabaster, AL 35007
MLS# 21467909Listed by: NEWCASTLE HOMES, INC. - New
 $500,350Active5 beds 4 baths3,112 sq. ft.
1508 CHERRYWOOD AVE, Alabaster, AL 35007
MLS# 21467878Listed by: VC REALTY LLC - New
 $549,350Active5 beds 5 baths3,849 sq. ft.
3012 SWEETGUM LANE, Alabaster, AL 35007
MLS# 21467871Listed by: VC REALTY LLC


Protect your home and budget from life's surprises with an Assurant Home Warranty, backed by a partner that supports you through every step of homeownership. Explore Plans.
©2026 Century 21 Real Estate LLC. All rights reserved. CENTURY 21®, the CENTURY 21 Logo and C21® are service marks owned by Century 21 Real Estate LLC. Century 21 Real Estate LLC fully supports the principles of the Fair Housing Act and the Equal Opportunity Act. Each office is independently owned and operated. Listing information is deemed reliable but not guaranteed accurate.