
840 HIGHWAY 24, Alabaster, AL 35007
Local realty services provided by:CENTURY 21 Clement Realty, Inc.
Listed by: amy spinks
Office: realty pros, llc.
MLS#:21459759
Source:AL_BAMLS
Price summary
- Price:$1,200,000
- Price per sq. ft.:$405.82
About this home
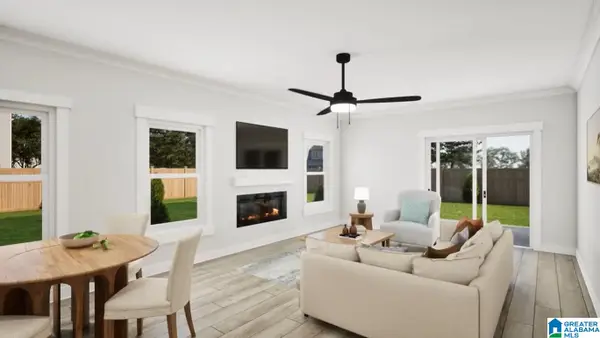
Welcome to 840 Co Rd 24, a gorgeous 3 year old home with 10 acres of mature woods and rolling pastures. Home features 5 bedrooms and 4.5 baths, open concept kitchen/dining/living space. It also features split bedrooms with a bonus room/ bedroom upstairs. The cozy back porch has an efficient outdoor kitchen and a fireplace to enjoy on cool nights. The decor is upscale and beautiful. Don't miss your opportunity to have it all- a beautiful home, land to spread out and enjoy; all while being minutes from Alabaster and the interstate. Finally this home is now in the city of Alabaster.
Contact an agent
Home facts
- Year built:2023
- Listing ID #:21459759
- Added:94 day(s) ago
- Updated:October 24, 2026 at 02:37 PM
Rooms and interior
- Bedrooms:5
- Total bathrooms:5
- Full bathrooms:4
- Half bathrooms:1
- Flooring:Carpet, Hardwood, Tile Floor
- Dining Description:Dining Room
- Bathrooms Description:Garden Tub, Linen Closet, Separate Shower, Shared Bath, Tub/Shower Combo
- Kitchen Description:Breakfast Bar, Butlers Pantry, Convection Oven, Cooktop-Gas, Dishwasher Built-In, Disposal, Island, Microwave Built-In, Oven-Electric, Refrigerator, Self-Cleaning, Some Stainless Appliances, Stone Counter
- Bedroom Description:Split Bedrooms, Walk-In Closets
- Living area:2,957 sq. ft.
Heating and cooling
- Cooling:Central
- Heating:Central
Structure and exterior
- Year built:2023
- Building area:2,957 sq. ft.
- Lot area:10 Acres
- Lot Features:Acreage, Horses Permitted, Pasture, Some Trees
- Construction Materials:4 Sides Brick, Shingle, Siding-Hardiplank
- Exterior Features:Covered Patio, Fireplace, Grill, Porch, Storm Shelter-Private
- Foundation Description:Crawl Space
- Levels:1.5 Stories
Schools
- High school:THOMPSON
- Middle school:THOMPSON
- Elementary school:MEADOWVIEW
Utilities
- Water:Public Water
- Sewer:Septic
Finances and disclosures
- Price:$1,200,000
- Price per sq. ft.:$405.82
Features and amenities
- Appliances:Cooktop - Gas, Dishwasher Built-In, Disposal, Microwave Built-In, Oven - Electric, Refrigerator, Some Stainless Appliances
- Laundry features:Dryer-Electric, Laundry in Middle Level, Utility Sink, Washer Hookup
- Amenities:BBQ Area, Cathedral/Vaulted, French Doors, Recess Lighting, Safe Room/Storm Cellar, Smooth Ceilings, Storm Shelter-Private, Trey Ceilings, Walk-In Attic
Parking
- Parking description:Driveway Parking
- Garage spaces:2
New listings near 840 HIGHWAY 24
- New
 $335,000Active3 beds 2 baths2,074 sq. ft.
116 SEAMS WAY, Alabaster, AL 35007
MLS# 21468539Listed by: KELLER WILLIAMS METRO SOUTH - New
 $339,999Active4 beds 2 baths2,035 sq. ft.
909 COLONIAL DRIVE, Alabaster, AL 35007
MLS# 21468506Listed by: KELLER WILLIAMS METRO SOUTH - New
 $359,000Active4 beds 2 baths2,049 sq. ft.
10490 Hwy 17, Florence, AL 35634
MLS# 531936Listed by: MODERN MARKET REAL ESTATE - New
 $275,000Active3 beds 2 baths1,806 sq. ft.
724 BARKLEY CIRCLE, Alabaster, AL 35007
MLS# 21468255Listed by: OPENDOOR BROKERAGE LLC  $307,400Pending4 beds 3 baths1,652 sq. ft.
712 PEAVINE CROSSING PARKWAY, Alabaster, AL 35007
MLS# 21468185Listed by: DHI REALTY OF ALABAMA- New
 $269,900Active3 beds 3 baths1,592 sq. ft.
217 DOLPHIN COURT, Alabaster, AL 35007
MLS# 21468133Listed by: LIST BIRMINGHAM - New
 $298,000Active3 beds 2 baths1,693 sq. ft.
901 5TH COURT NW, Alabaster, AL 35007
MLS# 21467954Listed by: GOAL REALTY LLC - New
 $549,900Active4 beds 3 baths2,539 sq. ft.
The Alder LENOIR PLACE, Alabaster, AL 35007
MLS# 21467909Listed by: NEWCASTLE HOMES, INC. - New
 $500,350Active5 beds 4 baths3,112 sq. ft.
1508 CHERRYWOOD AVE, Alabaster, AL 35007
MLS# 21467878Listed by: VC REALTY LLC - New
 $549,350Active5 beds 5 baths3,849 sq. ft.
3012 SWEETGUM LANE, Alabaster, AL 35007
MLS# 21467871Listed by: VC REALTY LLC


Protect your home and budget from life's surprises with an Assurant Home Warranty, backed by a partner that supports you through every step of homeownership. Explore Plans.
©2026 Century 21 Real Estate LLC. All rights reserved. CENTURY 21®, the CENTURY 21 Logo and C21® are service marks owned by Century 21 Real Estate LLC. Century 21 Real Estate LLC fully supports the principles of the Fair Housing Act and the Equal Opportunity Act. Each office is independently owned and operated. Listing information is deemed reliable but not guaranteed accurate.