
920 Wolf Creek Road, Albertville Boaz, AR 35951
Local realty services provided by:CENTURY 21 BELLORA
920 Wolf Creek Road,Albertville, AR 35951
$368,500
- 4 Beds
- 4 Baths
- 2,412 sq. ft.
- Single family
- Active
Office: nailor realty one
MLS#:21922166
Source:AL_NALMLS
Price summary
- Price:$368,500
- Price per sq. ft.:$152.78
About this home
Beautiful Full Brick Home with circle drive. 4Bd, 4Ba, Open kitchen with island, living room with vaulted ceilings and fireplace, Breakfast Area, Dining Room and Office. Large Family Room with space for entertaining or peaceful family movie night. 2 Master Suites. 2 attached garages, carport and beautiful back porch area. Conveniently located close to stores and restaurants but in a peaceful country setting! Brand New Roof!!!
Contact an agent
Home facts
- Year built:1998
- Subdivision & Development:METES AND BOUNDS
- Listing ID #:21922166
- Added:124 day(s) ago
- Updated:October 31, 2026 at 07:50 PM
Rooms and interior
- Bedrooms:4
- Total bathrooms:4
- Full bathrooms:3
- Half bathrooms:1
- Kitchen Description:Dishwasher
- Living area:2,412 sq. ft.
Heating and cooling
- Cooling:Central Air
- Central air:Yes
Structure and exterior
- Year built:1998
- Building area:2,412 sq. ft.
- Lot area:0.99 Acres
- Architectural Style:Ranch
- Construction Materials:Brick
- Exterior Features:Covered, Porch
Schools
- High school:ALBERTVILLE
- Middle school:ALBERTVILLE
- Elementary school:ALBERTVILLE
Finances and disclosures
- Price:$368,500
- Price per sq. ft.:$152.78
Features and amenities
- Appliances:Dishwasher
Parking
- Parking description:Carport, Circular Driveway

New listings near 920 Wolf Creek Road
 $689,000Active69 Acres
69+/- Acres Beulah Road, BOAZ, AL 35957
MLS# 21871077Listed by: SOUTH TOWNE REALTORS, LLC- New
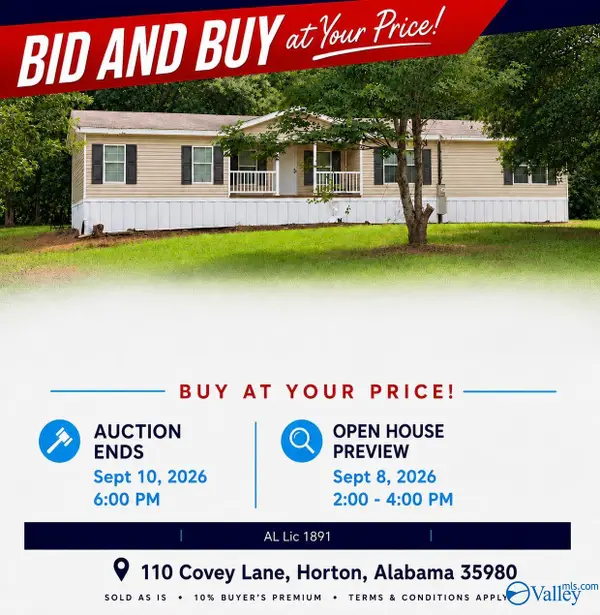 $1Active3 beds 2 baths2,240 sq. ft.
110 Covey Lane, HORTON, AL 35980
MLS# 21927358Listed by: SOLD SOLD SOLD AUCTIONS - New
 $549,900Active5 beds 3 baths3,690 sq. ft.
760 Rice Mill Chaviers Road, ALBERTVILLE, AL 35951
MLS# 21932882Listed by: MAIN STREET REALTY PLUS, LLC - New
 $289,999Active3 beds 2 baths1,400 sq. ft.
41 Granite Circle, ALBERTVILLE, AL 35950
MLS# 21932844Listed by: LEADING EDGE RE GROUP-GTSV. - New
 $350,000Active2.2 Acres
1020 Mathis Mill Road, ALBERTVILLE, AL 35951
MLS# 21932819Listed by: SOUTHERN ROOTS REALTY - New
 $315,900Active3 beds 2 baths1,650 sq. ft.
310 Krimson Circle, ALBERTVILLE, AL 35951
MLS# 21932821Listed by: MAIN STREET REALTY PLUS, LLC - New
 $273,260Active3 beds 2 baths1,679 sq. ft.
1274 Holly Street, ALBERTVILLE, AL 35957
MLS# 21932773Listed by: SDH ALABAMA LLC - New
 $279,900Active3 beds 2 baths1,591 sq. ft.
715 Travis Street, ALBERTVILLE, AL 35950
MLS# 21932763Listed by: MAIN STREET REALTY PLUS, LLC - New
 $272,060Active3 beds 2 baths1,679 sq. ft.
1289 Holly Street, ALBERTVILLE, AL 35957
MLS# 21932765Listed by: SDH ALABAMA LLC - New
 $329,000Active2 beds 2 baths1,600 sq. ft.
217 S Snead Street #D, BOAZ, AL 35957
MLS# 21932605Listed by: SOUTH TOWNE REALTORS, LLC


Protect your home and budget from life's surprises with an Assurant Home Warranty, backed by a partner that supports you through every step of homeownership. Explore Plans.
©2026 Century 21 Real Estate LLC. All rights reserved. CENTURY 21®, the CENTURY 21 Logo and C21® are service marks owned by Century 21 Real Estate LLC. Century 21 Real Estate LLC fully supports the principles of the Fair Housing Act and the Equal Opportunity Act. Each office is independently owned and operated. Listing information is deemed reliable but not guaranteed accurate.