
116 Saratoga Street, Albertville, AL 35950
Local realty services provided by:CENTURY 21 J And L Realty
116 Saratoga Street,Albertville, AL 35950
$266,000
- 3 Beds
- 2 Baths
- - sq. ft.
- Single family
- Sold
Listed by: bert phillips, brandy lemaster
Office: ainsworth real estate, llc.
MLS#:21925490
Source:AL_NALMLS
Sorry, we are unable to map this address
Price summary
- Price:$266,000
About this home
Amazingly renovated 3-or 4-bedroom 2 batch brick rancher located in the heart of Albertville city limits and only minutes from the high school, restaurants, shopping, and the amphitheater. This home has been updated with new or newer: flooring, paint, HVAC, metal roof, water heater, windows, electrical & plumbing. Other features include: 35'x24' detached garage, 18'x15' block storage building, gazebo, fenced back yard, covered front porch, concrete patio, all kitchen appliances, muscadine vines and much more.
Contact an agent
Home facts
- Year built:1963
- Subdivision & Development:Saratoga Heights
- Listing ID #:21925490
- Added:82 day(s) ago
- Updated:October 25, 2026 at 06:40 AM
Rooms and interior
- Bedrooms:3
- Total bathrooms:2
- Full bathrooms:2
- Basement Description:Crawl Space
Heating and cooling
- Cooling:Central Air
- Heating:Central Heater
- Central air:Yes
Structure and exterior
- Year built:1963
- Architectural Style:Ranch/1 Story
- Construction Materials:Brick
- Foundation Description:Crawl Space
- Levels:1 Story
Schools
- High school:Albertville
- Middle school:Albertville
- Elementary school:Albertville
Utilities
- Water:Public
- Sewer:Public Sewer
Finances and disclosures
- Price:$266,000
Parking
- Parking description:Garage Faces Front, Workshop in Garage

New listings near 116 Saratoga Street
- New
 $259,000Active3 beds 2 baths1,598 sq. ft.
602 Burns Street, Albertville, AL 35950
MLS# 21932450Listed by: AINSWORTH REAL ESTATE, LLC - New
 $285,000Active3 beds 2 baths2,594 sq. ft.
6128 County Road 58, Albertville, AL 35951
MLS# 10877784Listed by: Keller Williams Realty Carrollton - Open Sun, 7 to 9pmNew
 $224,900Active3 beds 2 baths1,418 sq. ft.
129 Granite Circle, Albertville, AL 35950
MLS# 21932378Listed by: RE/MAX TODAY - New
 $195,000Active2 beds 1 baths900 sq. ft.
403 South Hambrick Street, Albertville, AL 35950
MLS# 21932282Listed by: RE/MAX GUNTERSVILLE - New
 $276,900Active3 beds 2 baths1,380 sq. ft.
100 Bonny Brook Lane, Albertville, AL 35950
MLS# 21932007Listed by: NAILOR REALTY ONE 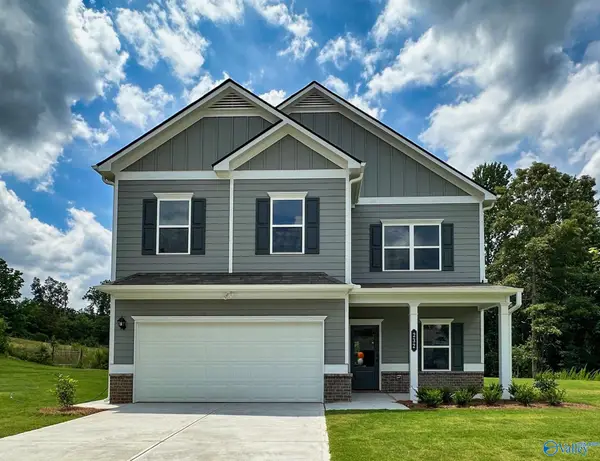 $306,055Active4 beds 3 baths2,565 sq. ft.
1338 Holly Street, Albertville, AL 35957
MLS# 21929303Listed by: SDH ALABAMA LLC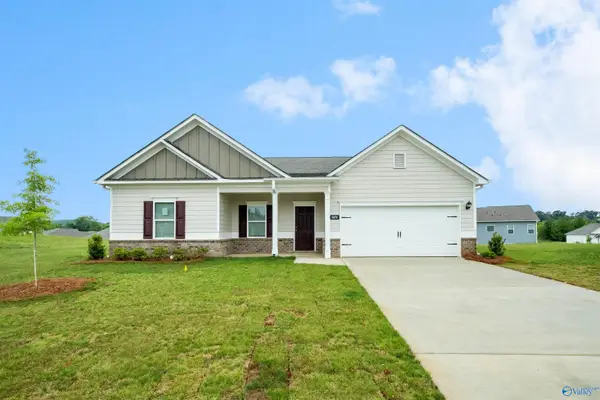 $305,530Active3 beds 2 baths2,203 sq. ft.
1306 Holly Street, Albertville, AL 35759
MLS# 21929309Listed by: SDH ALABAMA LLC- New
 $240,000Active3 beds 2 baths1,445 sq. ft.
206 Ohara Dr, Albertville, AL 35950
MLS# 21931770Listed by: OPENDOOR BROKERAGE LLC - New
 $437,900Active4 beds 4 baths2,748 sq. ft.
16 DRURY LANE, Albertville, AL 35950
MLS# 21467750Listed by: REALTYSOUTH-ONEONTA/BLOUNT CO - New
 $299,900Active3 beds 2 baths2,220 sq. ft.
1696 Highpoint Road, Albertville, AL 35950
MLS# 21931675Listed by: LEADING EDGE RE GROUP-GTSV.


Protect your home and budget from life's surprises with an Assurant Home Warranty, backed by a partner that supports you through every step of homeownership. Explore Plans.
©2026 Century 21 Real Estate LLC. All rights reserved. CENTURY 21®, the CENTURY 21 Logo and C21® are service marks owned by Century 21 Real Estate LLC. Century 21 Real Estate LLC fully supports the principles of the Fair Housing Act and the Equal Opportunity Act. Each office is independently owned and operated. Listing information is deemed reliable but not guaranteed accurate.