
402 ALICIA STREET, Albertville, AL 35950
Local realty services provided by:CENTURY 21 Novus
Listed by: kellie drozdowicz
Office: keller williams homewood
MLS#:21460816
Source:AL_BAMLS
Price summary
- Price:$299,900
- Price per sq. ft.:$157.84
About this home
Rare opportunity to own a 1-level home on nearly 2 private acres spanning two lots with no HOA, just minutes from downtown Albertville and bike-riding distance to the north entrance of Sand Mountain Park & Amphitheater! This beautifully updated 3-bedroom, 2-bath home offers approximately 1,900 sq ft including a flexible bonus room perfect for a 4th bedroom, office, or playroom. The spacious living room features a soaring vaulted ceiling, gas log fireplace, crown molding, recessed lighting, and abundant natural light. The kitchen offers ample cabinetry, newer appliances, and an adjoining dining area. Major updates include new HVAC, new windows, fresh interior paint, and new flooring within the last 2 years. Enjoy the fenced backyard with a covered sitting area, sprinkler system, storage building, impressive vaulted metal garage/workshop, and two water meters. Move-in ready with space to live, work, and play!
Contact an agent
Home facts
- Year built:1978
- Listing ID #:21460816
- Added:32 day(s) ago
- Updated:September 01, 2026 at 02:42 PM
Rooms and interior
- Bedrooms:3
- Total bathrooms:2
- Full bathrooms:2
- Flooring:Carpet, Hardwood, Tile Floor
- Dining Description:Breakfast Room
- Bathrooms Description:Linen Closet, Shared Bath, Tub/Shower Combo
- Kitchen Description:Dishwasher Built-In, Laminate Counter, Microwave Built-In, Oven-Electric, Refrigerator, Some Stainless Appliances
- Bedroom Description:Walk-In Closets
- Living area:1,900 sq. ft.
Heating and cooling
- Cooling:Central
- Heating:Central
Structure and exterior
- Year built:1978
- Building area:1,900 sq. ft.
- Lot area:2 Acres
- Lot Features:Acreage, Pasture
- Construction Materials:Wood
- Exterior Features:Covered Patio, Fenced Yard, Open Patio, Porch, Porch Screened, Screen Patio, Sprinkler System, Storage Building, Workshop
- Foundation Description:Slab
- Levels:1 Story
Schools
- High school:ALBERTVILLE
- Middle school:ALBERTVILLE
- Elementary school:ALBERTVILLE
Utilities
- Water:Public Water
- Sewer:Septic
Finances and disclosures
- Price:$299,900
- Price per sq. ft.:$157.84
Features and amenities
- Appliances:Dishwasher Built-In, Microwave Built-In, Oven - Electric, Refrigerator, Some Stainless Appliances
- Laundry features:Dryer-Electric, Laundry in Middle Level, Washer Hookup
- Amenities:Crown Molding, Pull-Down Attic, Recess Lighting, Smooth Ceilings, Sprinkler System, Storage Building, Workshop
Parking
- Parking description:Driveway Parking, Parking (MLVL)
- Garage spaces:2
New listings near 402 ALICIA STREET
- New
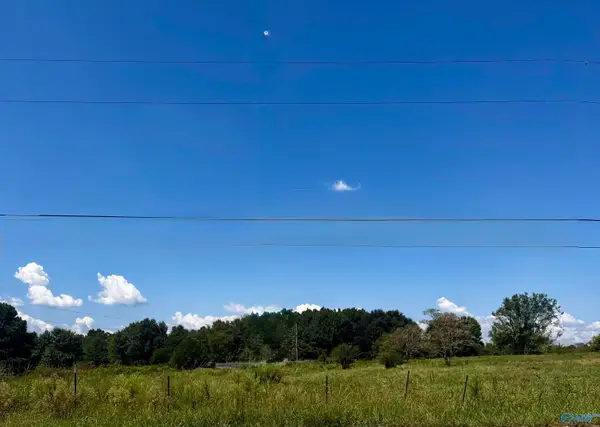 $499,000Active0 Acres
53 acres Ervin Patterson Road, Albertville, AL 35951
MLS# 21927936Listed by: SOUTH TOWNE REALTORS, LLC - New
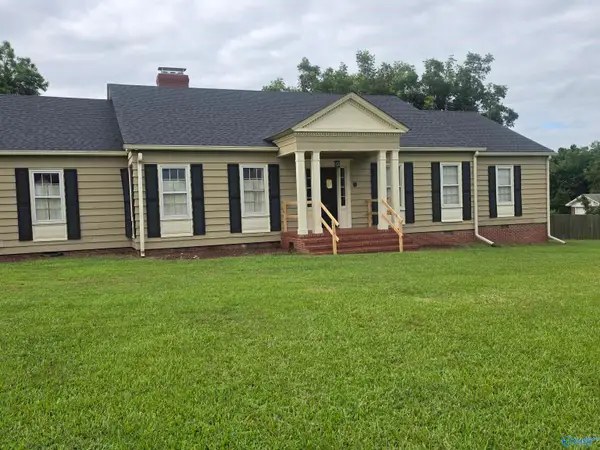 $300,000Active4 beds 4 baths2,948 sq. ft.
616 East Main Street, Albertville, AL 35960
MLS# 21927870Listed by: EPIQUE REALTY INC - New
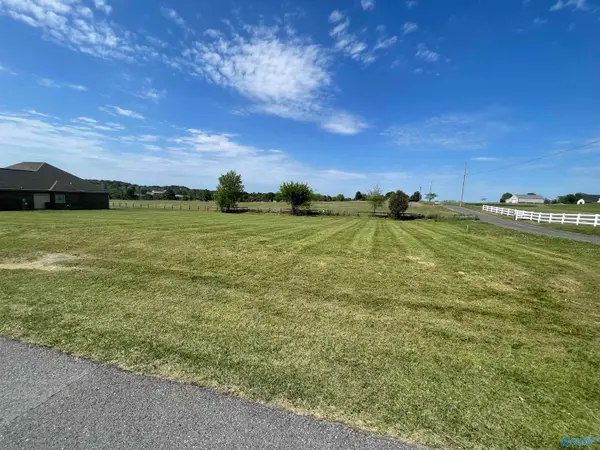 $25,000Active0 Acres
831 Cochran Avenue, Albertville, AL 35951
MLS# 21927816Listed by: MOUNTAIN LAKES REAL ESTATE,LLC - New
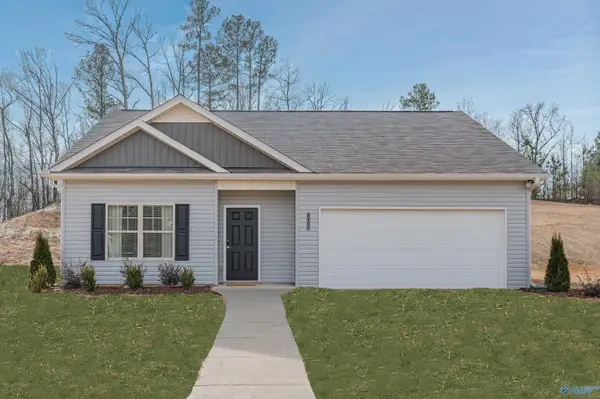 $219,990Active3 beds 2 baths1,202 sq. ft.
The Foxcroft Cottonwood Circle, Albertville, AL 35957
MLS# 21927719Listed by: SDH ALABAMA LLC - New
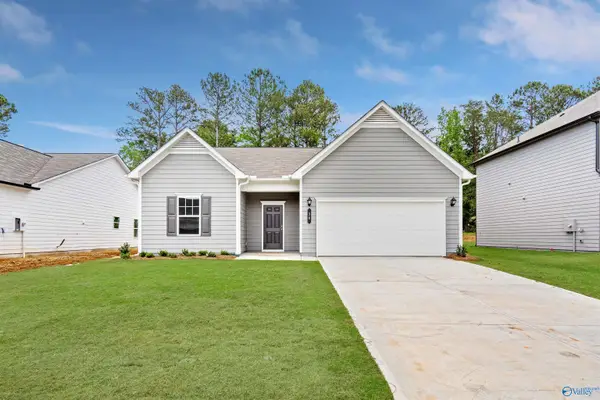 $234,990Active3 beds 2 baths1,535 sq. ft.
The Landen Cottonwood Circle, Albertville, AL 35957
MLS# 21927720Listed by: SDH ALABAMA LLC - New
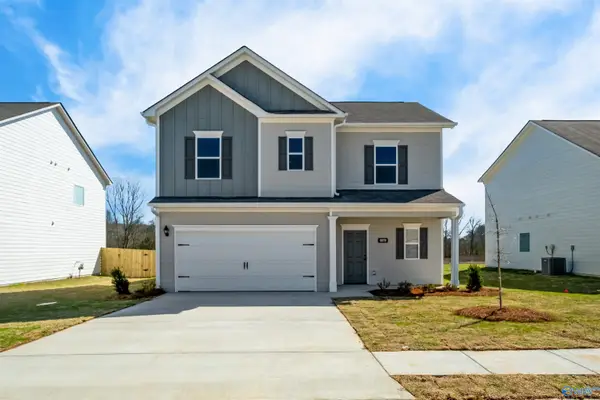 $247,990Active3 beds 3 baths1,813 sq. ft.
The Benson II Cottonwood Circle, Albertville, AL 35957
MLS# 21927723Listed by: SDH ALABAMA LLC - New
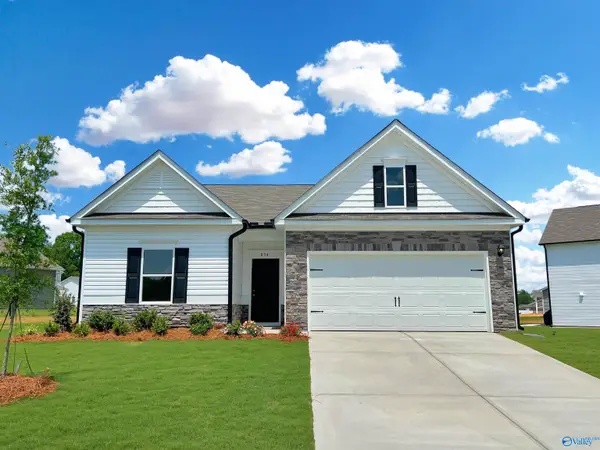 $247,990Active3 beds 2 baths1,679 sq. ft.
The Bradley Cottonwood Circle, Albertville, AL 35957
MLS# 21927724Listed by: SDH ALABAMA LLC - New
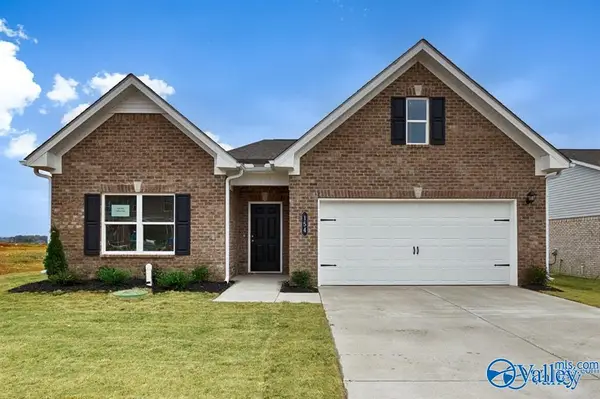 $251,990Active3 beds 2 baths1,740 sq. ft.
The Langford Cottonwood Circle, Albertville, AL 35957
MLS# 21927725Listed by: SDH ALABAMA LLC - New
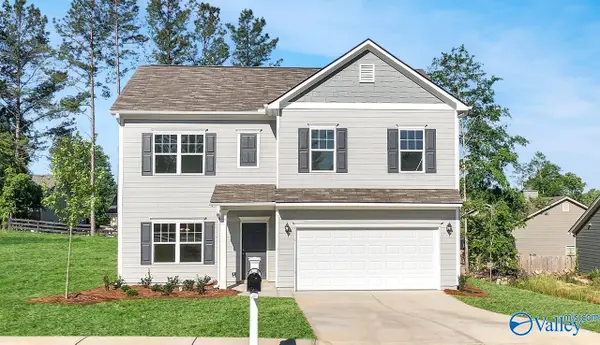 $274,990Active4 beds 3 baths2,372 sq. ft.
The McGinnis Cottonwood Circle, Albertville, AL 35957
MLS# 21927726Listed by: SDH ALABAMA LLC - New
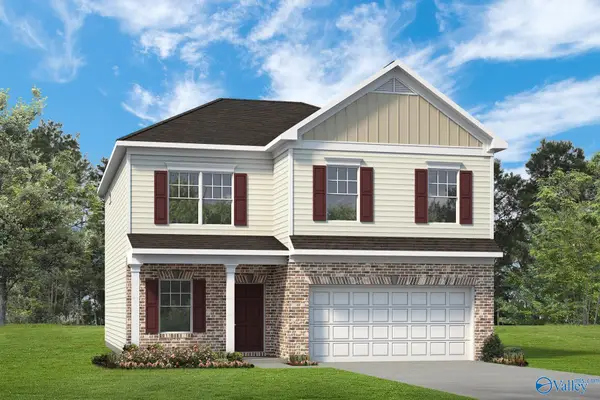 $279,990Active4 beds 3 baths2,565 sq. ft.
The Harrington Cottonwood Circle, Albertville, AL 35957
MLS# 21927728Listed by: SDH ALABAMA LLC


Protect your home and budget from life's surprises with an Assurant Home Warranty, backed by a partner that supports you through every step of homeownership. Explore Plans.
©2026 Century 21 Real Estate LLC. All rights reserved. CENTURY 21®, the CENTURY 21 Logo and C21® are service marks owned by Century 21 Real Estate LLC. Century 21 Real Estate LLC fully supports the principles of the Fair Housing Act and the Equal Opportunity Act. Each office is independently owned and operated. Listing information is deemed reliable but not guaranteed accurate.