
52 Monterey Drive, Albertville, AL 35950
Local realty services provided by:CENTURY 21 J And L Realty
52 Monterey Drive,Albertville, AL 35950
$309,900
- 3 Beds
- 2 Baths
- 1,531 sq. ft.
- Single family
- Active
Listed by: cole carver, leamon yarbrough
Office: re/max guntersville
MLS#:21928708
Source:AL_NALMLS
Price summary
- Price:$309,900
- Price per sq. ft.:$202.42
About this home
Under Construction-Welcome to Albertville's newest neighborhood, Cypress Estates! Located inside the city limits of Albertville this full brick 3 bedroom 2 bath home has 6 inch exterior walls, 9ft ceilings, on demand water heater, covered rear patio and much more! Located just over one mile from Sand Mountain Park and Amphitheater. Reach out today to begin the selections process.
Contact an agent
Home facts
- Subdivision & Development:Cypress Estates
- Listing ID #:21928708
- Added:1 day(s) ago
- Updated:September 09, 2026 at 06:48 PM
Rooms and interior
- Bedrooms:3
- Total bathrooms:2
- Full bathrooms:2
- Rooms Total:9
- Kitchen Description:Dishwasher, Microwave, Range
- Living area:1,531 sq. ft.
Heating and cooling
- Cooling:Central Air, Electric
- Heating:Central Heater, Electric
- Central air:Yes
Structure and exterior
- Building area:1,531 sq. ft.
- Architectural Style:Ranch/1 Story
- Construction Materials:Brick
- Exterior Features:Covered Patio, Curb/Gutters
- Foundation Description:Slab
- Levels:1 Story
Schools
- High school:Albertville
- Middle school:Albertville
- Elementary school:Albertville
Utilities
- Water:Public
- Sewer:Public Sewer
Finances and disclosures
- Price:$309,900
- Price per sq. ft.:$202.42
Features and amenities
- Appliances:Dishwasher, Microwave, Range
Parking
- Parking description:Driveway-Concrete

New listings near 52 Monterey Drive
- New
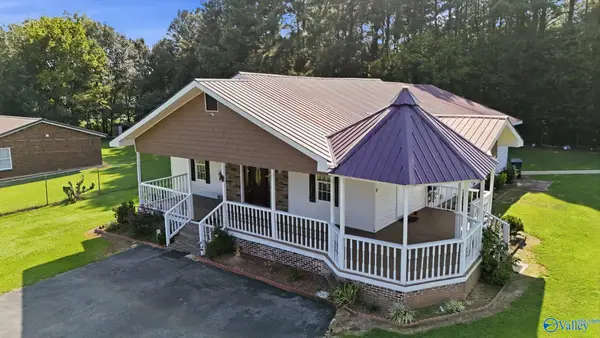 $259,900Active5 beds 3 baths2,050 sq. ft.
1118 County Road 479, Albertville, AL 35951
MLS# 21928535Listed by: CANOPY REALTY LLC - New
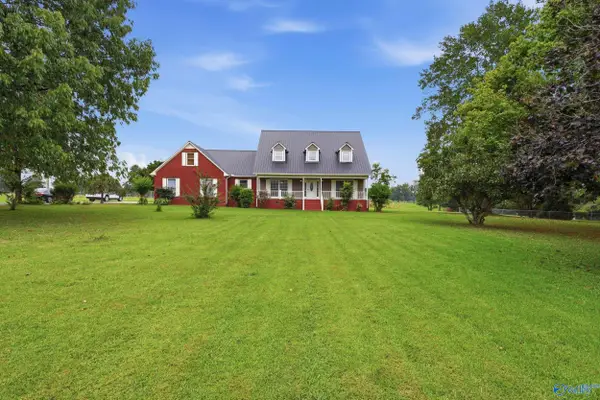 $398,000Active5 beds 3 baths2,568 sq. ft.
3303 Turnpike Road, Albertville, AL 35950
MLS# 21927915Listed by: LAMICA REALTY - New
 $499,000Active0 Acres
53 acres Ervin Patterson Road, Albertville, AL 35951
MLS# 21927936Listed by: SOUTH TOWNE REALTORS, LLC - New
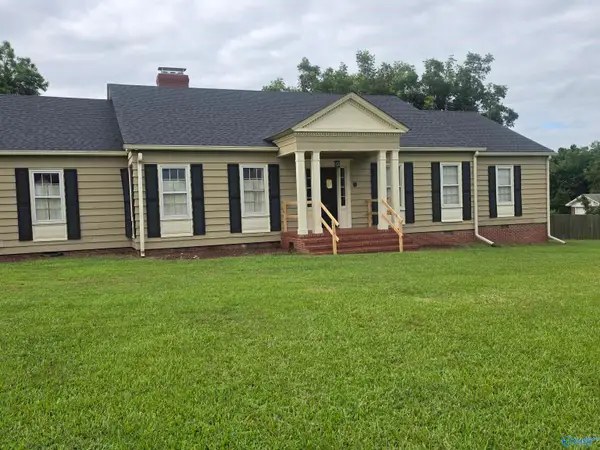 $300,000Active4 beds 4 baths2,948 sq. ft.
616 East Main Street, Albertville, AL 35960
MLS# 21927870Listed by: EPIQUE REALTY INC 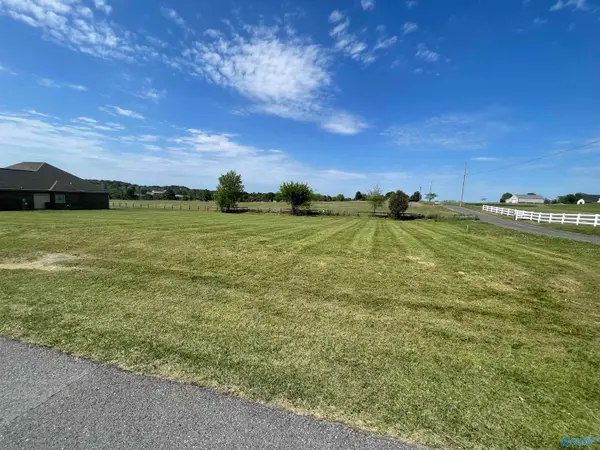 $25,000Active0 Acres
831 Cochran Avenue, Albertville, AL 35951
MLS# 21927816Listed by: MOUNTAIN LAKES REAL ESTATE,LLC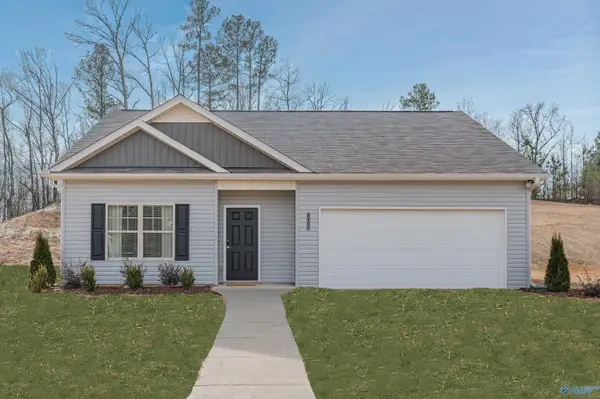 $219,990Active3 beds 2 baths1,202 sq. ft.
The Foxcroft Cottonwood Circle, Albertville, AL 35957
MLS# 21927719Listed by: SDH ALABAMA LLC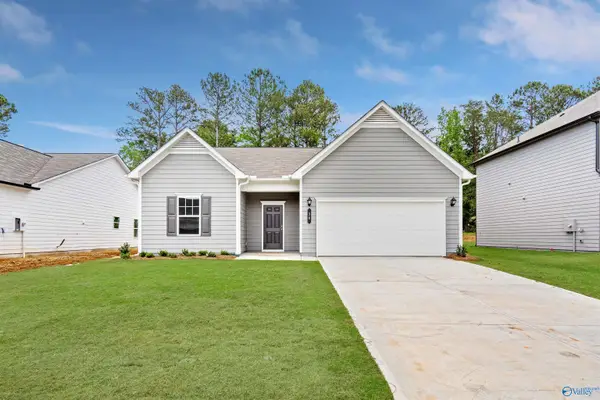 $234,990Active3 beds 2 baths1,535 sq. ft.
The Landen Cottonwood Circle, Albertville, AL 35957
MLS# 21927720Listed by: SDH ALABAMA LLC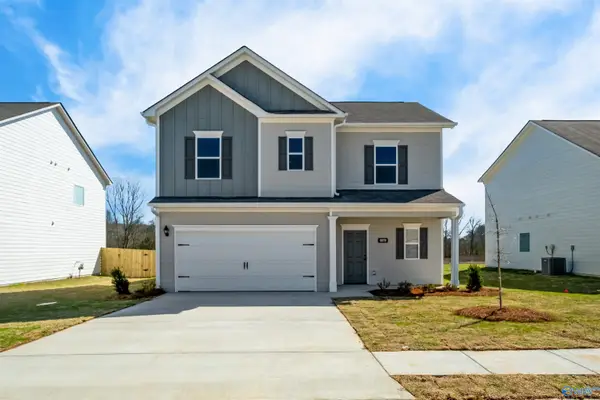 $247,990Active3 beds 3 baths1,813 sq. ft.
The Benson II Cottonwood Circle, Albertville, AL 35957
MLS# 21927723Listed by: SDH ALABAMA LLC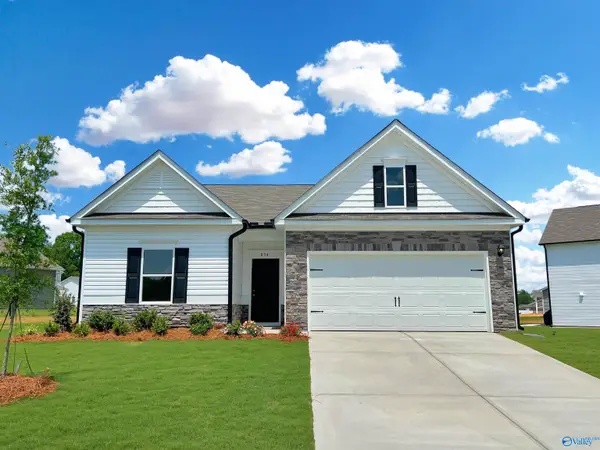 $247,990Active3 beds 2 baths1,679 sq. ft.
The Bradley Cottonwood Circle, Albertville, AL 35957
MLS# 21927724Listed by: SDH ALABAMA LLC


Protect your home and budget from life's surprises with an Assurant Home Warranty, backed by a partner that supports you through every step of homeownership. Explore Plans.
©2026 Century 21 Real Estate LLC. All rights reserved. CENTURY 21®, the CENTURY 21 Logo and C21® are service marks owned by Century 21 Real Estate LLC. Century 21 Real Estate LLC fully supports the principles of the Fair Housing Act and the Equal Opportunity Act. Each office is independently owned and operated. Listing information is deemed reliable but not guaranteed accurate.