
920 Wolf Creek Road, Albertville, AL 35951
Local realty services provided by:CENTURY 21 J And L Realty
920 Wolf Creek Road,Albertville, AL 35951
$375,900
- 4 Beds
- 4 Baths
- 2,412 sq. ft.
- Single family
- Active
Listed by: pam brown
Office: nailor realty one
MLS#:21922166
Source:AL_NALMLS
Price summary
- Price:$375,900
- Price per sq. ft.:$155.85
About this home
Beautiful Full Brick Home, 4Bd, 4Ba, Open kitchen with island, living room with vaulted ceilings and fireplace, Breakfast Area, Dining Room and Office. Large Family Room with space for entertaining or peaceful family movie night. 2 Master Suites. 2 attached garages, carport and beautiful back porch area. Conveniently located close to stores and restaurants but in a peaceful country setting! Brand New Roof!!!
Contact an agent
Home facts
- Year built:1998
- Subdivision & Development:Metes And Bounds
- Listing ID #:21922166
- Added:66 day(s) ago
- Updated:September 03, 2026 at 02:43 PM
Rooms and interior
- Bedrooms:4
- Total bathrooms:4
- Full bathrooms:3
- Half bathrooms:1
- Kitchen Description:Cooktop, Dishwasher, Oven
- Basement Description:Crawl Space
- Living area:2,412 sq. ft.
Heating and cooling
- Cooling:Central Air
- Heating:Central Heater
- Central air:Yes
Structure and exterior
- Year built:1998
- Building area:2,412 sq. ft.
- Architectural Style:Ranch/1 Story
- Construction Materials:Brick
- Exterior Features:Covered Porch
- Foundation Description:Crawl Space
- Levels:1 Story
Schools
- High school:Albertville
- Middle school:Albertville
- Elementary school:Albertville
Utilities
- Water:Public
- Sewer:Septic Tank
Finances and disclosures
- Price:$375,900
- Price per sq. ft.:$155.85
Features and amenities
- Appliances:Dishwasher, Oven
Parking
- Parking description:Driveway-Circular, One Car Carport

New listings near 920 Wolf Creek Road
- New
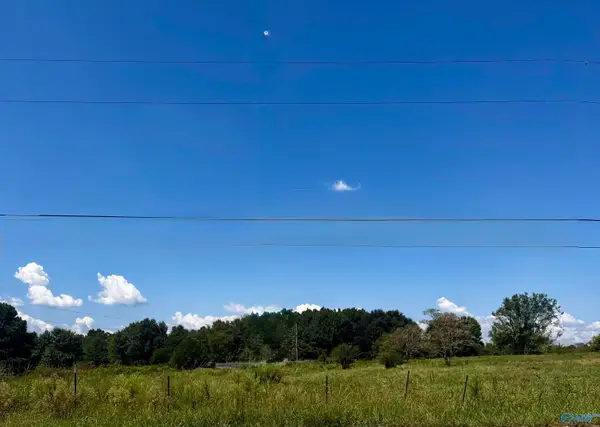 $499,000Active0 Acres
53 acres Ervin Patterson Road, Albertville, AL 35951
MLS# 21927936Listed by: SOUTH TOWNE REALTORS, LLC - New
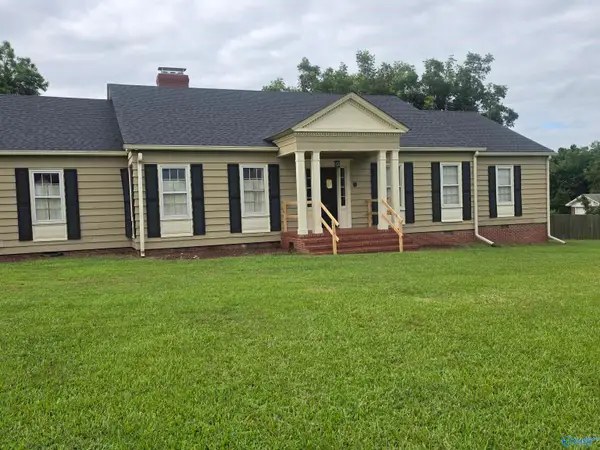 $300,000Active4 beds 4 baths2,948 sq. ft.
616 East Main Street, Albertville, AL 35960
MLS# 21927870Listed by: EPIQUE REALTY INC - New
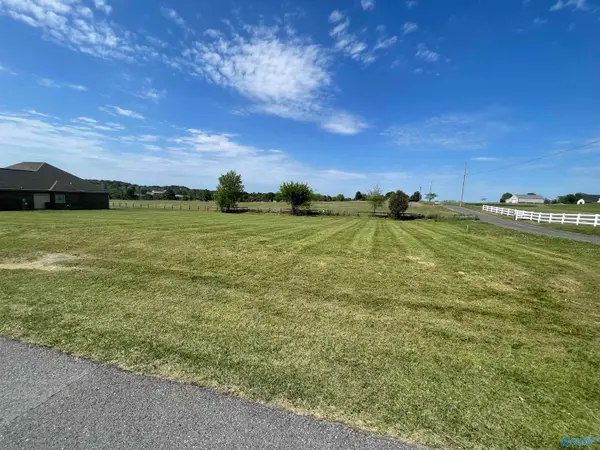 $25,000Active0 Acres
831 Cochran Avenue, Albertville, AL 35951
MLS# 21927816Listed by: MOUNTAIN LAKES REAL ESTATE,LLC - New
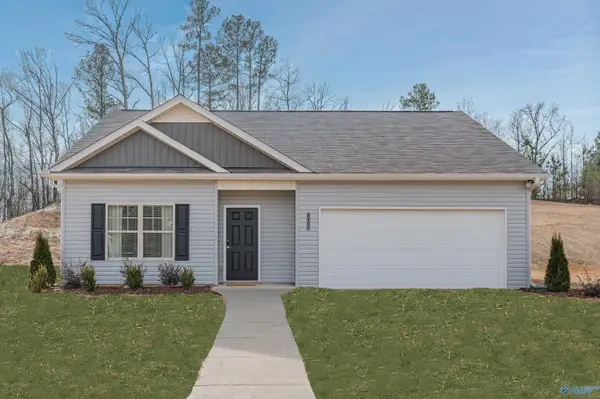 $219,990Active3 beds 2 baths1,202 sq. ft.
The Foxcroft Cottonwood Circle, Albertville, AL 35957
MLS# 21927719Listed by: SDH ALABAMA LLC - New
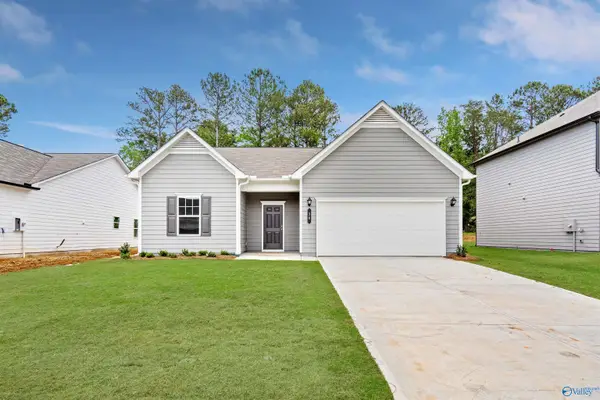 $234,990Active3 beds 2 baths1,535 sq. ft.
The Landen Cottonwood Circle, Albertville, AL 35957
MLS# 21927720Listed by: SDH ALABAMA LLC - New
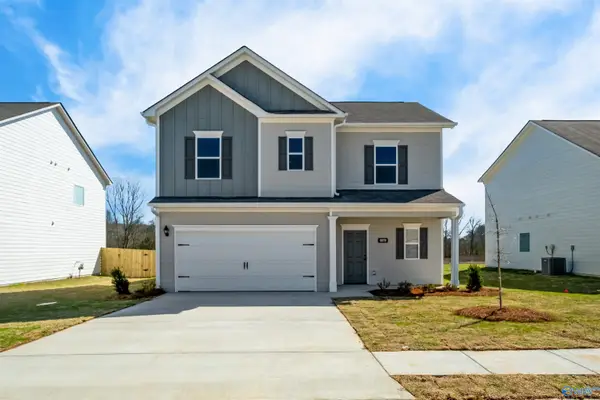 $247,990Active3 beds 3 baths1,813 sq. ft.
The Benson II Cottonwood Circle, Albertville, AL 35957
MLS# 21927723Listed by: SDH ALABAMA LLC - New
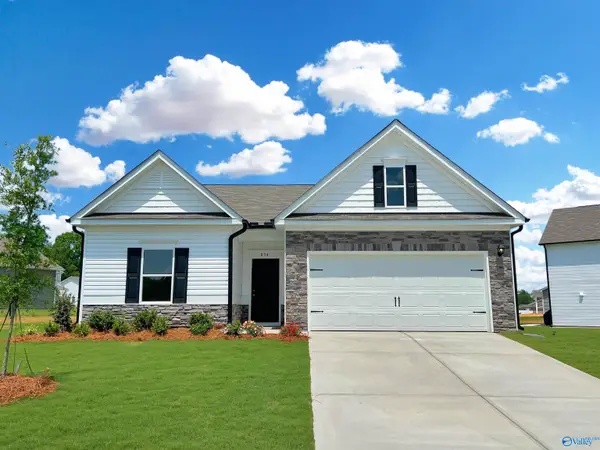 $247,990Active3 beds 2 baths1,679 sq. ft.
The Bradley Cottonwood Circle, Albertville, AL 35957
MLS# 21927724Listed by: SDH ALABAMA LLC - New
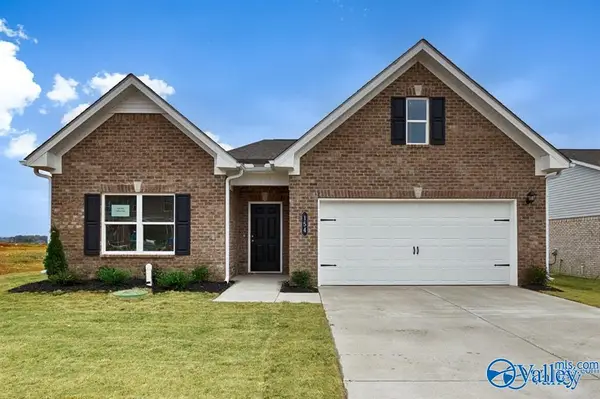 $251,990Active3 beds 2 baths1,740 sq. ft.
The Langford Cottonwood Circle, Albertville, AL 35957
MLS# 21927725Listed by: SDH ALABAMA LLC - New
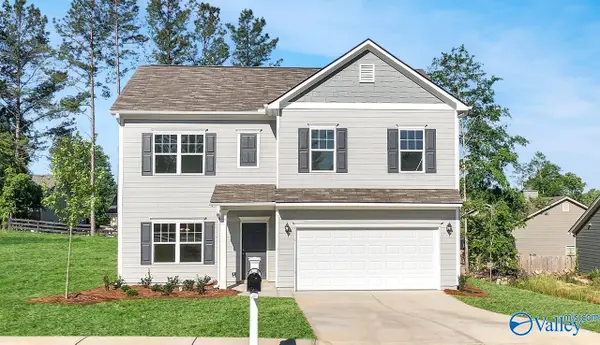 $274,990Active4 beds 3 baths2,372 sq. ft.
The McGinnis Cottonwood Circle, Albertville, AL 35957
MLS# 21927726Listed by: SDH ALABAMA LLC - New
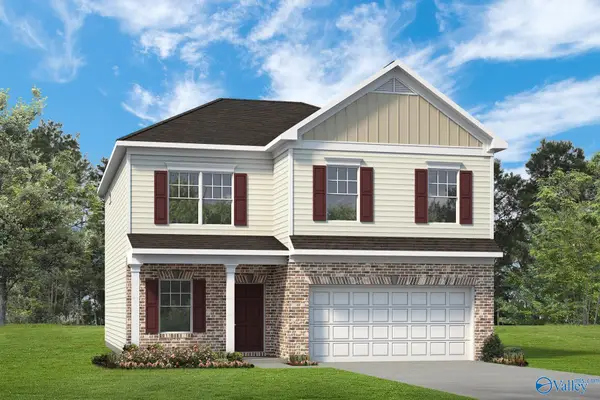 $279,990Active4 beds 3 baths2,565 sq. ft.
The Harrington Cottonwood Circle, Albertville, AL 35957
MLS# 21927728Listed by: SDH ALABAMA LLC


Protect your home and budget from life's surprises with an Assurant Home Warranty, backed by a partner that supports you through every step of homeownership. Explore Plans.
©2026 Century 21 Real Estate LLC. All rights reserved. CENTURY 21®, the CENTURY 21 Logo and C21® are service marks owned by Century 21 Real Estate LLC. Century 21 Real Estate LLC fully supports the principles of the Fair Housing Act and the Equal Opportunity Act. Each office is independently owned and operated. Listing information is deemed reliable but not guaranteed accurate.