
1010 Devonwood Drive, Andalusia, AL 36421
Local realty services provided by:CENTURY 21 Regency Realty, Inc.
1010 Devonwood Drive,Andalusia, AL 36421
$459,900
- 4 Beds
- 3 Baths
- 2,936 sq. ft.
- Single family
- Active
Listed by: daniel demers
Office: sell your home services inc.
MLS#:558156
Source:AL_WGRS
Price summary
- Price:$459,900
- Price per sq. ft.:$156.64
About this home
Rare Find in Andalusia's Country Club Hills subdivision!
Tucked quietly away on Devonwood Drive, far from the hustle of the main road, this beautifully updated one-story ranch is a true retreat-offering the rare gift of privacy, space, and effortless single-level living. Set on a sprawling 1.75-acre lot, this bright and open 2,936 square foot home invites you in with 4 spacious bedrooms and 3 full bathrooms, all thoughtfully arranged on one level so every day feels a little simpler.
Step through the door into a sun-filled, open floor plan where new flooring and fresh interior paint create a warm, move-in-ready feel throughout. Gather around the cozy gas fireplace in the open living area on quiet evenings, or simply enjoy the natural light pouring through every room. Modern comforts include a reliable gas furnace, city water, sewer, and trash service, plus fiber optic internet to keep you connected.
The oversized 2-car garage offers everyday convenience, while the impressive 26×50 open pole barn— featuring a large new concrete slab-opens the door to endless possibilities, from hobbies to storage to weekend projects.
Step outside and breathe in the peace and quiet of your own private acreage, where local wildlife wanders freely and the pace of life slows down. Yet you're still just moments from an active, welcoming community, with golf cart-friendly streets leading straight to the nearby golf course.
This is more than a house—it's a rare chance to find the privacy, space, and easy one-story living you've been searching for. Come see it for yourself.
Andalusia Utilities is the sewer, water, trash and electric service provider.
Southeast Gas is natural gas service provider....
Contact an agent
Home facts
- Year built:1975
- Subdivision & Development:Country Club Hills
- Listing ID #:558156
- Added:49 day(s) ago
- Updated:August 26, 2026 at 02:24 PM
Rooms and interior
- Bedrooms:4
- Total bathrooms:3
- Full bathrooms:3
- Flooring:laminate, tile, wood
- Bathrooms Description:Double Vanity
- Kitchen Description:Electric Oven, Refrigerator, Smooth Cooktop
- Living area:2,936 sq. ft.
Heating and cooling
- Cooling:Central Air, Electric, MultiUnits
- Heating:Central, Gas, Multiple Heating Units
- Central air:Yes
Structure and exterior
- Year built:1975
- Building area:2,936 sq. ft.
- Lot area:1.75 Acres
- Lot Features:Corner Lot, Mature Trees, Outside City Limits, Subdivision
- Architectural Style:One Story
- Construction Materials:Foam Insulation, WoodSiding, brick
- Exterior Features:Covered, Patio, Porch
- Foundation Description:Slab
- Levels:1 Story
Schools
- Middle school:,
Utilities
- Water:Public Water
- Sewer:Public Sewer
Finances and disclosures
- Price:$459,900
- Price per sq. ft.:$156.64
- Tax amount:$1,369
Features and amenities
- Appliances:Electric Water Heater, Refrigerator
- Laundry features:Dryer Hookup
- Amenities:Double Pane Windows, Electric Water Heater, Multiple Water Heaters
Parking
- Parking description:Garage, Garage Door Opener
- Garage:Yes
- Garage spaces:2
New listings near 1010 Devonwood Drive
- New
 $115,900Active3 beds 2 baths1,592 sq. ft.
24132 Babbie Road, Andalusia, AL 36421
MLS# 558487Listed by: TEAM LINDA SIMMONS REAL ESTATE  $365,000Active3 beds 2 baths1,782 sq. ft.
28863 HARBOR ROAD, Andalusia, AL 36421
MLS# 21461325Listed by: LISTED SIMPLY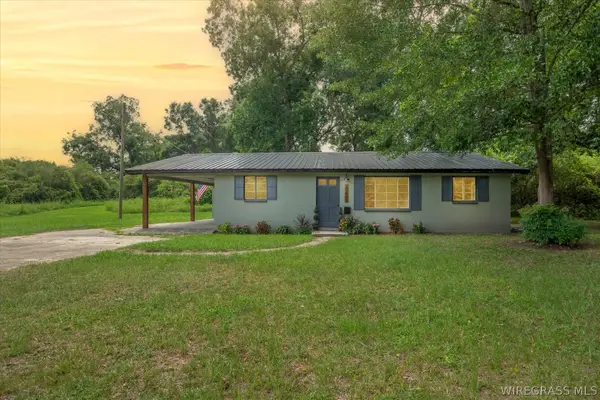 $135,000Active3 beds 1 baths1,200 sq. ft.
29469 Oakey Streak Road, Andalusia, AL 36421
MLS# 558314Listed by: WIREGRASS HOME TEAM ANDALUSIA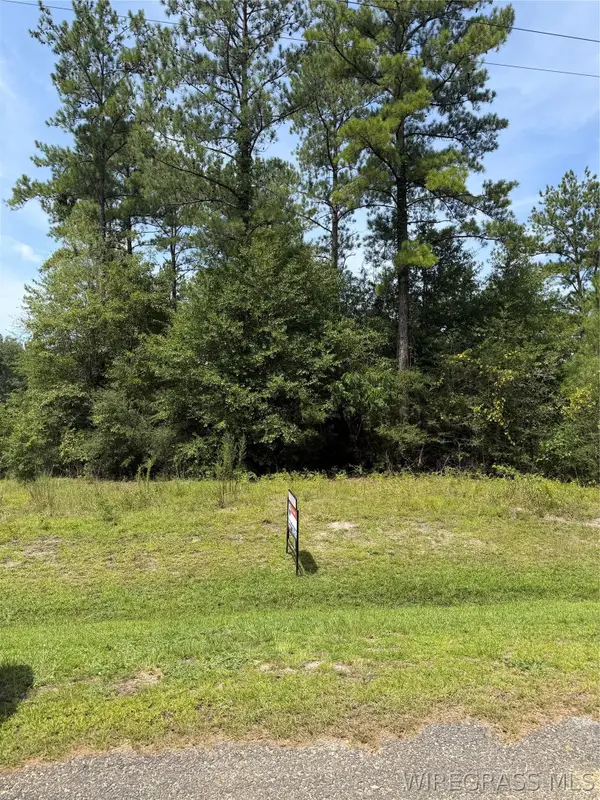 $50,000Active0.53 Acres
0 Harbor Road, Andalusia, AL 36420
MLS# 558174Listed by: PRIMUS REALTY GROUP DBA REMAX PREMIER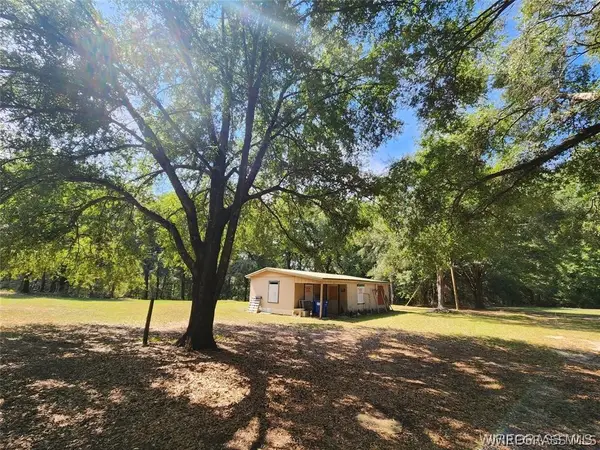 $28,000Active0 Acres
11530 Emerson Lane, Andalusia, AL 36420
MLS# 557745Listed by: OUTLAW REALTY LLC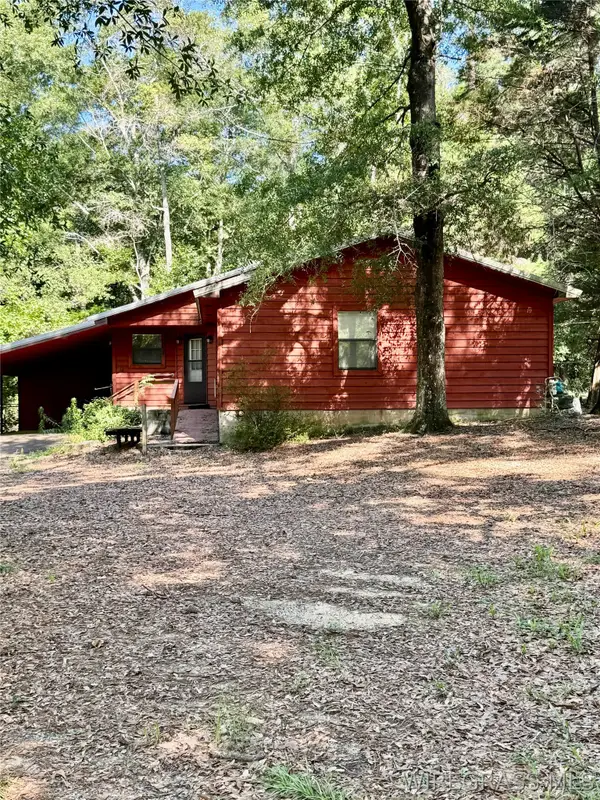 $303,500Active2 beds 2 baths1,482 sq. ft.
20680 Collie Road, Andalusia, AL 36421
MLS# 558203Listed by: OUTLAW REALTY LLC $10,000Active0.64 Acres
317 Smith Avenue, See Remarks, AL 00N/A
MLS# 1007395Listed by: RE/MAX AGENCY ONE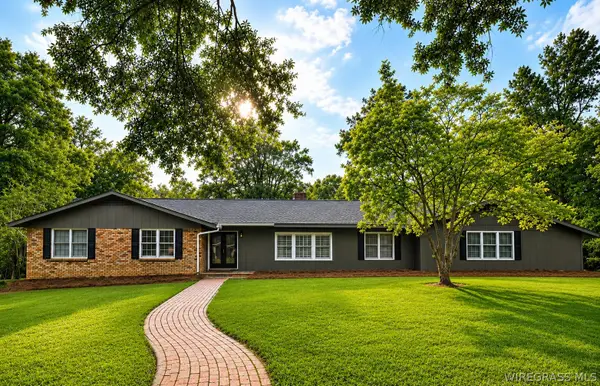 $459,900Active4 beds 3 baths2,936 sq. ft.
1010 Devonwood Drive, Andalusia, AL 36421
MLS# 558156Listed by: SELL YOUR HOME SERVICES INC. $225,000Active25 Acres
28901-28965 Central Street, Andalusia, AL 36421
MLS# 588330Listed by: MAGNOLIA RIDGE REALTY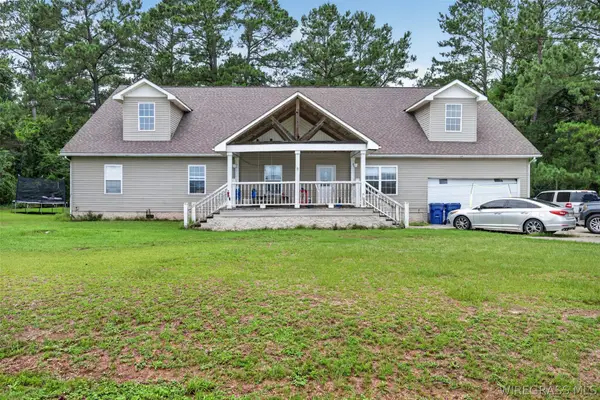 $259,000Active4 beds 3 baths2,496 sq. ft.
27207 Canoe Road, Andalusia, AL 36421
MLS# 558069Listed by: SELL YOUR HOME SERVICES INC.


Protect your home and budget from life's surprises with an Assurant Home Warranty, backed by a partner that supports you through every step of homeownership. Explore Plans.
©2026 Century 21 Real Estate LLC. All rights reserved. CENTURY 21®, the CENTURY 21 Logo and C21® are service marks owned by Century 21 Real Estate LLC. Century 21 Real Estate LLC fully supports the principles of the Fair Housing Act and the Equal Opportunity Act. Each office is independently owned and operated. Listing information is deemed reliable but not guaranteed accurate.