
181 SKYRIDGE DRIVE, Anniston, AL 36207
Local realty services provided by:CENTURY 21 Clement Realty, Inc.
Listed by: kim mueller
Office: gold star gallery homes, inc
MLS#:21467952
Source:AL_BAMLS
Price summary
- Price:$535,000
- Price per sq. ft.:$100.56
About this home
Discover the possibilities at 181 Skyridge Drive in White Plains! Situated on approximately 1.33 acres, this spacious home features four bedrooms, four full baths, a game room, a study, a chef’s kitchen, and an expansive family room. With fifteen rooms, there’s plenty of space for everyday living, entertaining, and pursuing your favorite hobbies. Two welcoming fireplaces, both upstairs and downstairs, adds warmth and character, while the brick and wood exterior offers timeless appeal. Outdoors, explore the possibilities for gardening, relaxing, or gathering with friends and family. With generous space inside and out, this home offers an opportunity to create a place that reflects your style. Schedule your showing today!
Contact an agent
Home facts
- Year built:1979
- Listing ID #:21467952
- Added:1 day(s) ago
- Updated:October 18, 2026 at 04:53 AM
Rooms and interior
- Bedrooms:4
- Total bathrooms:4
- Full bathrooms:4
- Flooring:Hardwood, Hardwood Laminate, Tile Floor
- Dining Description:Dining Room
- Bathrooms Description:Separate Vanities, Shared Bath, Tub/Shower Combo
- Kitchen Description:Dishwasher Built-In, Disposal, Freezer, Ice Maker Built-In, Laminate Counter, Microwave Built-In, Oven-Gas, Refrigerator, Self-Cleaning, Stove-Gas
- Bedroom Description:Walk-In Closets
- Living area:5,320 sq. ft.
Heating and cooling
- Cooling:Central
- Heating:Central
Structure and exterior
- Year built:1979
- Building area:5,320 sq. ft.
- Lot area:1.33 Acres
- Construction Materials:3 Sides Brick, Siding-Vinyl
- Exterior Features:Open Deck, Open Patio, Porch, Storage Building
- Foundation Description:Crawl Space
- Levels:2 Stories
Schools
- High school:WHITE PLAINS
- Middle school:WHITE PLAINS
- Elementary school:WHITE PLAINS
Utilities
- Water:Public Water
- Sewer:Septic
Finances and disclosures
- Price:$535,000
- Price per sq. ft.:$100.56
Features and amenities
- Appliances:Dishwasher Built-In, Disposal, Microwave Built-In, Oven - Gas, Refrigerator, Stove - Gas
- Laundry features:Dryer-Electric, Laundry in Middle Level, Utility Sink, Washer Hookup
- Amenities:Crown Molding, French Doors, Pull-Down Attic, Recess Lighting, Storage Building, Textured Walls
Parking
- Parking description:Assigned, Attached, Carport 2 Cars, Driveway Parking, Parking (MLVL), Unassigned Parking, Uncovered Parking
- Carport spaces:2
New listings near 181 SKYRIDGE DRIVE
- New
 $245,000Active3 beds 2 baths1,872 sq. ft.
200 BEDFORD DRIVE, Anniston, AL 36207
MLS# 21467957Listed by: EXP REALTY, LLC CENTRAL - New
 $973,334Active26.22 Acres
0 Eagle Pass WAY, Anniston, AL 36203
MLS# 21467951Listed by: KW REALTY GROUP - New
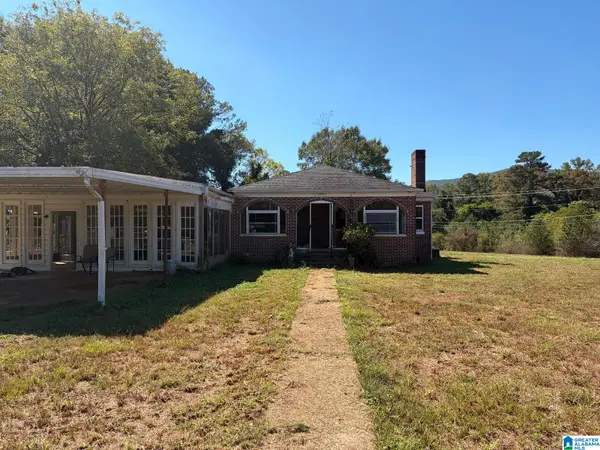 $229,900Active6 beds 4 baths6,207 sq. ft.
7123 HIGHWAY 9, Anniston, AL 36207
MLS# 21467939Listed by: REBUILT BROKERAGE LLC - New
 $54,900Active2 beds 1 baths1,073 sq. ft.
1415 CHRISTINE AVENUE, Anniston, AL 36207
MLS# 21467942Listed by: KW REALTY GROUP - New
 $985,000Active185 Acres
0 (185 Acres) KINGSWAY DRIVE, Anniston, AL 36207
MLS# 21467861Listed by: ERA KING REAL ESTATE - New
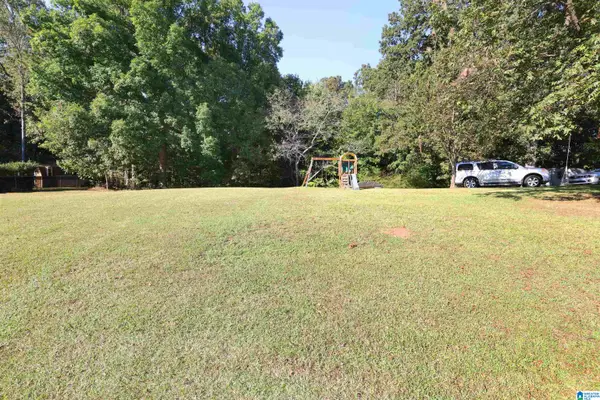 $10,000Active0.47 Acres
MIDWAY LANE, Anniston, AL 36206
MLS# 21467818Listed by: KELLY RIGHT REAL ESTATE OF ALA - New
 $239,900Active3 beds 2 baths1,618 sq. ft.
1112 WYNN COURT, Anniston, AL 36207
MLS# 21467799Listed by: KW REALTY GROUP - New
 $189,900Active3 beds 2 baths1,688 sq. ft.
5012 SHANE DRIVE, Anniston, AL 36206
MLS# 21467771Listed by: KW REALTY GROUP - New
 $199,900Active3 beds 2 baths1,544 sq. ft.
174 MIDWAY LANE, Anniston, AL 36206
MLS# 21467747Listed by: KELLY RIGHT REAL ESTATE OF ALA


Protect your home and budget from life's surprises with an Assurant Home Warranty, backed by a partner that supports you through every step of homeownership. Explore Plans.
©2026 Century 21 Real Estate LLC. All rights reserved. CENTURY 21®, the CENTURY 21 Logo and C21® are service marks owned by Century 21 Real Estate LLC. Century 21 Real Estate LLC fully supports the principles of the Fair Housing Act and the Equal Opportunity Act. Each office is independently owned and operated. Listing information is deemed reliable but not guaranteed accurate.