
200 BEDFORD DRIVE, Anniston, AL 36207
Local realty services provided by:CENTURY 21 Novus
Listed by: jenifer parry mathis
Office: exp realty, llc. central
MLS#:21467957
Source:AL_BAMLS
Price summary
- Price:$245,000
- Price per sq. ft.:$130.88
About this home
Welcome home to this charming, move-in ready home in the desirable Golden Springs community! Situated on a corner lot, this thoughtfully updated home offers the convenience of one-level living with a functional split-bedroom floor plan. Inside, you’ll find new luxury vinyl plank flooring throughout the main living areas, a cozy gas fireplace, and a beautifully updated kitchen featuring new cabinetry, quartz countertops, and stainless steel appliances. Both bathrooms also feature quartz countertops for a fresh, updated feel. A formal dining room provides the perfect space for gathering, while an additional office or sitting room offers flexibility to fit your lifestyle. You’ll also appreciate the dedicated laundry room and convenient storage building located off the carport. With inviting living spaces, stylish updates, and a versatile layout, this well-maintained home is ready for its next chapter. Schedule your showing today!
Contact an agent
Home facts
- Year built:1977
- Listing ID #:21467957
- Added:1 day(s) ago
- Updated:October 18, 2026 at 04:53 AM
Rooms and interior
- Bedrooms:3
- Total bathrooms:2
- Full bathrooms:2
- Flooring:Carpet, Hardwood Laminate
- Dining Description:Dining Room
- Bathrooms Description:Linen Closet, Shared Bath, Tub/Shower Combo
- Kitchen Description:Dishwasher Built-In, Oven-Electric, Refrigerator, Stone Counter, Stove-Electric
- Bedroom Description:Split Bedrooms, Walk-In Closets
- Living area:1,872 sq. ft.
Heating and cooling
- Cooling:Central
- Heating:Central
Structure and exterior
- Year built:1977
- Building area:1,872 sq. ft.
- Lot area:0.38 Acres
- Construction Materials:Siding-Vinyl
- Exterior Features:Open Patio, Storage Building
- Foundation Description:Crawl Space
- Levels:1 Story
Schools
- High school:ANNISTON
- Middle school:ANNISTON
- Elementary school:GOLDEN SPRINGS
Utilities
- Water:Public Water
- Sewer:Septic
Finances and disclosures
- Price:$245,000
- Price per sq. ft.:$130.88
Features and amenities
- Appliances:Dishwasher Built-In, Oven - Electric, Refrigerator, Stove - Electric
- Laundry features:Dryer-Electric, Laundry in Middle Level, Washer Hookup
- Amenities:Crown Molding, Storage Building
Parking
- Parking description:Attached, Carport 2 Cars, Driveway Parking
- Carport spaces:2
New listings near 200 BEDFORD DRIVE
- New
 $973,334Active26.22 Acres
0 Eagle Pass WAY, Anniston, AL 36203
MLS# 21467951Listed by: KW REALTY GROUP - New
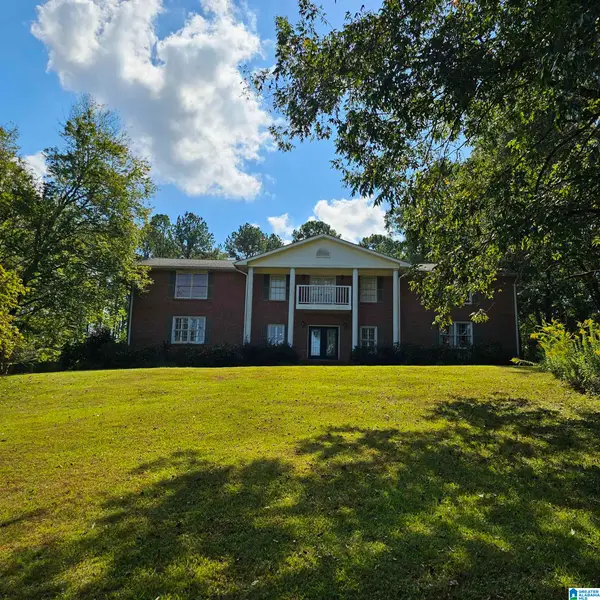 $535,000Active4 beds 4 baths5,320 sq. ft.
181 SKYRIDGE DRIVE, Anniston, AL 36207
MLS# 21467952Listed by: GOLD STAR GALLERY HOMES, INC - New
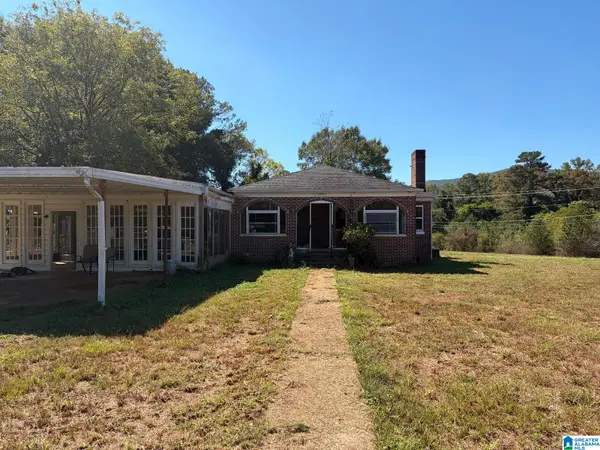 $229,900Active6 beds 4 baths6,207 sq. ft.
7123 HIGHWAY 9, Anniston, AL 36207
MLS# 21467939Listed by: REBUILT BROKERAGE LLC - New
 $54,900Active2 beds 1 baths1,073 sq. ft.
1415 CHRISTINE AVENUE, Anniston, AL 36207
MLS# 21467942Listed by: KW REALTY GROUP - New
 $985,000Active185 Acres
0 (185 Acres) KINGSWAY DRIVE, Anniston, AL 36207
MLS# 21467861Listed by: ERA KING REAL ESTATE - New
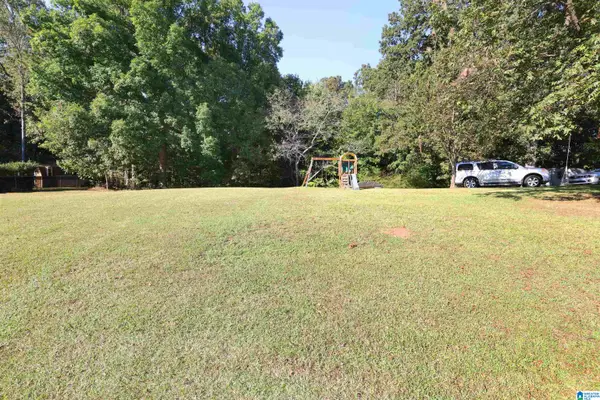 $10,000Active0.47 Acres
MIDWAY LANE, Anniston, AL 36206
MLS# 21467818Listed by: KELLY RIGHT REAL ESTATE OF ALA - New
 $239,900Active3 beds 2 baths1,618 sq. ft.
1112 WYNN COURT, Anniston, AL 36207
MLS# 21467799Listed by: KW REALTY GROUP - New
 $189,900Active3 beds 2 baths1,688 sq. ft.
5012 SHANE DRIVE, Anniston, AL 36206
MLS# 21467771Listed by: KW REALTY GROUP - New
 $199,900Active3 beds 2 baths1,544 sq. ft.
174 MIDWAY LANE, Anniston, AL 36206
MLS# 21467747Listed by: KELLY RIGHT REAL ESTATE OF ALA


Protect your home and budget from life's surprises with an Assurant Home Warranty, backed by a partner that supports you through every step of homeownership. Explore Plans.
©2026 Century 21 Real Estate LLC. All rights reserved. CENTURY 21®, the CENTURY 21 Logo and C21® are service marks owned by Century 21 Real Estate LLC. Century 21 Real Estate LLC fully supports the principles of the Fair Housing Act and the Equal Opportunity Act. Each office is independently owned and operated. Listing information is deemed reliable but not guaranteed accurate.