
200 MOUNTAIN VIEW ROAD, Anniston, AL 36201
Local realty services provided by:CENTURY 21 Clement Realty, Inc.
200 MOUNTAIN VIEW ROAD,Anniston, AL 36201
$166,000
- 3 Beds
- 1 Baths
- - sq. ft.
- Single family
- Sold
Listed by: tonia hayden
Office: prime properties real estate, llc.
MLS#:21455933
Source:AL_BAMLS
Sorry, we are unable to map this address
Price summary
- Price:$166,000
About this home
Welcome home to this adorable 3-bedroom, 1-bath home that has been lovingly updated and maintained! Relax on the inviting screened-in front porch or enjoy outdoor entertaining on the partially covered back deck overlooking the above-ground pool. This home offers peace of mind with numerous updates, including a brand-new roof with warranty, new flooring installed in 2019, new septic and field lines in 2019, complete plumbing replacement in 2021 and vinyl siding added in 2022. All windows have been replaced with energy-efficient vinyl windows enhancing both comfort and curb appeal. Additional features include two outbuildings complete with electricity providing ample storage or workspace, a home security system and an all electric set-up. Gas lines remain in place, offering future owners the options to convert if desired. The seller is offering a 1-year home warranty at closing! Don' t miss your opportunity to make this house your home!
Contact an agent
Home facts
- Year built:1940
- Listing ID #:21455933
- Added:45 day(s) ago
- Updated:July 28, 2026 at 11:28 AM
Rooms and interior
- Bedrooms:3
- Total bathrooms:1
- Full bathrooms:1
- Flooring:Carpet, Hardwood Laminate, Vinyl
- Bathrooms Description:Linen Closet
- Kitchen Description:Dishwasher Built-In, Eating Area, Laminate Counter, Pantry, Refrigerator, Stove-Electric
Heating and cooling
- Cooling:Central
- Heating:Central
Structure and exterior
- Year built:1940
- Construction Materials:Siding-Vinyl
- Exterior Features:Covered Deck, Fenced Yard, Open Deck, Porch Screened, Storage Building, Workshop
- Foundation Description:Crawl Space
- Levels:1 Story
Schools
- High school:WELLBORN
- Middle school:WELLBORN
- Elementary school:WELLBORN
Utilities
- Water:Public Water
- Sewer:Septic
Finances and disclosures
- Price:$166,000
Features and amenities
- Appliances:Dishwasher Built-In, Refrigerator, Stove - Electric
- Laundry features:Dryer-Electric, Laundry in Middle Level, Washer Hookup
- Amenities:Security System, Storage Building, Workshop
- Pool features:Above Ground, Personal Pool, Pool
Parking
- Parking description:Carport 2 Cars, Driveway Parking, Off Street Parking
- Carport spaces:2
New listings near 200 MOUNTAIN VIEW ROAD
- New
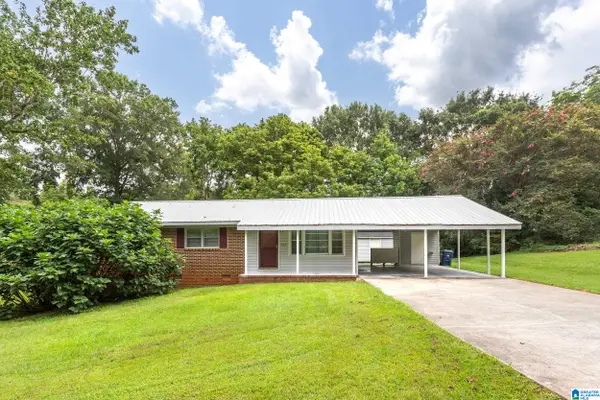 $149,900Active3 beds 2 baths1,276 sq. ft.
729 W 38TH STREET, Anniston, AL 36201
MLS# 21460339Listed by: ERA KING REAL ESTATE - New
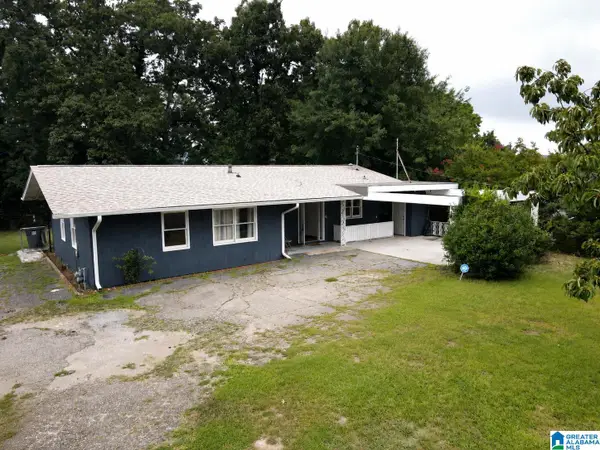 $165,000Active3 beds 2 baths1,350 sq. ft.
1401 JOHNSTON DRIVE, Anniston, AL 36207
MLS# 21460285Listed by: KW REALTY GROUP - New
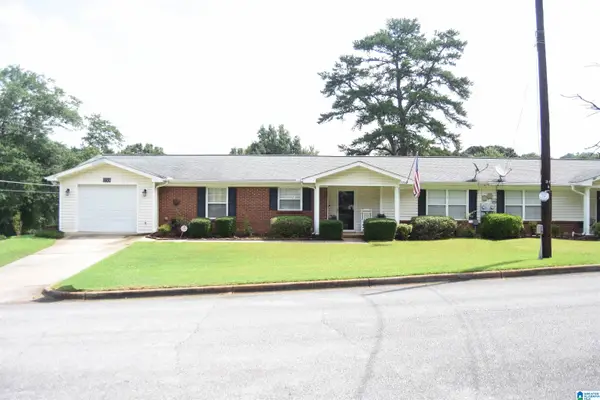 $205,000Active2 beds 2 baths1,386 sq. ft.
155 WIRANS ROAD, Anniston, AL 36205
MLS# 21460261Listed by: KW REALTY GROUP - New
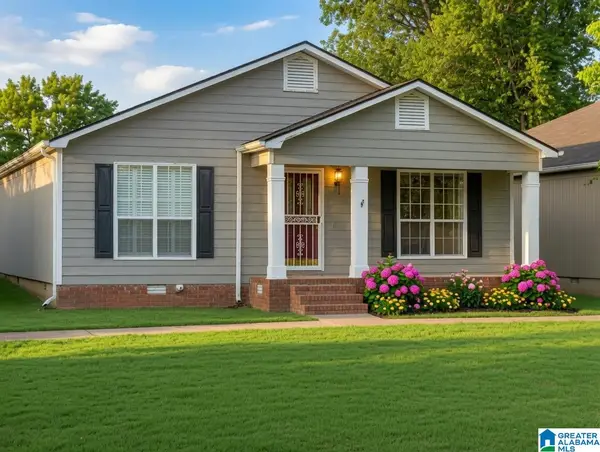 $150,000Active2 beds 2 baths1,290 sq. ft.
1223 HIGHLAND AVENUE, Anniston, AL 36207
MLS# 21460166Listed by: KW REALTY GROUP - New
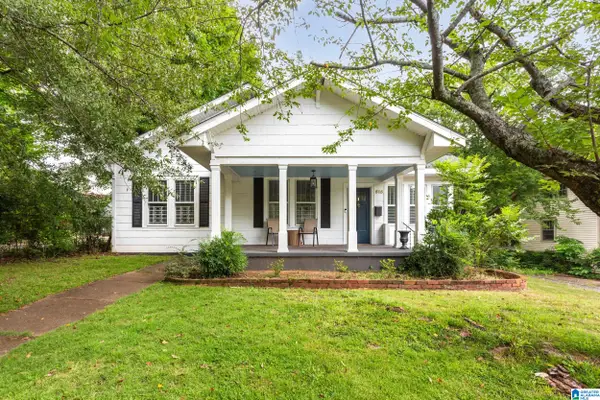 $299,900Active3 beds 3 baths3,020 sq. ft.
515 KEITH AVENUE, Anniston, AL 36207
MLS# 21460126Listed by: ERA KING REAL ESTATE - New
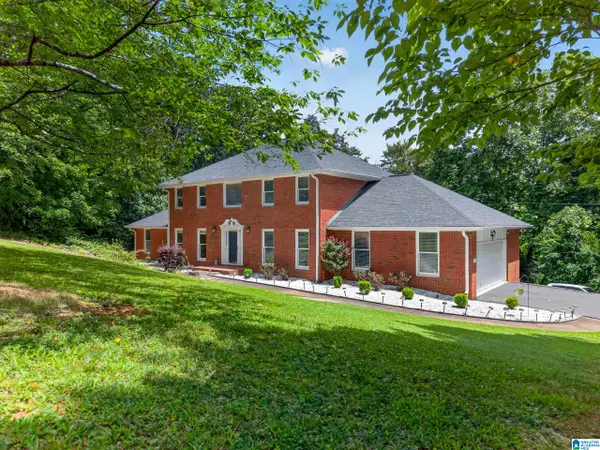 $389,000Active4 beds 5 baths4,667 sq. ft.
2101 HATHAWAY HEIGHTS ROAD, Anniston, AL 36207
MLS# 21460123Listed by: KELLY RIGHT REAL ESTATE OF ALA - New
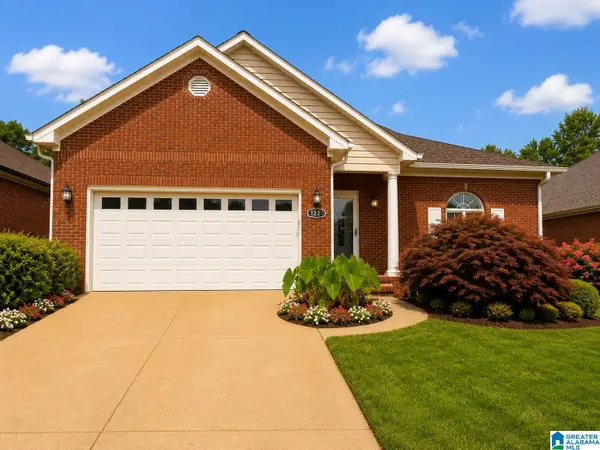 $309,000Active3 beds 2 baths2,115 sq. ft.
1222 EAGLE PASS WAY, Anniston, AL 36207
MLS# 21460124Listed by: ERA KING REAL ESTATE - New
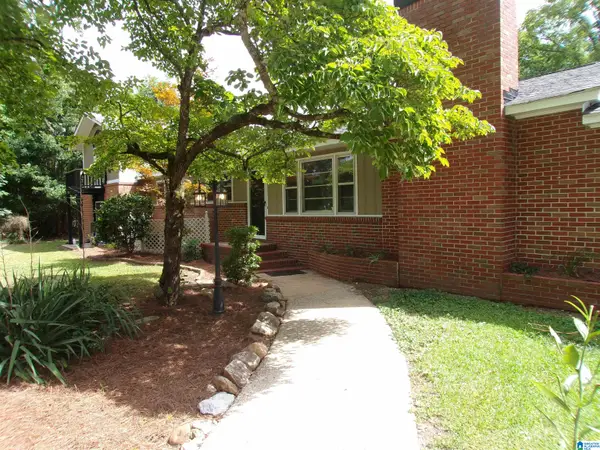 $275,000Active5 beds 3 baths2,954 sq. ft.
601 E GLADE ROAD, Anniston, AL 36206
MLS# 21460111Listed by: KW REALTY GROUP - New
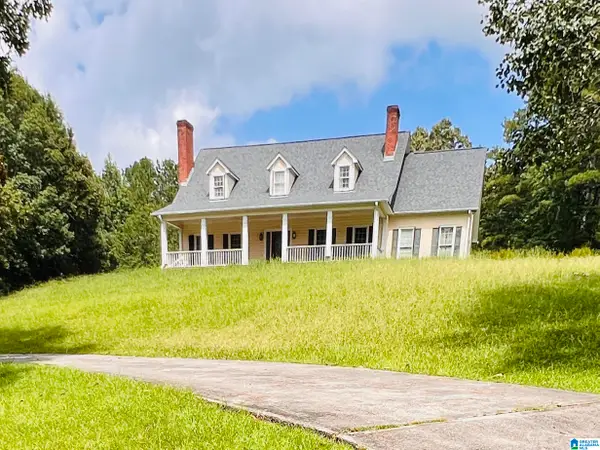 $495,000Active4 beds 5 baths4,764 sq. ft.
525 JASMINE HILL ROAD, Anniston, AL 36207
MLS# 21460076Listed by: EXP REALTY LLC - New
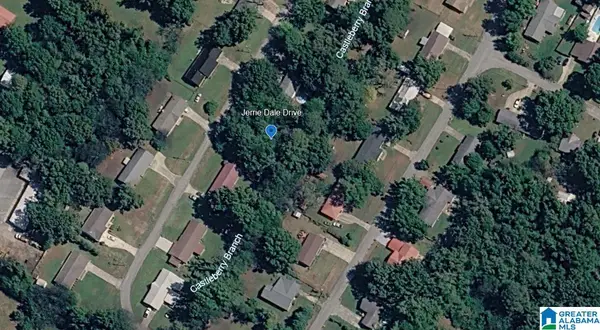 $8,500Active0.39 Acres
JERRIE DALE DRIVE, Anniston, AL 36201
MLS# 21460077Listed by: EXIT REALTY CAHABA


Protect your home and budget from life's surprises with an Assurant Home Warranty, backed by a partner that supports you through every step of homeownership. Explore Plans.
©2026 Century 21 Real Estate LLC. All rights reserved. CENTURY 21®, the CENTURY 21 Logo and C21® are service marks owned by Century 21 Real Estate LLC. Century 21 Real Estate LLC fully supports the principles of the Fair Housing Act and the Equal Opportunity Act. Each office is independently owned and operated. Listing information is deemed reliable but not guaranteed accurate.