
1401 JOHNSTON DRIVE, Anniston, AL 36207
Local realty services provided by:CENTURY 21 Novus
Listed by: myranda smith
Office: kw realty group
MLS#:21460285
Source:AL_BAMLS
Price summary
- Price:$160,000
- Price per sq. ft.:$118.52
About this home
The most charming home on the hill! This home offers 3 bedrooms and 2 bathrooms with a fenced in back yard. Fresh paint on carport and throughout, new front gutters 2025, updated laundry room with new walls, out-swinging door, and washer and dryer less than 3 years old. ALL appliances to remain as well. AC was replaced before this home was purchased in 2023. This home as been well maintained and loved since it was purchased 3 years ago, but it is ready for its new owner! Walking distance to The Hill Golf Course and minutes from everything in Downtown! Call today to get your showing scheduled!
Contact an agent
Home facts
- Year built:1956
- Listing ID #:21460285
- Added:42 day(s) ago
- Updated:September 07, 2026 at 02:47 AM
Rooms and interior
- Bedrooms:3
- Total bathrooms:2
- Full bathrooms:2
- Flooring:Hardwood, Tile Floor
- Bathrooms Description:Tub/Shower Combo
- Kitchen Description:Cooktop-Electric, Dishwasher Built-In, Laminate Counter, Refrigerator
- Basement Description:All Unfinished, Partial Basement, Rock/Stone
- Living area:1,350 sq. ft.
Heating and cooling
- Cooling:Central, Electric
- Heating:Central, Electric
Structure and exterior
- Year built:1956
- Building area:1,350 sq. ft.
- Lot area:0.34 Acres
- Construction Materials:Siding-Hardiplank
- Exterior Features:Fenced Yard, Open Patio, Porch
- Foundation Description:Basement
- Levels:1 Story
Schools
- High school:ANNISTON
- Middle school:ANNISTON
- Elementary school:GOLDEN SPRINGS
Utilities
- Water:Public Water
- Sewer:Sewer Connected
Finances and disclosures
- Price:$160,000
- Price per sq. ft.:$118.52
Features and amenities
- Appliances:Cooktop - Electric, Dishwasher Built-In, Refrigerator
- Laundry features:Dryer-Electric, Laundry in Middle Level, Washer Hookup
- Amenities:Smooth Ceilings
Parking
- Parking description:Carport 2 Cars, Driveway Parking
- Carport spaces:2
New listings near 1401 JOHNSTON DRIVE
- New
 $159,900Active2 beds 1 baths1,040 sq. ft.
206R W GLADE ROAD, Anniston, AL 36206
MLS# 21464242Listed by: GOLD STAR GALLERY HOMES, INC - New
 $40,000Active3 beds 1 baths1,696 sq. ft.
1403 MULBERRY AVENUE, Anniston, AL 36201
MLS# 21464178Listed by: REAL ESTATE WIRED - New
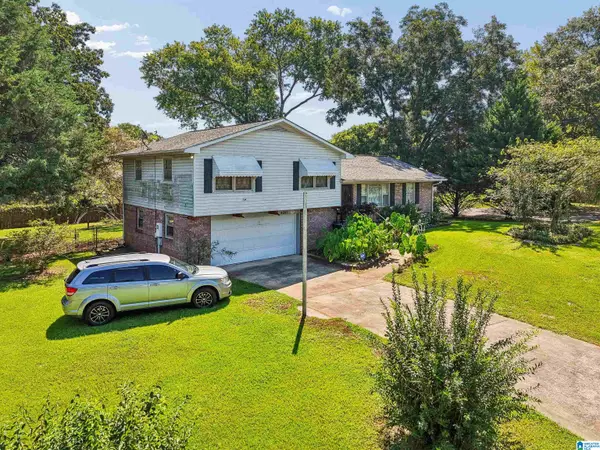 $180,000Active3 beds 2 baths1,593 sq. ft.
6205 CANE CREEK DRIVE, Anniston, AL 36206
MLS# 21464143Listed by: ANDERSON REALTY COMPANY LLC - New
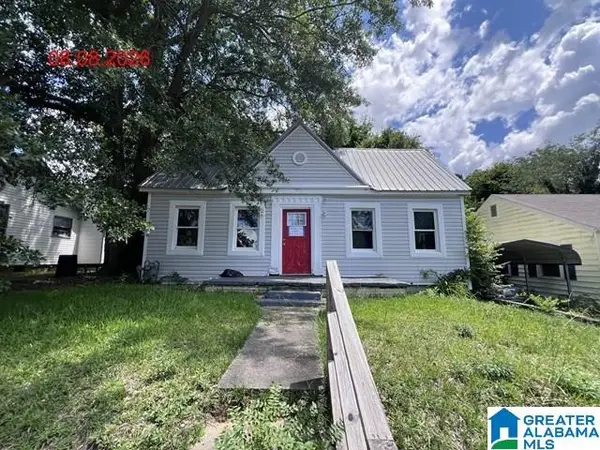 $170,900Active-- beds -- baths
925 JEFFERSON AVENUE, Anniston, AL 36207
MLS# 21464110Listed by: FREEDOM REALTY, LLC - New
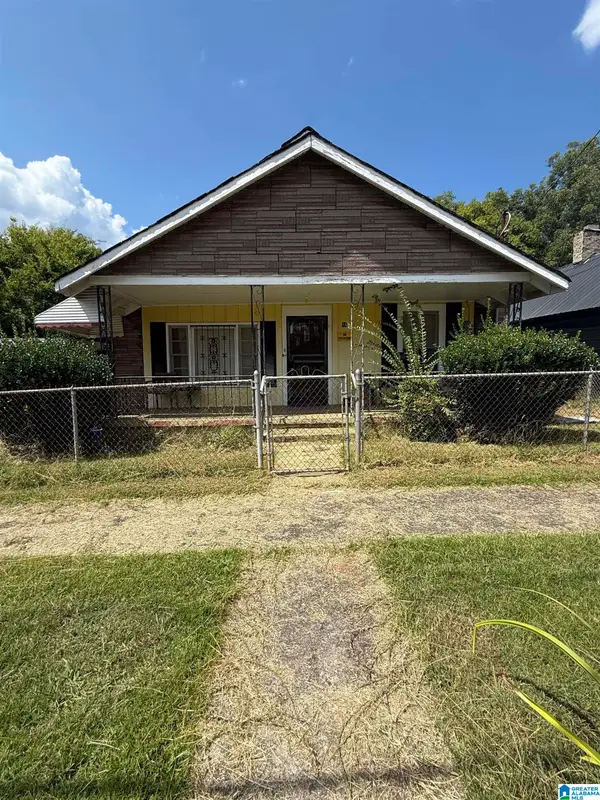 $49,900Active3 beds 1 baths1,285 sq. ft.
16 S CHRISTINE AVENUE, Anniston, AL 36207
MLS# 21464073Listed by: ERA KING REAL ESTATE - New
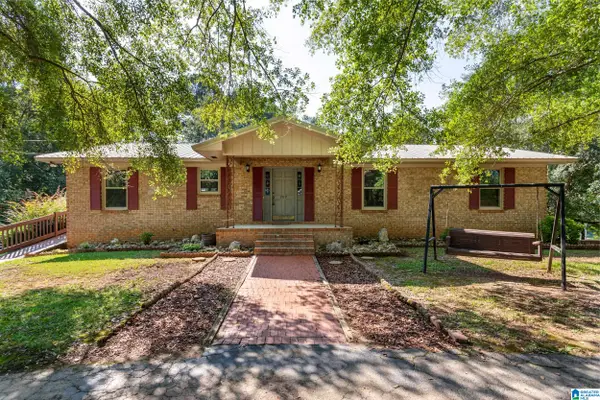 $274,900Active4 beds 2 baths2,105 sq. ft.
209 SUNNY HILLS DRIVE, Anniston, AL 36206
MLS# 21463998Listed by: ERA KING REAL ESTATE - New
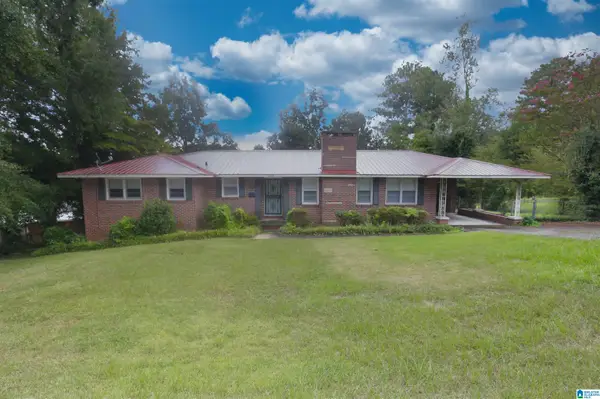 $156,000Active3 beds 3 baths2,001 sq. ft.
1220 RAINBOW PASS, Anniston, AL 36207
MLS# 21463850Listed by: KW REALTY GROUP - New
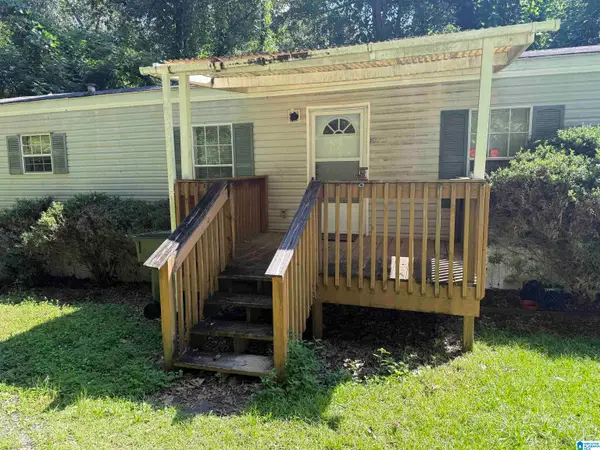 $55,000Active2 beds 2 baths1,300 sq. ft.
647 DEARMANVILLE DRIVE S, Anniston, AL 36207
MLS# 21463681Listed by: ERA KING REAL ESTATE - New
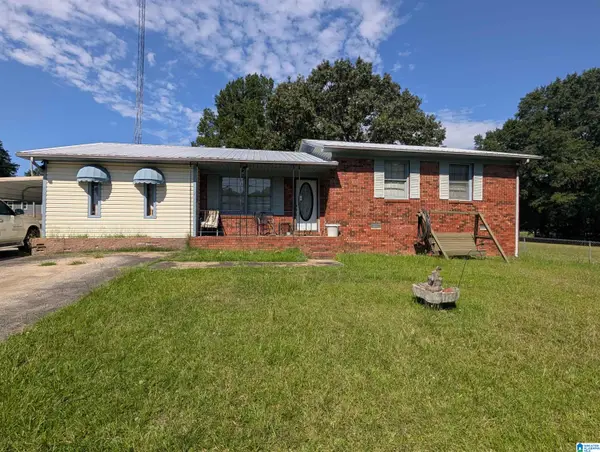 $99,500Active3 beds 3 baths2,323 sq. ft.
1600 CARTER STREET, Anniston, AL 36201
MLS# 21463686Listed by: ERA KING REAL ESTATE - New
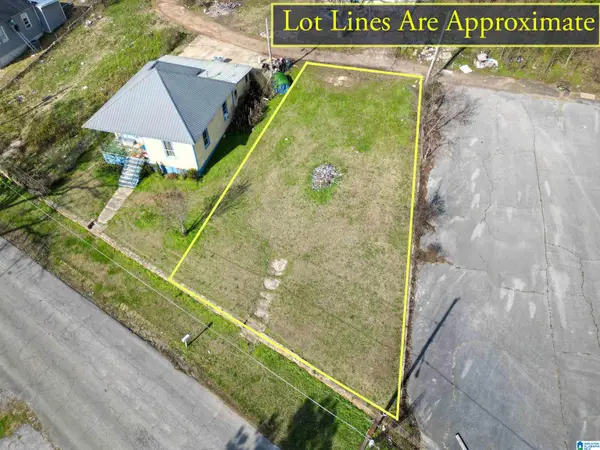 $15,000Active0.13 Acres
12 BLUE MOUNTAIN AVENUE, Anniston, AL 36201
MLS# 21463692Listed by: RE/MAX ADVANTAGE


Protect your home and budget from life's surprises with an Assurant Home Warranty, backed by a partner that supports you through every step of homeownership. Explore Plans.
©2026 Century 21 Real Estate LLC. All rights reserved. CENTURY 21®, the CENTURY 21 Logo and C21® are service marks owned by Century 21 Real Estate LLC. Century 21 Real Estate LLC fully supports the principles of the Fair Housing Act and the Equal Opportunity Act. Each office is independently owned and operated. Listing information is deemed reliable but not guaranteed accurate.