
223 WILDWOOD ROAD, Anniston, AL 36207
Local realty services provided by:CENTURY 21 Clement Realty, Inc.
Listed by: betty mcginnis
Office: kelly right real estate of ala
MLS#:21468760
Source:AL_BAMLS
Price summary
- Price:$349,900
- Price per sq. ft.:$172.19
About this home
Welcome to this beautiful custom home featuring 3 spacious bedrooms and 2 bathrooms, including one with a walk-in shower w/ teak wood bench.The home showcases stunning wood beams,vaulted ceilings, creating a warm inviting atmosphere. Enjoy outdoor living on the impressive two-level decks, perfect for entertaining and relaxing,. The kitchen and bathrooms have been thoughtfully remodeled, and fresh paint throughout the home, 50 yr roof. Every detail reflects the love and care that has gone into making this home special. The laundry room features a convenient utility sink, and the nearly new washer/dryer, along with the kitchen appliances, will remain with the home. Additional storage is available in the attic and partial basement, and a sprinkler system helps maintain the beautifully landscaped grounds. When the leaves fall, the spectacular city lights of Oxford create a breathtaking view! Outside, you'll find a fenced yard, professional landscaping on a quiet dead end street.
Contact an agent
Home facts
- Year built:1970
- Listing ID #:21468760
- Added:1 day(s) ago
- Updated:October 29, 2026 at 03:57 AM
Rooms and interior
- Bedrooms:3
- Total bathrooms:2
- Full bathrooms:2
- Flooring:Hardwood, Tile Floor
- Bathrooms Description:Linen Closet, Tub/Shower Combo
- Kitchen Description:Some Stainless Appliances, Stone Counter
- Bedroom Description:Walk-In Closets
- Basement Description:All Unfinished, Daylight Basement, Partial Basement
- Living area:2,032 sq. ft.
Heating and cooling
- Cooling:Central
- Heating:Gas Heat
Structure and exterior
- Year built:1970
- Building area:2,032 sq. ft.
- Lot area:0.64 Acres
- Construction Materials:1 Side Brick, Wood
- Exterior Features:Covered Deck, Fenced Yard, Open Deck, Porch, Sprinkler System
- Foundation Description:Basement
- Levels:1 Story
Schools
- High school:ANNISTON
- Middle school:ANNISTON
- Elementary school:GOLDEN SPRINGS
Utilities
- Water:Public Water
- Sewer:Sewer Connected
Finances and disclosures
- Price:$349,900
- Price per sq. ft.:$172.19
Features and amenities
- Appliances:Some Stainless Appliances
- Laundry features:Dryer-Electric, Laundry in Middle Level, Washer Hookup
- Amenities:Cathedral/Vaulted, Crown Molding, Smooth Ceilings, Sprinkler System
Parking
- Parking description:Attached, Carport 2 Cars
- Carport spaces:2
New listings near 223 WILDWOOD ROAD
- New
 $99,900Active2 beds 1 baths1,002 sq. ft.
1114 MAPLEWOOD PLACE, Anniston, AL 36207
MLS# 21468821Listed by: KELLY RIGHT REAL ESTATE OF ALA - New
 $189,900Active3 beds 2 baths2,830 sq. ft.
6216 SPRUCE DRIVE, Anniston, AL 36206
MLS# 21468806Listed by: PRECISE REAL ESTATE LLC - New
 $49,900Active3 beds 2 baths2,254 sq. ft.
1131 FERRON AVENUE, Anniston, AL 36201
MLS# 21468776Listed by: DALTON WADE REAL ESTATE GROUP - New
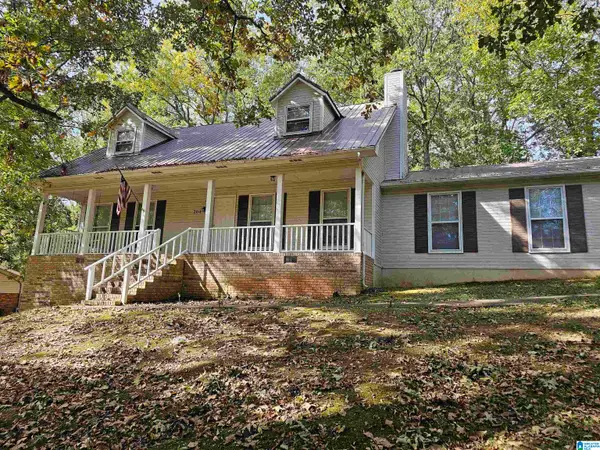 $220,000Active3 beds 3 baths1,635 sq. ft.
204 CAROL CIRCLE, Anniston, AL 36207
MLS# 21468759Listed by: FIELDS GOSSETT REALTY - New
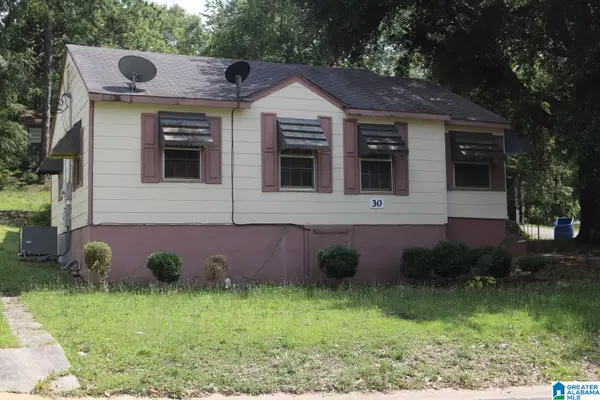 $85,000Active3 beds 2 baths1,272 sq. ft.
30 MCARTHUR DRIVE, Anniston, AL 36201
MLS# 21468646Listed by: SOUTHERN HOMETOWN SELLING, LLC - New
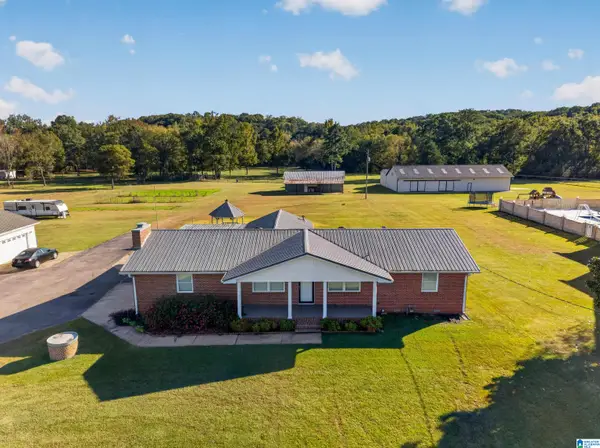 $239,000Active3 beds 2 baths2,160 sq. ft.
422 CANE CREEK ROAD, Anniston, AL 36206
MLS# 21468601Listed by: KW REALTY GROUP - New
 $179,000Active3 beds 2 baths1,964 sq. ft.
5530 LONG AVENUE, Anniston, AL 36206
MLS# 21468573Listed by: KELLY RIGHT REAL ESTATE OF ALA - New
 $165,000Active3 beds 2 baths1,959 sq. ft.
1755 HOMARDA DRIVE, Anniston, AL 36207
MLS# 21468523Listed by: KW REALTY GROUP - New
 $189,000Active3 beds 2 baths1,255 sq. ft.
4175 MYRTLE AVENUE, Anniston, AL 36206
MLS# 21468515Listed by: ERA KING REAL ESTATE


Protect your home and budget from life's surprises with an Assurant Home Warranty, backed by a partner that supports you through every step of homeownership. Explore Plans.
©2026 Century 21 Real Estate LLC. All rights reserved. CENTURY 21®, the CENTURY 21 Logo and C21® are service marks owned by Century 21 Real Estate LLC. Century 21 Real Estate LLC fully supports the principles of the Fair Housing Act and the Equal Opportunity Act. Each office is independently owned and operated. Listing information is deemed reliable but not guaranteed accurate.