
6216 SPRUCE DRIVE, Anniston, AL 36206
Local realty services provided by:CENTURY 21 Busch Realty Group
Listed by: chris lindsey
Office: precise real estate llc.
MLS#:21468806
Source:AL_BAMLS
Price summary
- Price:$189,900
- Price per sq. ft.:$67.1
About this home
Welcome home to this fully updated 3 bedroom, 2 bathroom home with a GARAGE! Offering 1,415 sq ft of living space, this move-in ready home has been refreshed throughout, so you can unpack and enjoy it from day one. New windows, new HVAC system, new roof, and new water heater. Central heat and air keep you comfortable year-round, and the low-maintenance brick and vinyl exterior makes upkeep easy. Step outside to a patio and a generous 0.38-acre lot with plenty of room to garden, play, or entertain. Updated, spacious, and priced to sell, this one won't last long. Schedule your showing today!
Contact an agent
Home facts
- Year built:1969
- Listing ID #:21468806
- Added:1 day(s) ago
- Updated:October 28, 2026 at 10:42 PM
Rooms and interior
- Bedrooms:3
- Total bathrooms:2
- Full bathrooms:2
- Flooring:Carpet
- Dining Description:Dining Room
- Bathrooms Description:Tub/Shower Combo
- Kitchen Description:Laminate Counter, Refrigerator, Stove-Electric
- Living area:2,830 sq. ft.
Heating and cooling
- Cooling:Central
- Heating:Central, Forced Air
Structure and exterior
- Year built:1969
- Building area:2,830 sq. ft.
- Lot area:0.38 Acres
- Construction Materials:1 Side Brick, Siding-Vinyl
- Exterior Features:Porch
- Foundation Description:Crawl Space
- Levels:1 Story
Schools
- High school:ANNISTON
- Middle school:ANNISTON
- Elementary school:GOLDEN SPRINGS
Utilities
- Water:Public Water
- Sewer:Sewer Connected
Finances and disclosures
- Price:$189,900
- Price per sq. ft.:$67.1
Features and amenities
- Appliances:Refrigerator, Stove - Electric
- Laundry features:Dryer-Electric, Laundry in Middle Level, Washer Hookup
Parking
- Parking description:Attached
- Garage spaces:1
New listings near 6216 SPRUCE DRIVE
- New
 $99,900Active2 beds 1 baths1,002 sq. ft.
1114 MAPLEWOOD PLACE, Anniston, AL 36207
MLS# 21468821Listed by: KELLY RIGHT REAL ESTATE OF ALA - New
 $49,900Active3 beds 2 baths2,254 sq. ft.
1131 FERRON AVENUE, Anniston, AL 36201
MLS# 21468776Listed by: DALTON WADE REAL ESTATE GROUP - New
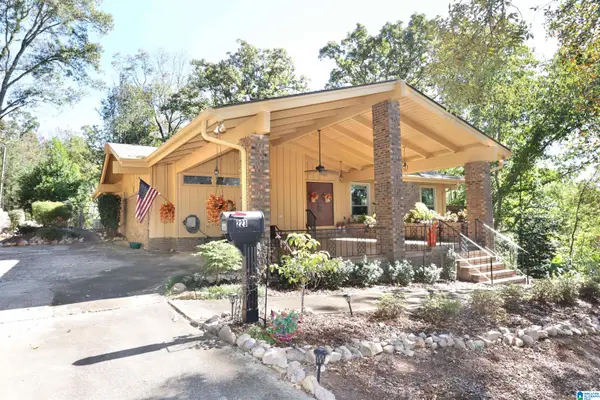 $349,900Active3 beds 2 baths2,032 sq. ft.
223 WILDWOOD ROAD, Anniston, AL 36207
MLS# 21468760Listed by: KELLY RIGHT REAL ESTATE OF ALA - New
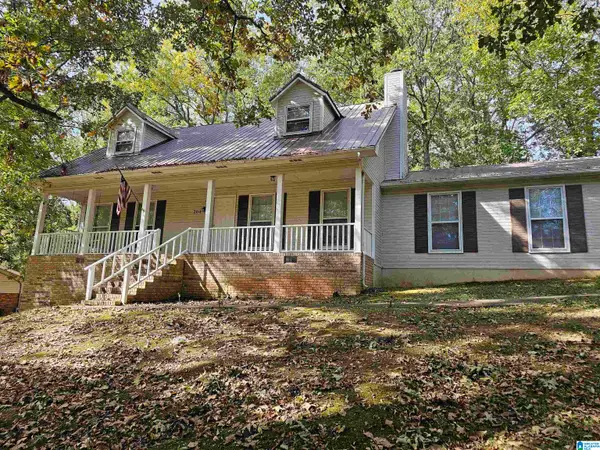 $220,000Active3 beds 3 baths1,635 sq. ft.
204 CAROL CIRCLE, Anniston, AL 36207
MLS# 21468759Listed by: FIELDS GOSSETT REALTY - New
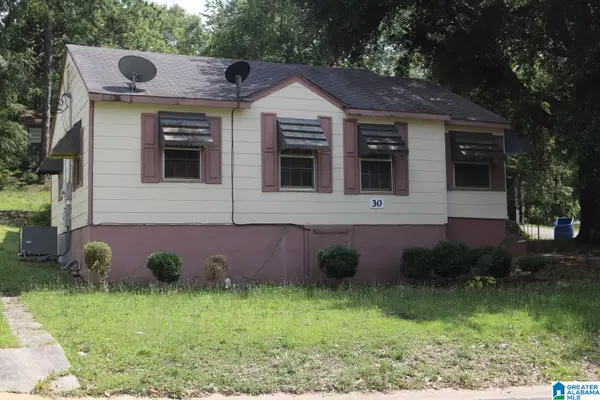 $85,000Active3 beds 2 baths1,272 sq. ft.
30 MCARTHUR DRIVE, Anniston, AL 36201
MLS# 21468646Listed by: SOUTHERN HOMETOWN SELLING, LLC - New
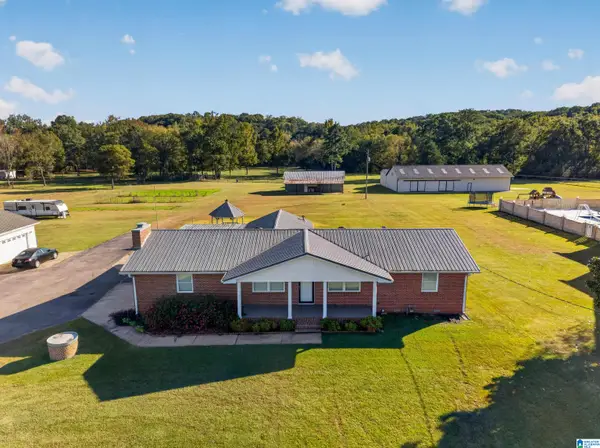 $239,000Active3 beds 2 baths2,160 sq. ft.
422 CANE CREEK ROAD, Anniston, AL 36206
MLS# 21468601Listed by: KW REALTY GROUP - New
 $179,000Active3 beds 2 baths1,964 sq. ft.
5530 LONG AVENUE, Anniston, AL 36206
MLS# 21468573Listed by: KELLY RIGHT REAL ESTATE OF ALA - New
 $165,000Active3 beds 2 baths1,959 sq. ft.
1755 HOMARDA DRIVE, Anniston, AL 36207
MLS# 21468523Listed by: KW REALTY GROUP - New
 $189,000Active3 beds 2 baths1,255 sq. ft.
4175 MYRTLE AVENUE, Anniston, AL 36206
MLS# 21468515Listed by: ERA KING REAL ESTATE


Protect your home and budget from life's surprises with an Assurant Home Warranty, backed by a partner that supports you through every step of homeownership. Explore Plans.
©2026 Century 21 Real Estate LLC. All rights reserved. CENTURY 21®, the CENTURY 21 Logo and C21® are service marks owned by Century 21 Real Estate LLC. Century 21 Real Estate LLC fully supports the principles of the Fair Housing Act and the Equal Opportunity Act. Each office is independently owned and operated. Listing information is deemed reliable but not guaranteed accurate.