
224 HAZEL CREEK TRAIL, Anniston, AL 36207
Local realty services provided by:CENTURY 21 Busch Realty Group
Listed by: angie wright
Office: prime properties real estate, llc.
MLS#:21469213
Source:AL_BAMLS
Price summary
- Price:$339,000
- Price per sq. ft.:$148.36
About this home
Welcome to this charming brick home located in a desirable subdivision within the highly sought-after White Plains school district. This property is situated right outside of the city limits making it conveniently located to shopping and dining. Inside you'll find a beautiful open-concept living/kitchen area featuring a stunning island, perfect for entertaining or family gatherings. The split-bedroom layout ensures privacy, with a spacious master suite separated from the additional bedrooms which features a full shared bathroom. Step outside to enjoy the inviting covered back porch, ideal for summer cookouts or just chilling with the peaceful view. Out back also features a fenced in yard with privacy. This home offer the perfect blend of style, comfort and convenience. Don't miss the opportunity to make it yours!
Contact an agent
Home facts
- Year built:2001
- Listing ID #:21469213
- Added:1 day(s) ago
- Updated:November 02, 2026 at 10:42 PM
Rooms and interior
- Bedrooms:3
- Total bathrooms:2
- Full bathrooms:2
- Flooring:Carpet, Hardwood, Tile Floor
- Dining Description:Dining Room
- Bathrooms Description:Jetted Tub, Linen Closet, Separate Shower, Separate Vanities, Shared Bath, Tub/Shower Combo
- Kitchen Description:Breakfast Bar, Butcher Block, Dishwasher Built-In, Eating Area, Island, Microwave Built-In, Pantry, Refrigerator, Some Stainless Appliances, Stove-Electric
- Bedroom Description:Split Bedrooms, Walk-In Closets
- Living area:2,285 sq. ft.
Heating and cooling
- Cooling:Central
- Heating:Central
Structure and exterior
- Year built:2001
- Building area:2,285 sq. ft.
- Lot area:0.55 Acres
- Lot Features:Subdivision
- Construction Materials:2 Sides Brick, Siding-Vinyl
- Exterior Features:Covered Deck, Fenced Yard, Porch
- Foundation Description:Crawl Space
- Levels:1 Story
Schools
- High school:WHITE PLAINS
- Middle school:WHITE PLAINS
- Elementary school:WHITE PLAINS
Utilities
- Water:Public Water
- Sewer:Septic
Finances and disclosures
- Price:$339,000
- Price per sq. ft.:$148.36
Features and amenities
- Appliances:Dishwasher Built-In, Microwave Built-In, Refrigerator, Some Stainless Appliances, Stove - Electric
- Laundry features:Dryer-Electric, Laundry in Middle Level, Washer Hookup
- Amenities:Crown Molding, Pull-Down Attic, Recess Lighting, Smooth Ceilings, Trey Ceilings
Parking
- Parking description:Driveway Parking
- Garage spaces:2
New listings near 224 HAZEL CREEK TRAIL
- New
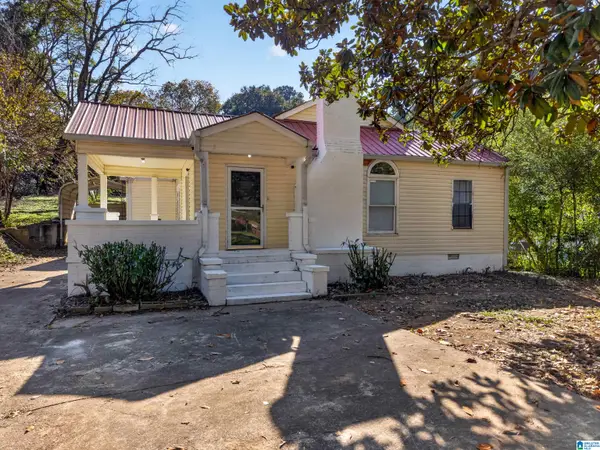 $149,900Active3 beds 1 baths1,378 sq. ft.
310 OLD GADSDEN HIGHWAY, Anniston, AL 36201
MLS# 21469095Listed by: KW REALTY GROUP-JACKSONVILLE - New
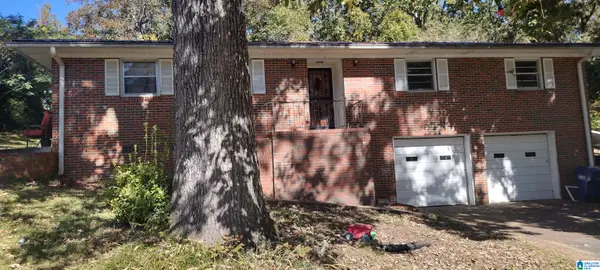 $149,900Active4 beds 3 baths1,936 sq. ft.
721 W 53RD STREET, Anniston, AL 36206
MLS# 21469040Listed by: ERA KING REAL ESTATE - New
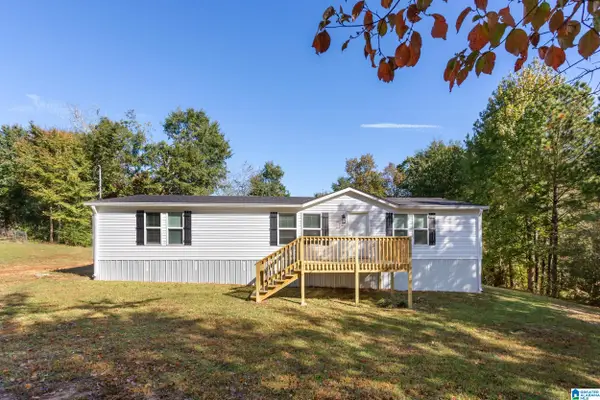 $189,900Active3 beds 2 baths1,568 sq. ft.
269 W 64TH STREET, Anniston, AL 36206
MLS# 21469033Listed by: ERA KING REAL ESTATE  $175,000Active4 beds 2 baths1,568 sq. ft.
108 Peregine Place, Anniston, AL 36207
MLS# 10842860Listed by: Keller Williams Realty Carrollton
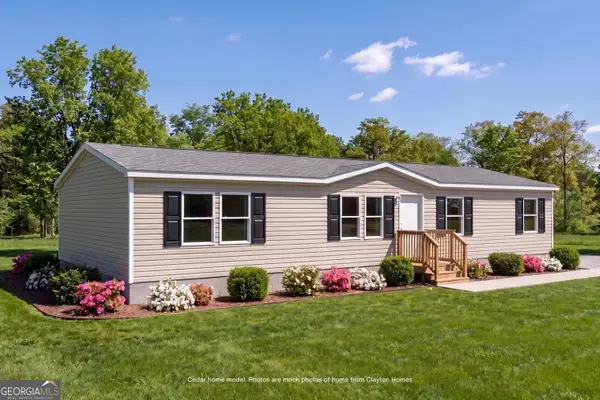 $175,000Active4 beds 2 baths1,001 sq. ft.
310 Peregine Place, Anniston, AL 36207
MLS# 10834973Listed by: Keller Williams Realty Carrollton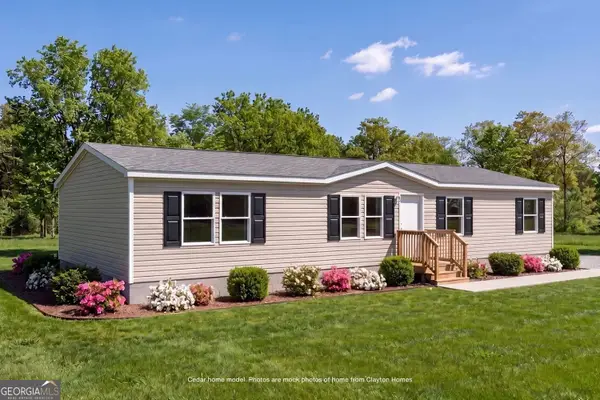 $175,000Active4 beds 2 baths1,568 sq. ft.
283 Peregine Place, Anniston, AL 36207
MLS# 10834987Listed by: Keller Williams Realty Carrollton- New
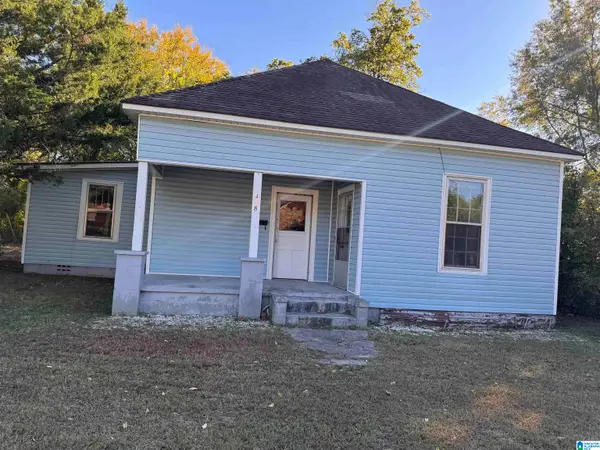 $67,000Active3 beds 1 baths1,112 sq. ft.
408 W 19TH STREET, Anniston, AL 36201
MLS# 21468955Listed by: JESSIE D REALTY - New
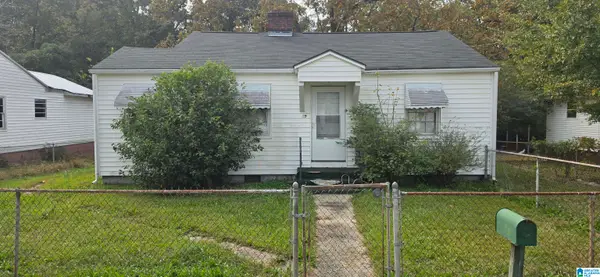 $64,900Active2 beds 1 baths996 sq. ft.
69 PELHAM HEIGHTS, Anniston, AL 36206
MLS# 21468896Listed by: PRECISE REAL ESTATE LLC - New
 $99,900Active2 beds 1 baths1,002 sq. ft.
1114 MAPLEWOOD PLACE, Anniston, AL 36207
MLS# 21468821Listed by: KELLY RIGHT REAL ESTATE OF ALA


Protect your home and budget from life's surprises with an Assurant Home Warranty, backed by a partner that supports you through every step of homeownership. Explore Plans.
©2026 Century 21 Real Estate LLC. All rights reserved. CENTURY 21®, the CENTURY 21 Logo and C21® are service marks owned by Century 21 Real Estate LLC. Century 21 Real Estate LLC fully supports the principles of the Fair Housing Act and the Equal Opportunity Act. Each office is independently owned and operated. Listing information is deemed reliable but not guaranteed accurate.